- Overview
- Description
- Property Details
- Location
- HOA Management
- Facts & Features
- Getting Around
- Nearby Homes



$215,000
Monthly Est:$1,070
 2 Beds
 3 Baths
2 full baths + 1 half bath
 1,280sqft
4613 Somerset Hl Ln, Riverview, FL 33578
$215,000
$1,070/moEst:
Get Pre-Approved
Townhouse
Built in 2012
$473/mo HOA
1,306 sqft lot
$168/sq.ft
Description
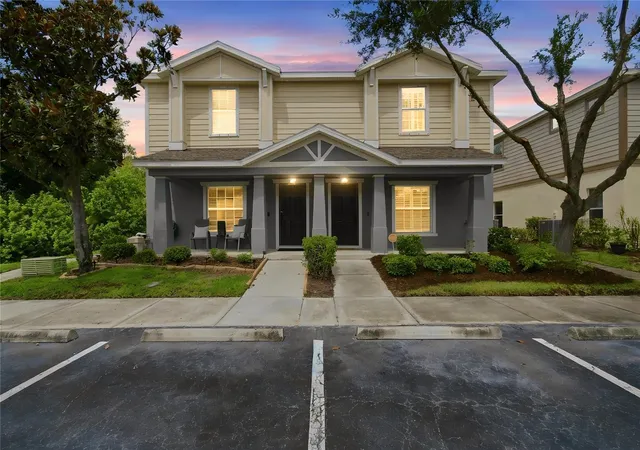
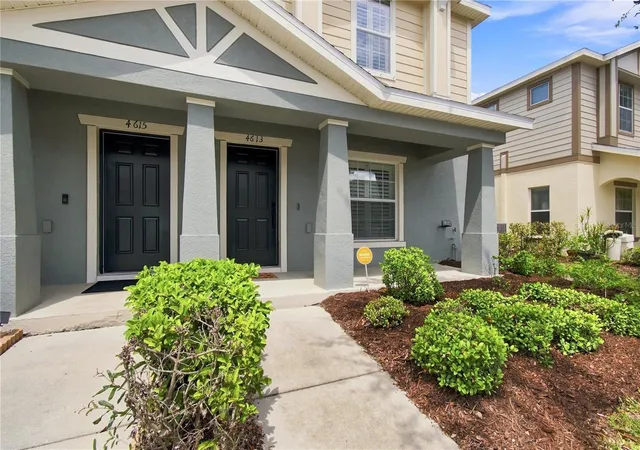
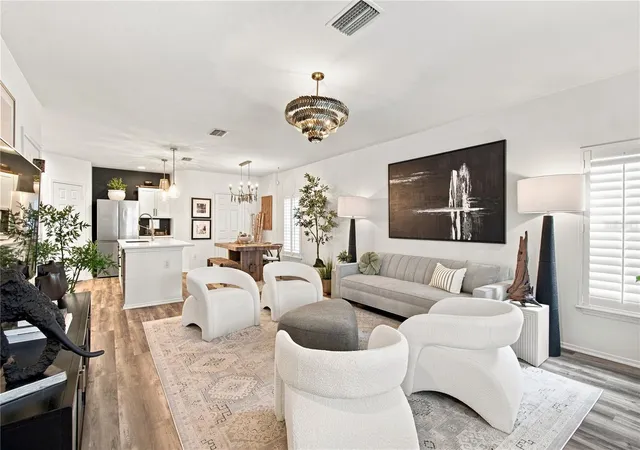
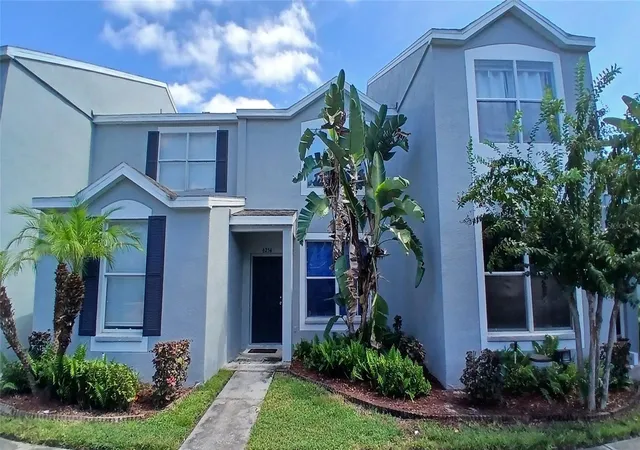
Welcome to a townhome that feels anything but ordinary. Nestled inside the beautiful gated community of Magnolia Park, 4613 Somerset Hill Lane offers the charm of an end unit, the ease of low maintenance living, and the elevated style of a home thoughtfully renovated by an interior designer. From the inviting front porch to the warm, modern interiors, every space feels intentional, polished, and ready to enjoy.
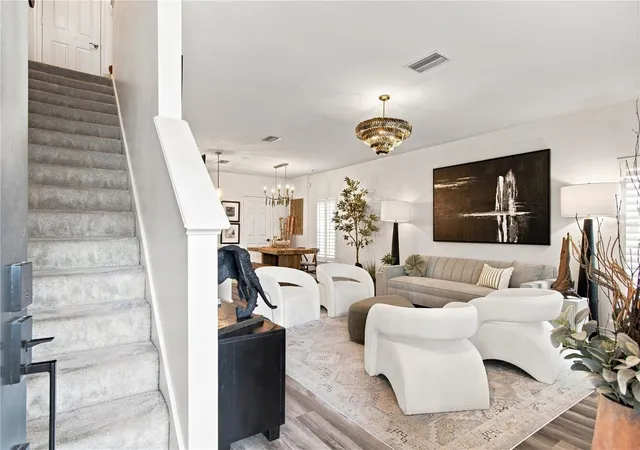
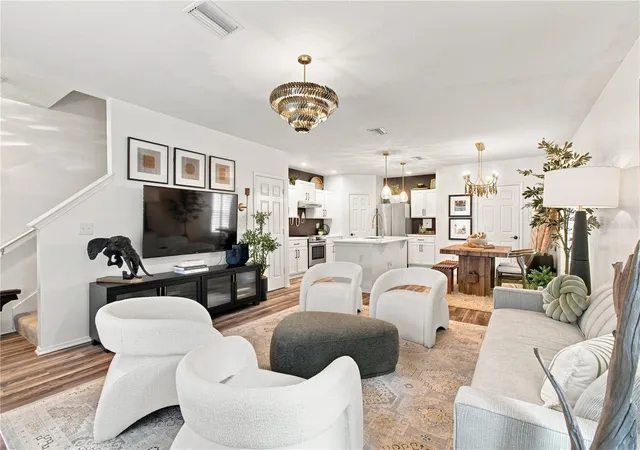
This beautifully updated 2 bedroom, 2.5 bathroom residence is offered at $215,000 and stands out with designer details, thoughtful upgrades, and a fresh move in ready feel. The main living area features luxury vinyl plank flooring, an open and comfortable layout, upgraded lighting, and a beautifully finished kitchen with quartz countertops, stainless steel appliances, white cabinetry, modern hardware, and a spacious island perfect for everyday dining, gathering, and entertaining.
The seller’s eye for design is seen throughout the home, from the stunning shutters and updated light fixtures to the warm finishes and stylish details that give the home its one of a kind feel. Recent improvements include renovated kitchen, luxury vinyl plank flooring, newer carpet, a water softener, new stainless steel appliances, and a fully remodeled primary bathroom with a walk in shower and elevated designer finishes. Additional major updates include a new roof in 2026 and freshly painted exterior in 2026.
Upstairs, both bedrooms offer comfortable private retreats, each with its own ensuite bathroom, creating an ideal layout for homeowners, guests, roommates, or investment potential. The half bathroom downstairs adds convenience for everyday living and entertaining.
Enjoy the privacy and natural light of an end unit, the comfort of a welcoming front porch, and the lifestyle of a gated community with beautiful amenities including a zero entry pool, splash pad, walking trails, basketball court, dog park, and more.
With its designer style, upgraded finishes, thoughtful renovations, and standout presentation, this home is truly one of a kind compared to others on the market. 4613 Somerset Hill Lane is a beautiful opportunity to own a stylish, move in ready townhome in the heart of Riverview. Welcome home...
- Houzeo last checked: 12 hours ago
- Listing updated: September 24, 2026 at 2:06 pm
- Listing Provided by: Daneel Tatum (813) 786-6280 | BAY NATIONAL REALTY, INC. (813) 944-8939
- Source: Stellar MLS-FL | MLS#: TB8549272

Property Details
Status
Active
Type
Townhouse
No. of Stories
-
County
City
Neighborhood
--
Year Built
2012
HOA Fees
$473/mo
Finished Area
1,280 sqft
Lot Size
1,306 sqft lot
Basement Area
- sqft
MLS Name
Stellar MLS
MLS Number
TB8549272
MLS Status
Active
Days on Market
21
Cumulative Days on Market
8

Continue Your Journey in App
Find your dream home, receive real-time updates, and many more!
Download App
Continue Your Journey in App
Find your dream home, receive real-time updates, and many more!
Location
HOA Management
Tasha Barlow
HOA Fees
$473/ Monthly
Amenities
 Amenities and services may be covered by one or multiple associations and service providers.
 Pool
Pool
 Basket Ball
 Maintenance
 Park Playground
 Security Gate
Disclaimer: Amenities are based on third-party information and may vary; buyers must independently verify all amenities, as information is deemed reliable but not guaranteed.
Facts & Features
Rooms
Bedrooms & bathrooms
Bedrooms: 2
Bathrooms: 3
Living Room
Level: First
Primary Bedroom
Level: Second
Kitchen
Level: First
Bedroom 2
Level: Second
Interior
Flooring
Carpet, Luxury Vinyl
Exterior Features
Lighting, Sidewalk
Interior Features
Ceiling Fans(s), Kitchen/family Room Combo, Solid Surface Counters, Stone Counters, Thermostat, Walk In Closet(s), Window Treatments
Sewer
Public Sewer
Heating
Central
Cooling
Central Air
Window Features
Shutters
Appliances
Dishwasher, Dryer, Electric Water Heater, Range, Range Hood, Refrigerator, Washer, Water Softener
Construction
Year Built
Year Built: 2012
Home type
Townhouse
Roof
Shingle
Foundation Details
Slab
Construction Materials
Stucco
Architectural Style
Florida
Utilities & Energy
Utilities
Public
Association Amenities
Basketball Court, Gated, Park, Playground, Pool
Water Source
Public
Security Features
Gated Community, Security System, Security System Owned, Smoke Detector(s)
Laundry Features
Laundry Closet, Upper Level
Other Features
Community Features
Deed Restrictions, Dog Park, Gated Community No Guard, Park, Playground, Pool, Sidewalks, Street Lights
Lot Features
Corner Lot, Sidewalk
Patio And Porch Features
Porch
Subdivision Name
Magnolia Park Central Ph B
Price History
| Date | Event | Price |
|---|---|---|
09/16/2026 Source: | Listed for Sale | $215,000 $168/sqft |

Nearby Homes

Find Homes by Property Features in Riverview, FL
Nearby New Homes For Sale

Based on information from Stellar MLS® through Oct 07, 2026, 06:00AM as submitted to and distributed by MLS GRID. All data is obtained from various sources and may not have been verified by the broker or MLS GRID. Supplied Open House Information is subject to change without notice. All information should be independently reviewed and verified for accuracy. Properties may or may not be listed by the office/agent presenting the information. IDX information is provided exclusively for consumers’ personal non-commercial use. It may not be used for any purpose other than to identify prospective properties consumers may be interested in purchasing. The data is deemed reliable but is not guaranteed by MLS GRID. The use of the MLS GRID Data may be subject to an end-user license agreement prescribed by the Member Participant’s applicable MLS, if any, and as amended from time to time. © 2026 Stellar MLS. All Rights Reserved.
 Advertising Broker: Fred McGill | Simple Showing, Inc