- Overview
- Description
- Property Details
- Location
- HOA Management
- Facts & Features
- Getting Around
- Nearby Homes



$257,900
Monthly Est:$1,284
 3 Beds
 3 Baths
2 full baths + 1 half bath
 1,644sqft
4842 Barnstead Dr, Riverview, FL 33578
$257,900
$1,284/moEst:
Get Pre-Approved
Townhouse
Built in 2005
$581/mo HOA
1,386 sqft lot
$157/sq.ft
Description
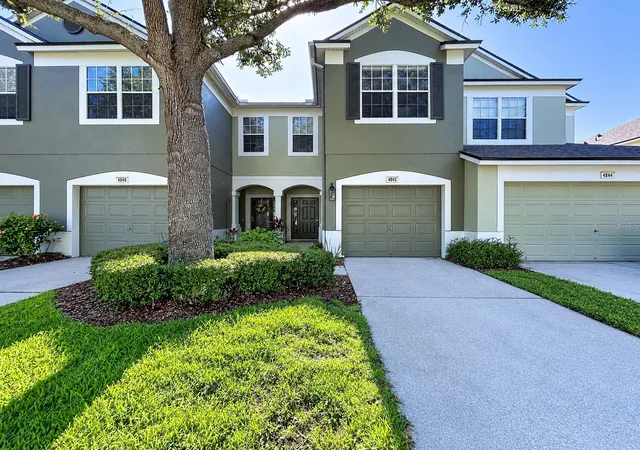
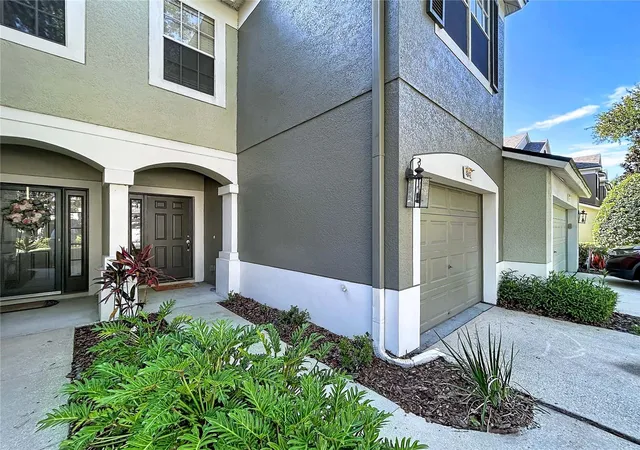
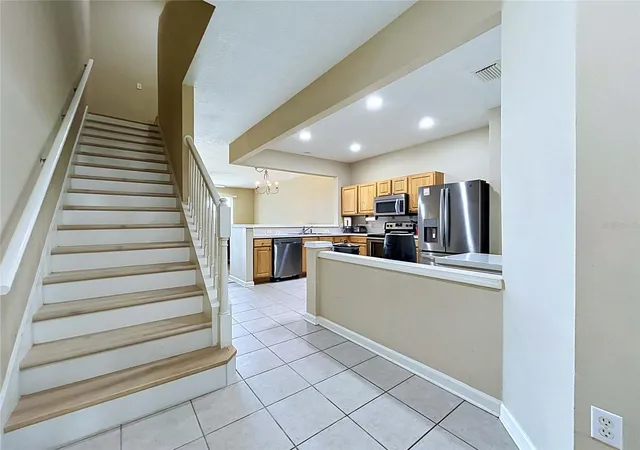
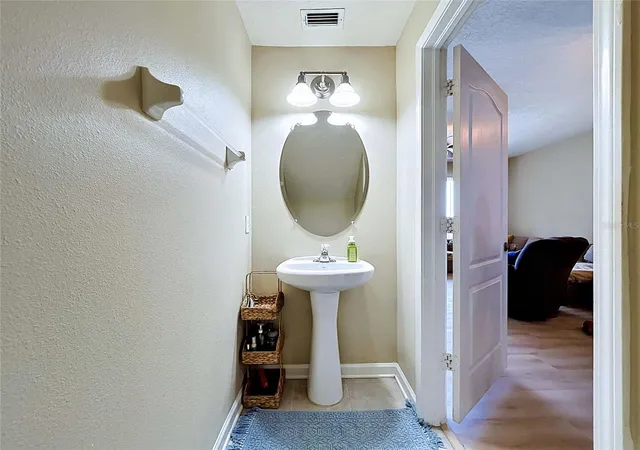
Exceptional Value in Valhalla! | Check out the Facts & features for a full video walkthrough | This beautifully refreshed townhome has undergone an extensive transformation with brand-new flooring throughout, fresh paint, updated fixtures, and thoughtful improvements throughout the home. Located in the desirable gated Valhalla community minutes from downtown Tampa, this home combines move-in-ready condition with a peaceful water view that can be enjoyed from the main living areas, screened lanai, and primary suite. The open-concept first floor provides a spacious kitchen with ample cabinet and counter space, dining area, living room, and convenient half bath, while upstairs offers three bedrooms, a full bath, and an inside laundry closet. The primary suite features a walk-in closet, en-suite bath, and tranquil water views. All appliances convey, adding even more convenience and value for the next owner. A one-car garage, private driveway, and nearby guest parking provide excellent parking options, while the backyard and pond create an added sense of privacy rarely found in a townhome setting. Valhalla residents enjoy gated entry, two community pools, maintained grounds, and an HOA that includes water, sewer, internet/basic cable, trash, exterior maintenance, and pest control, providing a low-maintenance lifestyle and significant added value. The location is equally convenient, with easy access to I-75, the Crosstown Expressway, shopping, restaurants, bus routes, downtown Tampa, and MacDill Air Force Base. Vacant and ready for a quick closing, this is an outstanding opportunity to own an extensively updated, move-in-ready townhome with a water view and valuable community amenities—without paying a premium for new construction. When you consider the updates, location, water view, included appliances, community amenities, and HOA value, this home is exceptionally hard to match.
- Houzeo last checked: 14 minutes ago
- Listing updated: October 20, 2026 at 5:16 pm
- Listing Provided by: Regina Byrd (813) 703-2704 | EXP REALTY LLC (888) 883-8509
- Source: Stellar MLS-FL as distributed by MLS GRID | MLS#: TB8545220

Property Details
Status
Active
Type
Townhouse
No. of Stories
2
County
City
Neighborhood
--
Year Built
2005
HOA Fees
$581/mo
Finished Area
1,644 sqft
Lot Size
1,386 sqft lot
Basement Area
- sqft
MLS Name
Stellar MLS
MLS Number
TB8545220
MLS Status
Active
Days on Market
63
Cumulative Days on Market
46

Continue Your Journey in App
Find your dream home, receive real-time updates, and many more!
Continue Your Journey in App
Find your dream home, receive real-time updates, and many more!
Location
HOA Management
Greenacre Properties / Ian Burns
HOA Fees
$581/ Monthly
Amenities
 Amenities and services may be covered by one or multiple associations and service providers.
 Pest Control
 Pool
 Sewer
 Water
 Trash Pickup
 Private Road
Disclaimer: Amenities are based on third-party information and may vary; buyers must independently verify all amenities, as information is deemed reliable but not guaranteed.
Facts & Features
Rooms
Bedrooms & bathrooms
Bedrooms: 3
Bathrooms: 3
Interior
Appliances
Dishwasher, Disposal, Electric Water Heater, Microwave, Range, Refrigerator
Window Features
Blinds
Sewer
Public Sewer
Cooling
Central Air
Flooring
Luxury Vinyl
Interior Features
Ceiling Fans(s), Living Room/dining Room Combo, Primary Bedroom Upstairs, Split Bedroom, Walk In Closet(s)
Heating
Central
Exterior Features
Lighting, Rain Gutters, Sidewalk
Construction
Year Built
Year Built: 2005
Home type
Townhouse
Construction Materials
Block, Metal Frame, Stucco, Frame
Roof
Shingle
Architectural Style
Contemporary
Foundation Details
Slab
Utilities & Energy
Security Features
Gated Community, Security System, Smoke Detector(s)
Laundry Features
Electric Dryer Hookup, Laundry Closet, Upper Level, Washer Hookup
Utilities
Bb/hs Internet Available, Cable Available, Electricity Connected, Sewer Connected, Underground Utilities, Water Connected
Water Source
Public
Parking Features
Driveway, Garage Door Opener, Guest
Other Features
Patio And Porch Features
Rear Porch, Screened
Subdivision Name
Valhalla Ph 1 2
Community Features
Association Recreation Owned, Community Mailbox, Gated Community No Guard, Pool, Sidewalks, Street Lights
Price History
| Date | Event | Price |
|---|---|---|
09/04/2026 Source: | Listed for Sale | $257,900 +22.70% $157/sqft |
04/30/2021 Source: | Price Increased | $210,185 +70.88% $128/sqft |
09/30/2015 Source: | Price Decreased | $123,000 -0.40% $75/sqft |
07/23/2015 Source: | Sold | $123,500 +17.62% $75/sqft |
01/24/2010 Source: | Listing Removed | $105,000 $64/sqft |

Nearby Homes

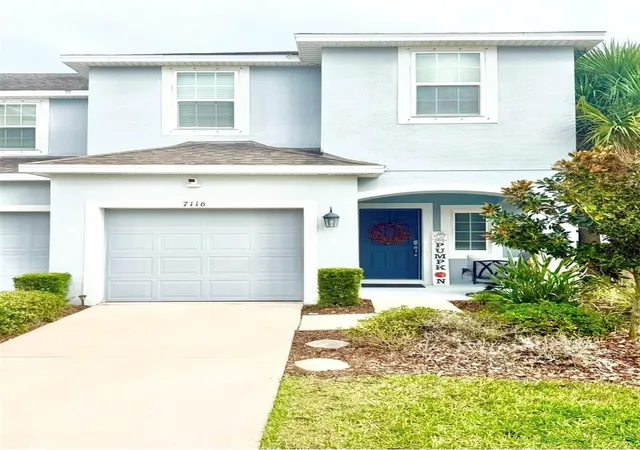
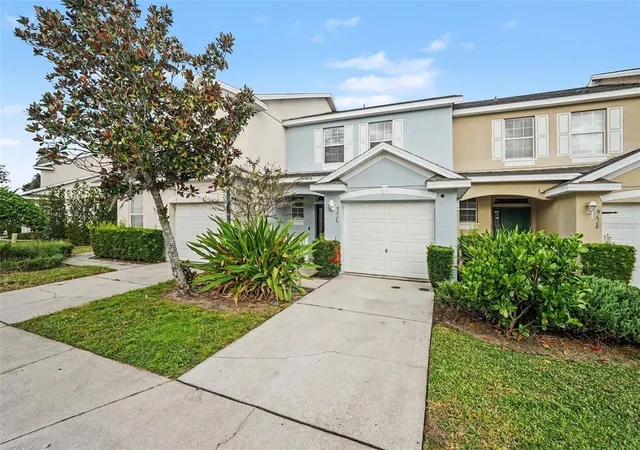

Find Homes by Property Features in Riverview, FL
Nearby New Homes For Sale

Based on information from Stellar MLS® through Nov 06, 2026, 10:30PM as submitted to and distributed by MLS GRID. All data is obtained from various sources and may not have been verified by the broker or MLS GRID. Supplied Open House Information is subject to change without notice. All information should be independently reviewed and verified for accuracy. Properties may or may not be listed by the office/agent presenting the information. IDX information is provided exclusively for consumers’ personal non-commercial use. It may not be used for any purpose other than to identify prospective properties consumers may be interested in purchasing. The data is deemed reliable but is not guaranteed by MLS GRID. The use of the MLS GRID Data may be subject to an end-user license agreement prescribed by the Member Participant’s applicable MLS, if any, and as amended from time to time. © 2026 Stellar MLS. All Rights Reserved.
 Advertising Broker: Fred McGill | Simple Showing, Inc
