- Overview
- Description
- Property Details
- Location
- Facts & Features
- Getting Around
- Nearby Homes
 Hot
Hot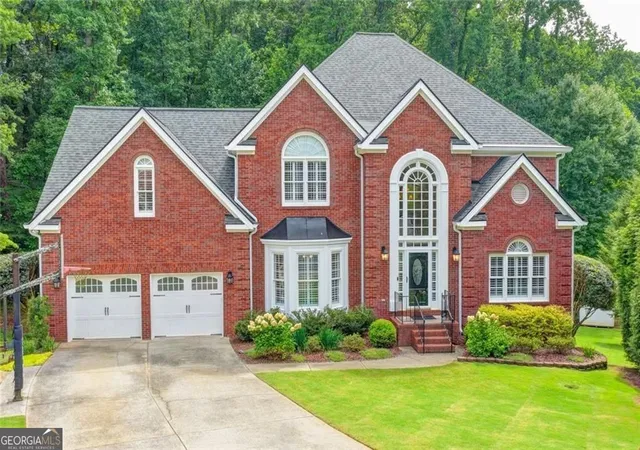
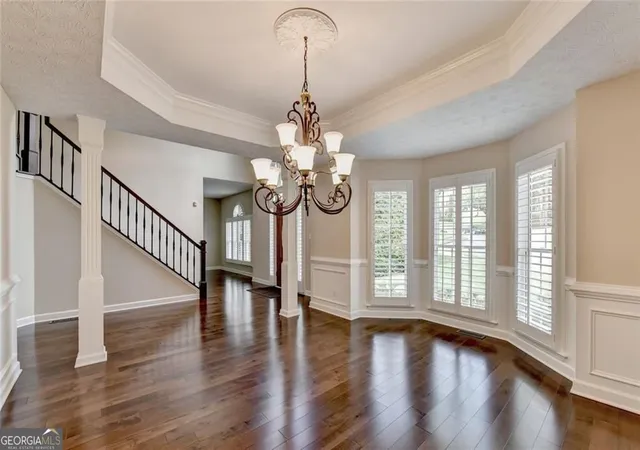

Street View
$728,460
Monthly Est:$3,626
 6 Beds
 5 Baths
4 full baths + 1 half bath
 5,359sqft
4614 Kiplin Lake Ct, Sugar Hill, GA 30518
$728,460
$3,626/moEst:
Get Pre-Approved
Single Family Residence
Built in 1994
$-- HOA
1.31 acres lot
$136/sq.ft
Description
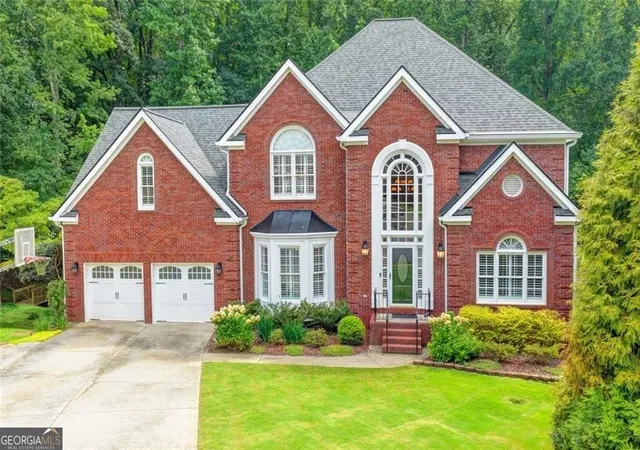
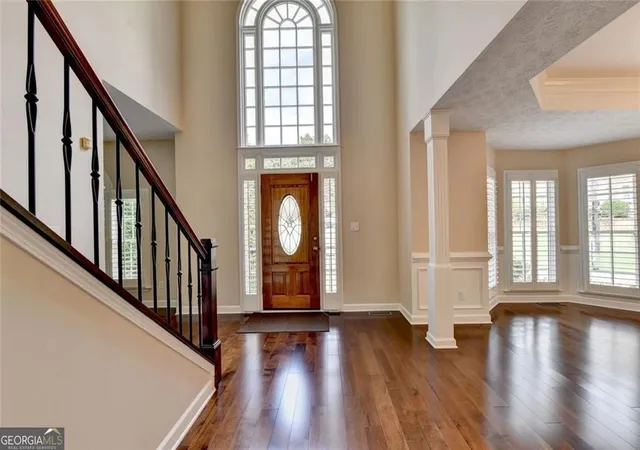
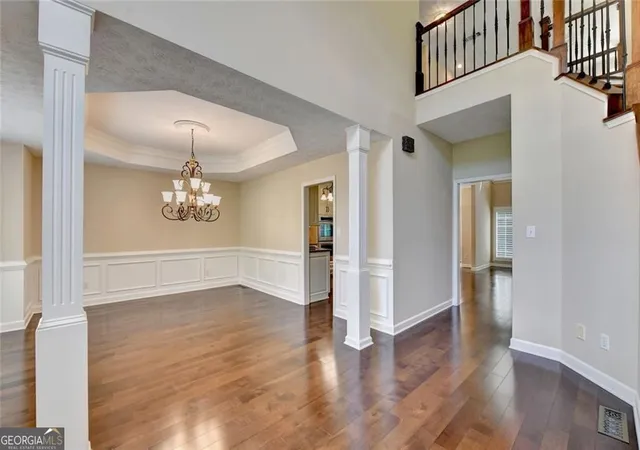
Welcome to this beautiful brick home, ideally situated in a quiet cul-de-sac on a 1.31-acre lot in the highly sought-after North Gwinnett school district. Freshly painted inside and out, this impressive home offers generous living spaces, thoughtful updates and flexibility for today's lifestyle. Enter through the front door into a bright, two-story foyer with a Palladian window featuring a convenient motorized shade to help keep the front of the home cooler. Off the foyer are a large formal dining room for entertaining and a formal living room - perfect for a home office or additional seating area. The main level features hardwood flooring throughout and an updated kitchen with newer cabinetry, granite countertops and stainless steel appliances. The two-story family room creates a bright, open gathering space, while the sunroom offers the perfect spot to relax and enjoy views of the surrounding property. A bedroom and full bath on the main level provide an ideal setup for guests or multi-generational living. There is an additional half bath on this level, and the home also includes a convenient whole-house vacuum system and plantation shutters throughout. Upstairs, hardwood flooring continues through the hallway and into the expansive owner's suite. This private retreat features a sitting room, two large walk-in closets and a spacious en-suite bath. Three additional bedrooms with carpet and another full bath complete the upper level. The finished basement offers even more room to spread out, including a private bedroom suite with a full bath and a versatile secondary room that could serve as an office, exercise room, playroom or hobby space. A large additional living area provides plenty of possibilities for a home theater, billiard room, recreation room or comfortable gathering space. The spacious unfinished portion of the basement offers abundant storage. Outside, the back patio overlooks a peaceful backyard with a pretty creek, fire pit and wooded areas ready to explore. A storage shed provides convenient space for lawn and garden equipment. Located close to schools, shopping and restaurants, with easy access to major highways, this exceptional property offers space, privacy and convenience in an excellent location.
- Houzeo last checked: 1 minute ago
- Listing updated: October 8, 2026 at 2:19 pm
- Listing Provided by: | Harry Norman Realtors (770) 622-3081
- Source: Georgia MLS-GA | MLS#: 10813680

Property Details
Status
Active
Type
Single Family Residence
No. of Stories
-
County
City
Neighborhood
--
Year Built
1994
HOA Fees
-
Finished Area
5,359 sqft
Lot Size
1.31 acres lot
Basement Area
- sqft
MLS Name
Georgia MLS
MLS Number
10813680
MLS Status
Active
Days on Market
76
Cumulative Days on Market
73
Open House

Continue Your Journey in App
Find your dream home, receive real-time updates, and many more!
Download App
Continue Your Journey in App
Find your dream home, receive real-time updates, and many more!
Location
Facts & Features
Rooms
Bedrooms & bathrooms
Bedrooms: 6
Bathrooms: 5
Interior
Exterior Features
Sprinkler System
Heating
Forced Air, Natural Gas, Zoned
Sewer
Public Sewer
Appliances
Dishwasher, Disposal, Double Oven, Gas Water Heater, Microwave, Refrigerator
Window Features
Bay Window(s), Double Pane Windows
Flooring
Hardwood, Carpet, Tile
Interior Features
Central Vacuum, Double Vanity, Tray Ceiling(s), Vaulted Ceiling(s), Walk In Closet(s)
Cooling
Central Air, Ceiling Fan(s), Electric, Zoned
Construction
Year Built
Year Built: 1994
Home type
Single Family Residence
Construction Materials
Vinyl Siding
Architectural Style
Traditional
Roof
Composition
Property Condition
Resale
Foundation Details
Slab
Utilities & Energy
Utilities
Cable Available, Electricity Available, Natural Gas Available, Sewer Available, Underground Utilities, Water Available
Fireplace Features
Masonry, Gas Starter, Family Room
Security Features
Smoke Detector(s)
Laundry Features
Other
Electric
220 Volts
Parking Features
Garage, Attached, Kitchen Level, Garage Door Opener
Basement
Daylight, Exterior Entry, Full, Interior Entry, Finished
Water Source
Public
Other Features
Community Features
Playground, Pool, Sidewalks, Tennis Court(s), Street Lights, Tennis Team
Subdivision Name
Lakefield Forest
Patio And Porch Features
Deck, Patio
Lot Features
Cul De Sac, Private
Price History
| Date | Event | Price |
|---|---|---|
10/01/2026 Source: | Price Decreased | $728,460 -2.87% $128/sqft |
07/27/2026 Source: | Listed for Sale | $750,000 $132/sqft |

Nearby Homes


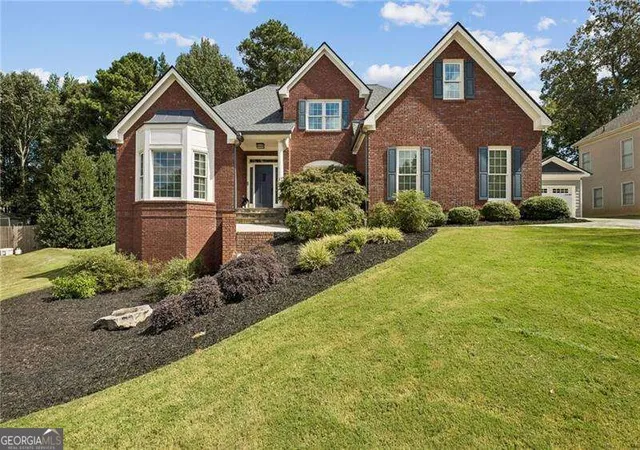

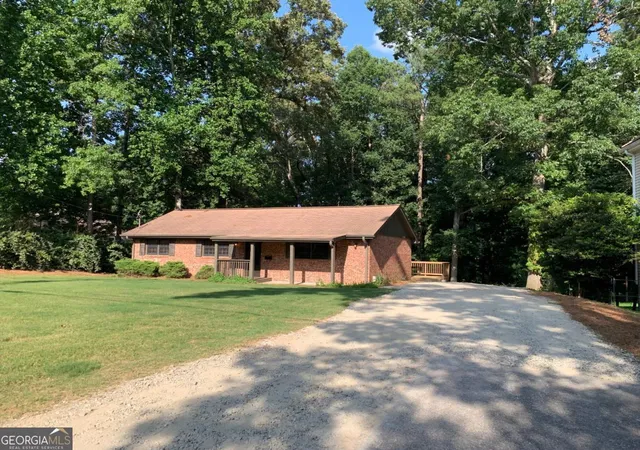
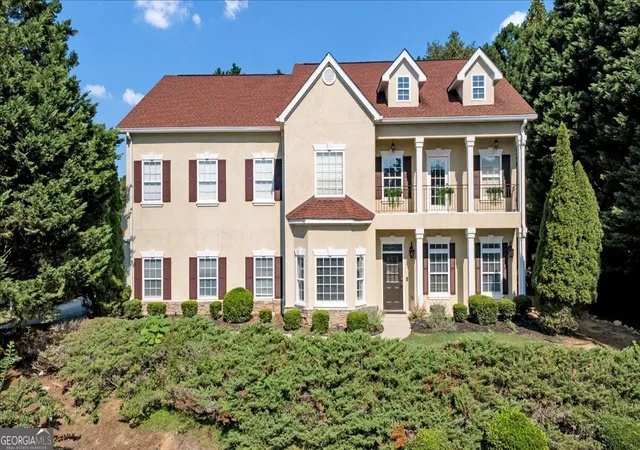

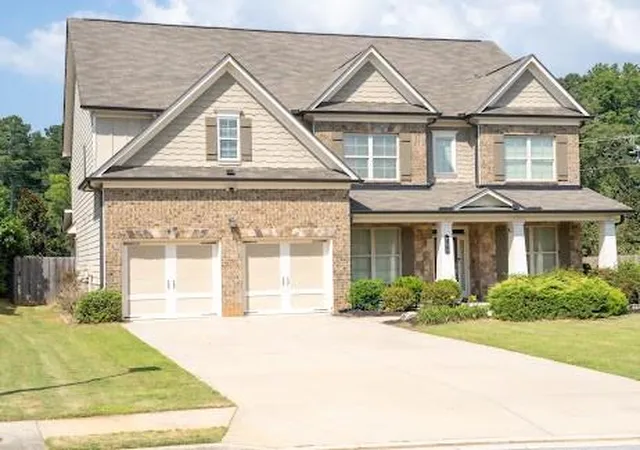
Find Homes by Property Features in Sugar Hill, GA
Nearby New Homes For Sale


Information Deemed Reliable But Not Guaranteed. © 2026 Georgia Multiple Listing Service. All Rights Reserved.
 Advertising Broker: Fred McGill | Simple Showing, Inc