- Overview
- Description
- Property Details
- Location
- HOA Management
- Facts & Features
- Getting Around
- Nearby Homes




$379,787
Monthly Est:$1,890
 4 Beds
 2 Baths
2 full baths
 2,330sqft
4615 Calamint Ln, Auburndale, FL 33823
$379,787
$1,890/moEst:
Get Pre-Approved
Single Family Residence
Built in 2026
$70.67/mo HOA
10,800 sqft lot
$163/sq.ft
Description
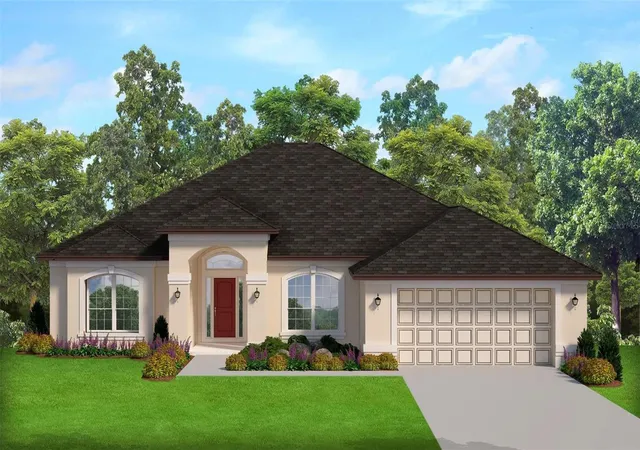
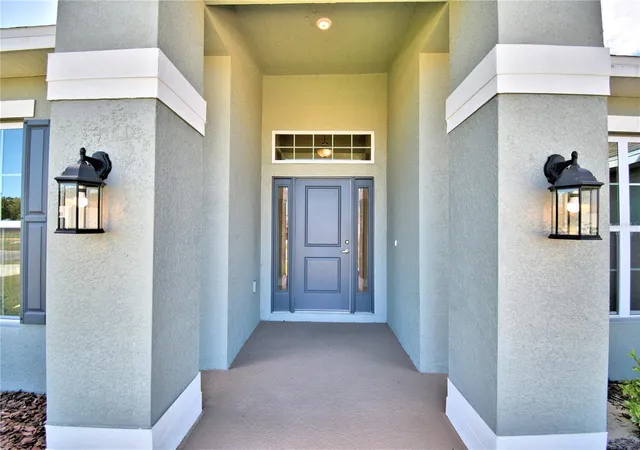
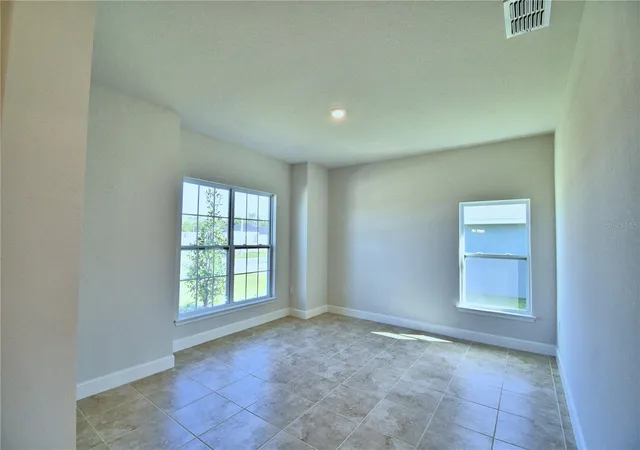
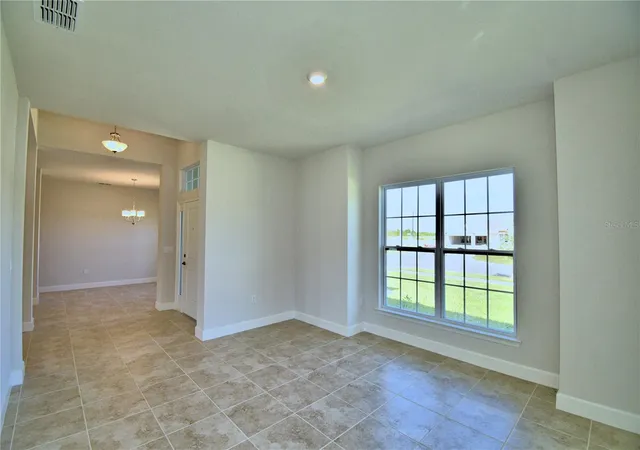
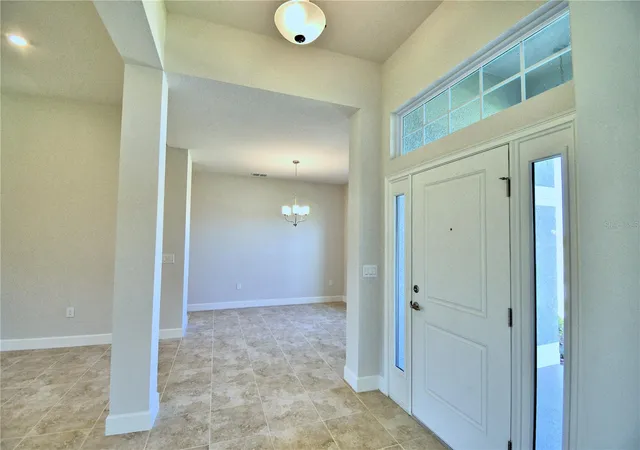
Under Construction. THIS IS A BEAUTIFUL 2330 SQ FT 4 BEDROOM, 2 BATH, 2 CAR GARAGE HOME! ALL ROOMS TILED EXCEPT BEDROOMS. ENJOY AN OPEN KITCHEN WITH PLENTY OF COUNTER SPACE, 36" UPPER CUSTOM WOOD CABINETS WITH CROWN MOLDING, STAINLESS STEEL APPLIANCES, PANTRY AND DESIGNER RECESSED LIGHTING. THIS HOME FEATURES A FORMAL DINING ROOM AND SEPERATE LIVING ROOM. THE MASTER BEDROOM IS SPACIOUS, AND EASILY ACCOMODATES A KING SIZE BED, WITH LARGE WALK IN CLOSETS. PAMPER YOURSELF WITH A MASTER BATH THAT HIGHLIGHTS A GARDEN TUB, TILED SEPARATE SHOWER, AND DOUBLE SINKS. THIS HOME FEATURES A FINISHED GARAGE AND A COVERED LANAI. ENJOY CROWN MOLDING OVER YOUR 36" KITCHEN CABINETS. WITH EASY ACCESS TO POLK PARKWAY, I-4, LAKELAND AND WINTER HAVEN, COME SEE WHAT THIS NEW COMMUNITY HAS TO OFFER!!! PHOTOS ARE OF A COMPLETED HOME. COLORS AND FINISHES WILL VARY.
- Houzeo last checked: 9 minutes ago
- Listing updated: August 25, 2026 at 8:20 am
- Listing Provided by: Edy Delgado (863) 899-0948 , Jesse Tapia | ADAMS HOMES REALTY (863) 619-8120
- Source: Stellar MLS-FL | MLS#: L4960557

Property Details
Status
Active
Type
Single Family Residence
No. of Stories
-
County
City
Neighborhood
--
Year Built
2026
HOA Fees
$70.67/mo
Finished Area
2,330 sqft
Lot Size
10,800 sqft lot
Basement Area
- sqft
MLS Name
Stellar MLS
MLS Number
L4960557
MLS Status
Active
Days on Market
199
Cumulative Days on Market
154

Continue Your Journey in App
Find your dream home, receive real-time updates, and many more!
Download App
Continue Your Journey in App
Find your dream home, receive real-time updates, and many more!
Location
HOA Management
Prime Community Management
HOA Fees
$847.52/ Annually
Disclaimer: Amenities are based on third-party information and may vary; buyers must independently verify all amenities, as information is deemed reliable but not guaranteed.
Facts & Features
Rooms
Bedrooms & bathrooms
Bedrooms: 4
Bathrooms: 2
Balcony/Porch/Lanai
Level: First
Area: 207.00 Square Feet
Dimensions: 23x9
Primary Bedroom
Level: First
Area: 208.00 Square Feet
Dimensions: 13x16
Bedroom 2
Level: First
Area: 132.00 Square Feet
Dimensions: 11x12
Bedroom 3
Level: First
Area: 121.00 Square Feet
Dimensions: 11x11
Bedroom 4
Level: First
Area: 121.00 Square Feet
Dimensions: 11x11
Primary Bathroom
Level: First
Area: 130.00 Square Feet
Dimensions: 13x10
Bathroom 2
Level: First
Area: 88.00 Square Feet
Dimensions: 8x11
Dining Room
Level: First
Area: 144.00 Square Feet
Dimensions: 12x12
Family Room
Level: First
Area: 384.00 Square Feet
Dimensions: 16x24
Kitchen
Level: First
Area: 154.00 Square Feet
Dimensions: 11x14
Laundry
Level: First
Area: 56.00 Square Feet
Dimensions: 7x8
Living Room
Level: First
Area: 180.00 Square Feet
Dimensions: 15x12
Interior
Sewer
Septic Tank
Interior Features
Eat In Kitchen, High Ceilings, In Wall Pest System, Open Floorplan, Primary Bedroom Main Floor, Thermostat, Walk In Closet(s)
Window Features
Double Pane Windows, Tinted Windows
Cooling
Central Air
Flooring
Carpet, Ceramic Tile, Concrete
Heating
Heat Pump
Exterior Features
Lighting
Appliances
Dishwasher, Disposal, Electric Water Heater, Microwave, Range
Construction
Year Built
Year Built: 2026
Home type
Single Family Residence
Property Condition
Under Construction
Roof
Shingle
Foundation Details
Slab
Construction Materials
Block, Stucco
Utilities & Energy
Laundry Features
Laundry Room
Water Source
Public
Utilities
Cable Available, Electricity Connected, Water Available
Security Features
Smoke Detector(s)
Other Features
Subdivision Name
Cadence Crossing
Community Features
Street Lights
Price History
| Date | Event | Price |
|---|---|---|
03/24/2026 Source: #MFRL4960557 | Listed for Sale | $379,787 $163/sqft |
Nearby Homes









Find Homes by Property Features in Auburndale, FL
Nearby New Homes For Sale

Based on information from Stellar MLS® through Oct 10, 2026, 09:15PM as submitted to and distributed by MLS GRID. All data is obtained from various sources and may not have been verified by the broker or MLS GRID. Supplied Open House Information is subject to change without notice. All information should be independently reviewed and verified for accuracy. Properties may or may not be listed by the office/agent presenting the information. IDX information is provided exclusively for consumers’ personal non-commercial use. It may not be used for any purpose other than to identify prospective properties consumers may be interested in purchasing. The data is deemed reliable but is not guaranteed by MLS GRID. The use of the MLS GRID Data may be subject to an end-user license agreement prescribed by the Member Participant’s applicable MLS, if any, and as amended from time to time. © 2026 Stellar MLS. All Rights Reserved.
 Advertising Broker: Fred McGill | Simple Showing, Inc