- Overview
- Description
- Property Details
- Location
- Facts & Features
- Getting Around
- Nearby Homes

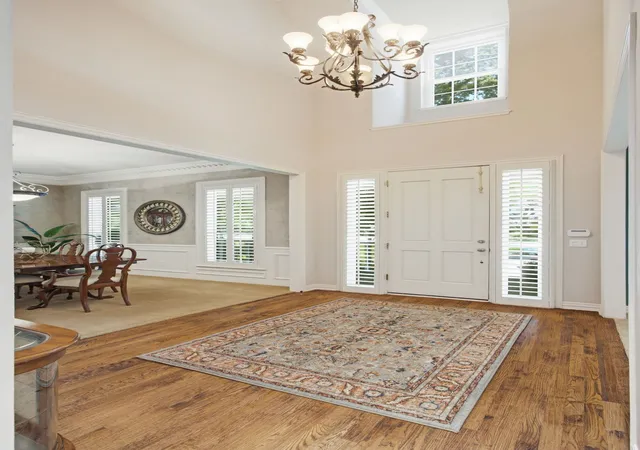


$714,900
Monthly Est:$3,558
 5 Beds
 4 Baths
3 full baths + 1 half bath
 3,408sqft
4616 Brk Meadow Ln, Plano, TX 75093
$714,900
$3,558/moEst:
Get Pre-Approved
Single Family Residence
Built in 1991
$-- HOA
0.2 acre lot
$210/sq.ft
Description
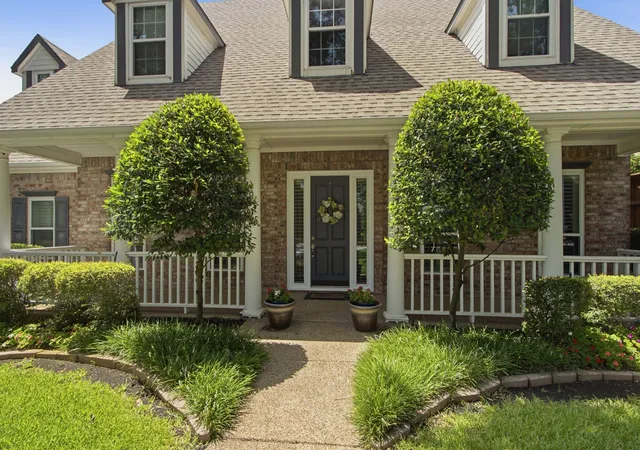
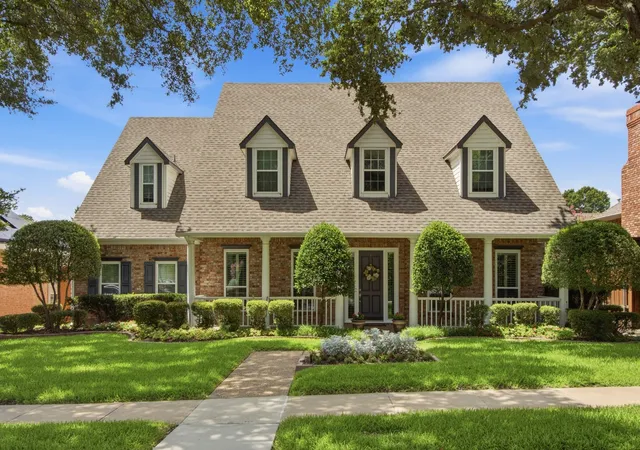
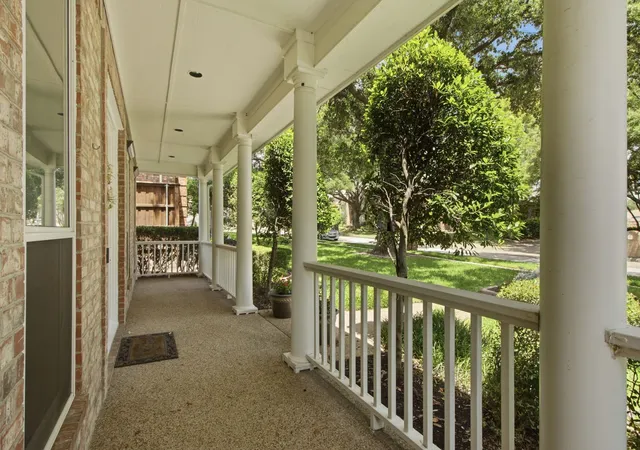
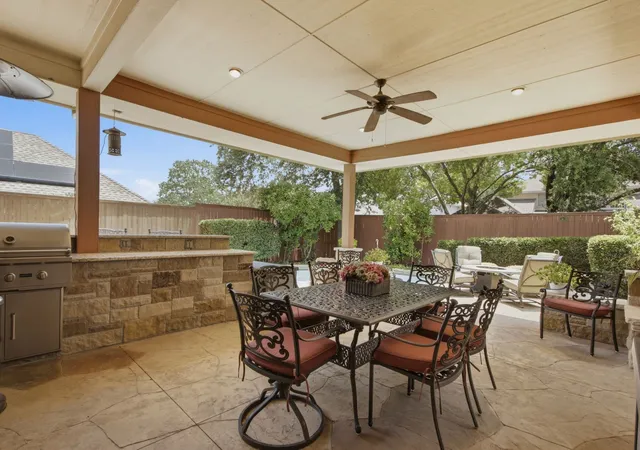
UNBELIEVABLE PRICE FOR THIS EXCEPTIONAL HOME! Zoned to the Award-Winning Plano West Senior High School and nestled in a desirable neighborhood in the heart of Plano! A sprawling front porch & grand foyer welcome you, along w split formal living & dining spaces-accented with elegant dentil crown molding, chair rail detailing, custom arched built-ins, & crisp plantation shutters. Rich hardwood floors carry you into an open-concept kitchen featuring granite counters, SS appliances, dbl ovens, and center island — perfect for everyday living & entertaining! The main living area features a cozy gas-log fireplace framed by a classic white mantel and built-ins. Located on the first floor, the primary suite is a true retreat w a peaceful sitting area, pool views, & a beautifully updated bath w dual vanities, travertine, & a spacious walk-in closet. Upstairs, 4 bdrms are thoughtfully arranged around a spacious central game room, finished w a coffered ceiling, crown molding, & a built-in entertainment center — the kind of space that becomes the heart of the 2nd floor. 2 bdrms are connected by a J & J bath featuring individual vanities, granite counters, & an updated tub-shower combination, while a sep full bath — also updated — serves the remaining bdrms, giving everyone their own sense of space and privacy. And saving the best for last! Step outside to your PRIVATE BACKYARD OASIS! A covered patio, approx. 11 X 24, sets the stage, completed by a built-in grill w granite counters & breakfast bar. Stamped concrete extends from the patio & surrounds the pool, creating a seamless flow for entertaining or simply unwinding, w a convenient pool bath keeping the fun outside! THIS BACKYARD has room for it all. Truly a home designed for the way families live, & this prime location puts shopping, dining, & everyday conveniences! HVAC's 2025 & 2026 WITH TRANSFERABLE WARRANTIES; UPDATED WINDOWS; PLANTATION SHUTTERS; SPRNKLR SYS; BUILT-INS
- Houzeo last checked: 4 minutes ago
- Listing updated: November 7, 2026 at 5:28 pm
- Listing Provided by: Angela Green | Keller Williams Central (469) 467-7755
- Source: NTREIS MLS-TX | MLS#: 21315911

Property Details
Status
Pending
Type
Single Family Residence
No. of Stories
2
County
City
Neighborhood
Year Built
1991
HOA Fees
-
Finished Area
3,408 sqft
Lot Size
0.2 acre lot
Basement Area
- sqft
MLS Name
NTREIS MLS
MLS Number
21315911
MLS Status
Pending
Cumulative Days on Market
124

Continue Your Journey in App
Find your dream home, receive real-time updates, and many more!
Continue Your Journey in App
Find your dream home, receive real-time updates, and many more!
Location
Facts & Features
Rooms
Bedrooms & bathrooms
Bedrooms: 5
Bathrooms: 4
FullBath
Level: Second
Area: 55.00 Square Feet
Dimensions: 11 x 5
Bedroom
Level: Second
Area: 144.00 Square Feet
Dimensions: 12 x 12
Bedroom
Level: Second
Area: 165.00 Square Feet
Dimensions: 15 x 11
Bedroom
Level: Second
Area: 165.00 Square Feet
Dimensions: 11 x 15
HalfBath
Level: Second
Area: 65.00 Square Feet
Dimensions: 13 x 5
Bedroom
Level: Second
Area: 154.00 Square Feet
Dimensions: 14 x 11
GameRoom
Level: Second
Area: 238.00 Square Feet
Dimensions: 14 x 17
PrimaryBedroom
Level: First
Area: 238.00 Square Feet
Dimensions: 14 x 17
FullBath
Level: First
Area: 20.00 Square Feet
Dimensions: 4 x 5
FamilyRoom
Level: First
Area: 352.00 Square Feet
Dimensions: 22 x 16
Kitchen
Level: First
Area: 168.00 Square Feet
Dimensions: 14 x 12
LivingRoom
Level: First
Area: 210.00 Square Feet
Dimensions: 14 x 15
DiningRoom
Level: First
Area: 180.00 Square Feet
Dimensions: 12 x 15
Interior
Flooring
Carpet, Tile, Travertine, Wood
Heating
Central, Fireplaces, Natural Gas
Window Features
Bay Windows, Shutters, Window Coverings
Appliances
Double Oven, Dishwasher, Electric Cooktop, Electric Oven, Disposal, Gas Water Heater
Cooling
Central Air, Ceiling Fans, Electric
Sewer
Public Sewer
Exterior Features
Lighting, Outdoor Grill, Outdoor Living Area, Private Yard, Rain Gutters
Interior Features
Built In Features, Chandelier, Decorative Designer Lighting Fixtures, Double Vanity, Eat In Kitchen, Granite Counters, High Speed Internet, Kitchen Island, Open Floorplan, Pantry, Walk In Closets, Wired For Sound
Construction
Year Built
Year Built: 1991
Home type
Single Family Residence
Property Condition
Resale
Construction Materials
Brick
Foundation Details
Slab
Architectural Style
French Provincial, Traditional, Detached
Utilities & Energy
Laundry Features
Dryer Hookup, Electric Dryer Hookup, Laundry In Utility Room
Pool Features
Gunite, In Ground, Pool
Fireplace Features
Family Room, Gas, Gas Log, Masonry
Utilities
Sewer Available, Water Available
Water Source
Public
Security Features
Security System Owned
Parking Features
Covered, Direct Access, Door Single, Driveway, Garage, Garage Door Opener, Garage Faces Rear
Other Features
Patio And Porch Features
Covered
Lot Features
Interior Lot, Landscaped, Sprinkler System, Few Trees
Subdivision Name
Reflections Of Old Shepard Place
Price History
| Date | Event | Price |
|---|---|---|
11/07/2026 Source: | Pending | $714,900 $210/sqft |
10/23/2026 Source: | Price Decreased | $714,900 -4.55% $210/sqft |
09/19/2026 Source: | Price Decreased | $749,000 -1.32% $220/sqft |
08/18/2026 Source: | Price Decreased | $759,000 -4.53% $223/sqft |
07/06/2026 Source: | Listed for Sale | $795,000 $233/sqft |

Nearby Homes
Find Homes by Property Features in Plano, TX

Based on information from the North Texas Real Estate Information Systems, Inc., through Nov 11, 2026, 03:15AM. Information is provided exclusively for consumers’ personal, non-commercial use. It may not be used for any purpose other than to identify prospective properties consumers may be interested in purchasing. Data is deemed reliable but is not guaranteed accurate. This website may not include listings or property addresses of sellers who have directed their listing brokers to withhold their listing or their property address from display on the Internet. ©2026 North Texas Real Estate Information Systems, Inc. All Rights Reserved.
 Advertising Broker: Michelle Brecker | Pathway To Home Realty
