- 0
- 4
- Overview
- Description
- Property Details
- Location
- HOA Management
- Facts & Features
- Getting Around
- Nearby Homes



$798,000
Monthly Est:$3,972
 6 Beds
 4 Baths
3 full baths + 1 half bath
 4,351sqft
4616 NW 57th Drive, Gainesville, FL 32606
$798,000
$3,972/moEst:
Get Pre-Approved
Single Family Residence
Built in 1991
$33.33/mo HOA
26,136 sqft lot
$183/sq.ft
Description
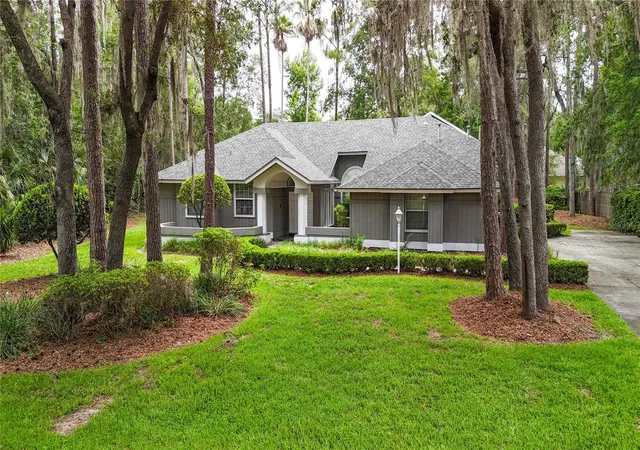
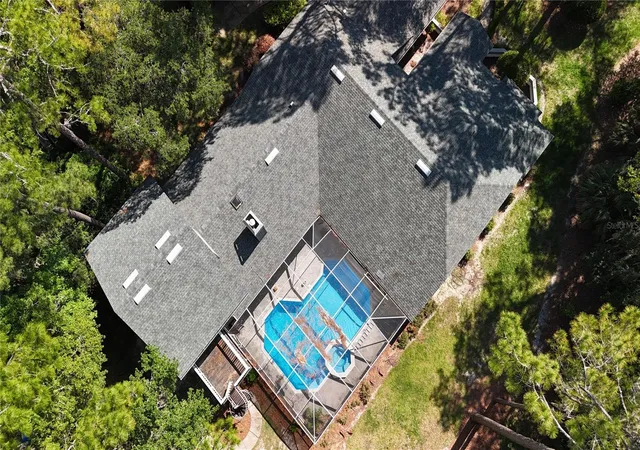
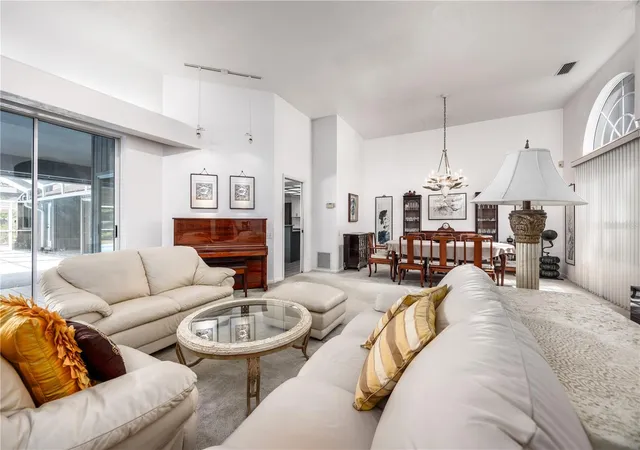
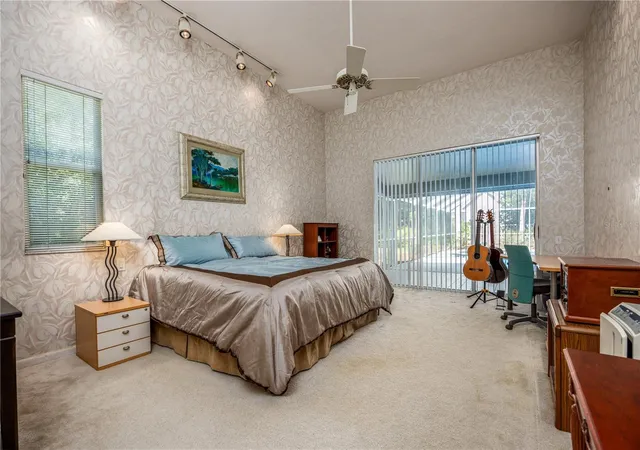
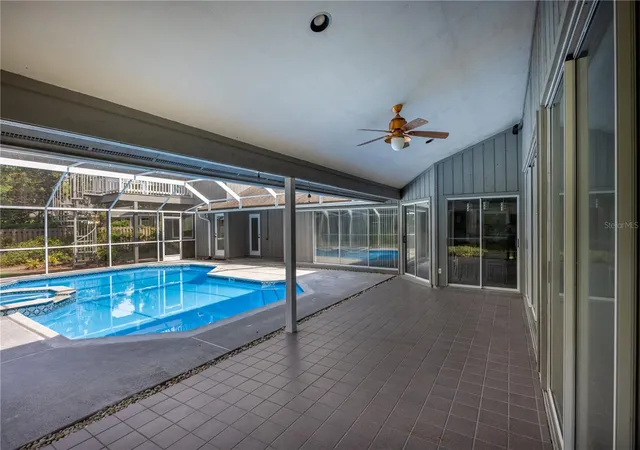
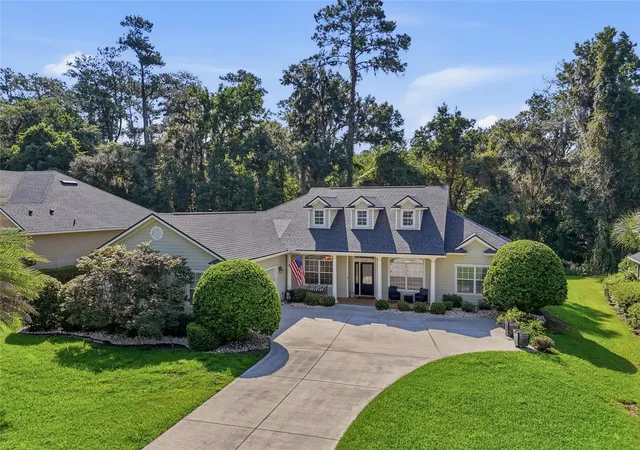
Discover your spacious retreat comfortably situated in the desirable Huntington neighborhood. Explore this 6 bedroom, 3.5 bath pool-home, elegantly designed in a 3-way split floor plan which ensures function and privacy! Over 4,300 sq. ft. of living space on more than half an acre provides ideal space for various simultaneous uses; Featuring high ceilings, abundant natural light, and clever views of the screened pool area, enjoy the generous primary suite complete with luxurious en-suite bath with double vanities, walk-in shower, jetted tub, and walk-in closet; a private office, formal living and dining rooms huge bonus room, a large family room with fireplace, a moder...
Continue Reading- Houzeo last checked: 11 minutes ago
- Listing updated: August 6, 2026 at 12:53 pm
- Listing Provided by: Mark Robinson (352) 215-7265 , Andrew Robinson | WATSON REALTY CORP (352) 377-8899
- Source: Stellar MLS-FL | MLS#: GC541430

Property Details
Status
Active
Type
Single Family Residence
No. of Stories
1
County
City
Neighborhood
--
Year Built
1991
HOA Fees
$33.33/mo
Finished Area
4,351 sqft
Lot Size
26,136 sqft lot
Basement Area
- sqft
MLS Name
Stellar MLS
MLS Number
GC541430
MLS Status
Active
Days on Market
90
Cumulative Days on Market
43

Continue Your Journey in App
Find your dream home, receive real-time updates, and many more!
Download App
Continue Your Journey in App
Find your dream home, receive real-time updates, and many more!
HOA Management
Bosshardt Property Management CAM
HOA Fees
$400/ Annually
Disclaimer: Amenities are based on third-party information and may vary; buyers must independently verify all amenities, as information is deemed reliable but not guaranteed.
Facts & Features
Rooms
Bedrooms & bathrooms
Bedrooms: 6
Bathrooms: 4
Balcony/Porch/Lanai
Level: First
Primary Bedroom
Level: First
Primary Bathroom
Level: First
Bedroom 2
Level: First
Bathroom 2
Level: First
Bedroom 3
Level: First
Bathroom 3
Level: First
Bathroom 4
Level: First
Dining Room
Level: First
Kitchen
Level: First
Family Room
Level: First
Living Room
Level: First
Utility Room
Level: First
Office
Level: First
Great Room
Level: Second
Interior
Heating
Central, Natural Gas
Interior Features
Cathedral Ceiling(s), High Ceilings, Kitchen/family Room Combo, Living Room/dining Room Combo, Open Floorplan, Primary Bedroom Main Floor, Thermostat, Vaulted Ceiling(s), Walk In Closet(s), Window Treatments
Appliances
Built In Oven, Cooktop, Dishwasher, Dryer, Microwave, Refrigerator, Washer
Flooring
Carpet, Tile
Cooling
Central Air, Zoned
Exterior Features
Private Yard
Sewer
Public Sewer
Construction
Year Built
Year Built: 1991
Home type
Single Family Residence
Property Condition
Completed
Roof
Shingle
Construction Materials
Wood Siding
Foundation Details
Slab
Architectural Style
Contemporary
Utilities & Energy
Utilities
Bb/hs Internet Available, Cable Available, Electricity Connected, Natural Gas Connected, Phone Available, Public, Sewer Connected, Water Connected
Pool Features
Deck, In Ground, Lighting, Outside Bath Access, Screen Enclosure
Fireplace Features
Family Room, Gas, Living Room
Water Source
Public
Parking Features
Curb Parking, Driveway, Garage Door Opener, Garage Faces Side, Off Street
Laundry Features
Inside
Other Features
Lot Features
City Limits, Landscaped, Sidewalk
Subdivision Name
Huntington Ph Ii
Community Features
Street Lights
Patio And Porch Features
Covered, Deck, Front Porch, Rear Porch, Screened
Vegetation
Mature Landscaping, Oak Trees, Trees/landscaped
Price History
| Date | Event | Price |
|---|---|---|
06/25/2026 Source: | Listed for Sale | $798,000 -0.25% $183/sqft |
12/16/2025 Source: | Listing Removed | $800,000 $184/sqft |
06/23/2025 Source: | Listed for Sale | $800,000 $184/sqft |

Nearby Homes


Find Homes by Property Features in Gainesville, FL

Based on information from Stellar MLS® through Sep 23, 2026, 04:45PM as submitted to and distributed by MLS GRID. All data is obtained from various sources and may not have been verified by the broker or MLS GRID. Supplied Open House Information is subject to change without notice. All information should be independently reviewed and verified for accuracy. Properties may or may not be listed by the office/agent presenting the information. IDX information is provided exclusively for consumers’ personal non-commercial use. It may not be used for any purpose other than to identify prospective properties consumers may be interested in purchasing. The data is deemed reliable but is not guaranteed by MLS GRID. The use of the MLS GRID Data may be subject to an end-user license agreement prescribed by the Member Participant’s applicable MLS, if any, and as amended from time to time. © 2026 Stellar MLS. All Rights Reserved.
 Advertising Broker: Fred McGill | Simple Showing, Inc


