- Overview
- Description
- Property Details
- Location
- HOA Management
- Facts & Features
- Getting Around
- Nearby Homes



$549,000
Monthly Est:$2,733
 3 Beds
 4 Baths
3 full baths + 1 half bath
 2,071sqft
4616 Stickley Ct, Palmetto, FL 34221
$549,000
$2,733/moEst:
Get Pre-Approved
Single Family Residence
Built in 2018
$520/mo HOA
13,377 sqft lot
$265/sq.ft
Description
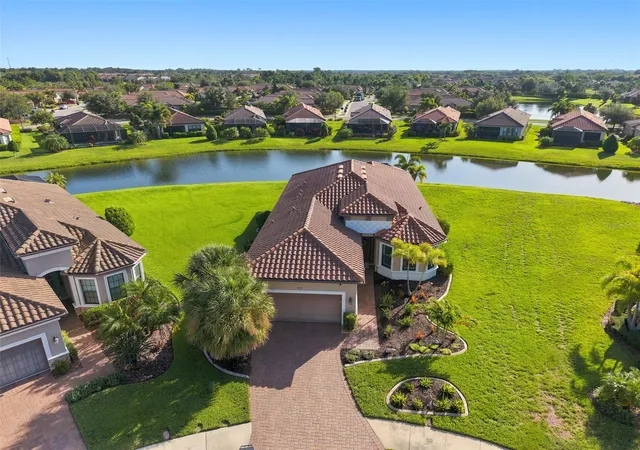
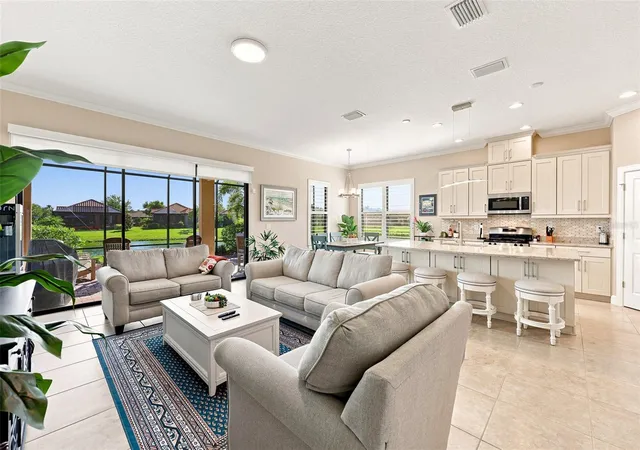
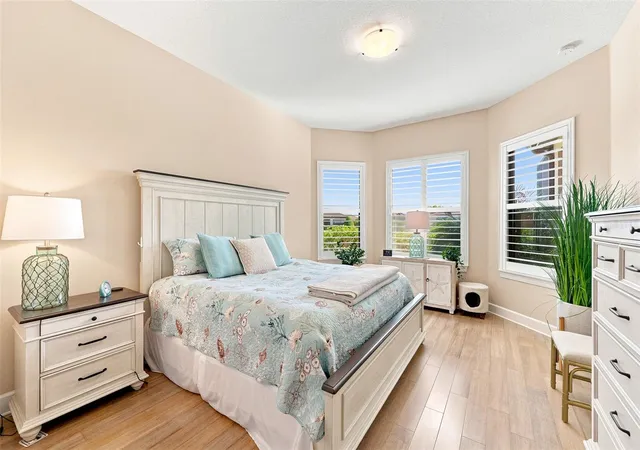
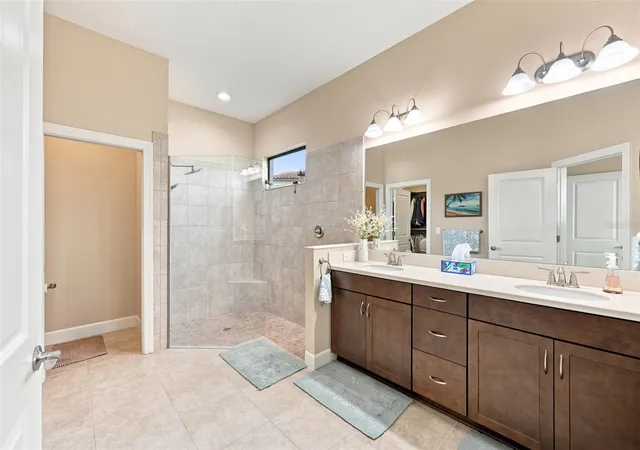
Virtually Staged. Welcome to resort-style living in the highly sought-after gated community of Esplanade at Artisan Lakes! This beautifully maintained 3-bedroom, 3.5-bath home with a 2-car garage offers the perfect blend of luxury, comfort, and convenience sitting on an oversized lot on a cul-de-sac. Enjoy an open-concept floor plan designed for entertaining, featuring quartz countertops, premium soft-close cabinetry, a large kitchen island with additional storage, and a timeless neutral backsplash that provides the perfect canvas for your personal style.
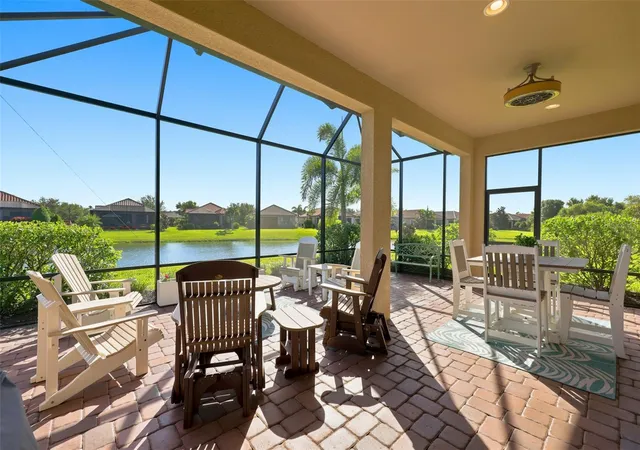
Step outside to your screened paver lanai, complete with a TV wall mount and peaceful pond views, creating an inviting outdoor living space for morning coffee, weekend football, or relaxing evenings.
Additional upgrades include hurricane shutters, overhead garage storage racks, and a dedicated laundry room. The washer, dryer, and kitchen bar stools all convey, making this home truly move-in ready.
Living in Esplanade at Artisan Lakes means enjoying a vacation-inspired lifestyle with exceptional amenities, including a resort-style pool and spa, resistance/lap pool, fitness center, pickleball and tennis courts, bocce, walking trails, dog park, clubhouse, and a full-time Lifestyle Director coordinating year-round social events and activities. Conveniently located just minutes from I-75, you’ll enjoy easy access to Tampa, St. Petersburg, Bradenton, Sarasota, Gulf Coast beaches, shopping, dining, and entertainment.
Don’t miss this opportunity to own a beautifully upgraded home in one of Palmetto’s premier resort-style communities!
- Houzeo last checked: 9 minutes ago
- Listing updated: October 2, 2026 at 6:53 pm
- Listing Provided by: Jared Rutherford (813) 444-8277 , Carole Castillo | KELLER WILLIAMS TAMPA PROPERTIES (813) 264-7754
- Source: Stellar MLS-FL | MLS#: TB8529091

Property Details
Status
Active
Type
Single Family Residence
No. of Stories
1
County
City
Neighborhood
--
Year Built
2018
HOA Fees
$520/mo
Finished Area
2,071 sqft
Lot Size
13,377 sqft lot
Basement Area
- sqft
MLS Name
Stellar MLS
MLS Number
TB8529091
MLS Status
Active
Days on Market
87
Cumulative Days on Market
70

Continue Your Journey in App
Find your dream home, receive real-time updates, and many more!
Download App
Continue Your Journey in App
Find your dream home, receive real-time updates, and many more!
Location
HOA Management
Esplanade at Artisan Lake HOA/Catherine Gangloff
HOA Fees
$1,559.9/ Quarterly
Disclaimer: Amenities are based on third-party information and may vary; buyers must independently verify all amenities, as information is deemed reliable but not guaranteed.
Facts & Features
Rooms
Bedrooms & bathrooms
Bedrooms: 3
Bathrooms: 4
Primary Bedroom
Level: First
Area: 242.57 Square Feet
Dimensions: 12.7x19.1
Living Room
Level: First
Area: 274.32 Square Feet
Dimensions: 12.7x21.6
Kitchen
Level: First
Area: 173.24 Square Feet
Dimensions: 12.2x14.2
Dining Room
Level: First
Area: 119.56 Square Feet
Dimensions: 12.2x9.8
Bedroom 2
Level: First
Area: 142.08 Square Feet
Dimensions: 11.1x12.8
Bedroom 3
Level: First
Area: 170.80 Square Feet
Dimensions: 12.2x14
Office
Level: First
Area: 135.42 Square Feet
Dimensions: 12.2x11.1
Utility Room
Level: First
Area: 268.62 Square Feet
Dimensions: 11.1x24.2
Interior
Cooling
Central Air
Heating
Central
Flooring
Tile, Vinyl
Interior Features
Eat In Kitchen, High Ceilings, Living Room/dining Room Combo, Open Floorplan, Stone Counters, Walk In Closet(s)
Appliances
Dishwasher, Dryer, Microwave, Range, Refrigerator, Washer
Sewer
Public Sewer
Exterior Features
Sidewalk
Construction
Year Built
Year Built: 2018
Home type
Single Family Residence
Roof
Concrete, Shingle
Foundation Details
Slab
Construction Materials
Stucco
Utilities & Energy
Water Source
Public
Laundry Features
Inside, Laundry Room
Utilities
Electricity Connected, Sewer Connected, Water Connected
Other Features
Subdivision Name
Artisan Lakes Esplanade Ph Iii Sp A E
Price History
| Date | Event | Price |
|---|---|---|
08/24/2026 Source: | Price Decreased | $559,000 -5.09% $270/sqft |
07/24/2026 Source: | Listed for Sale | $589,000 +7.29% $284/sqft |
07/24/2026 Source: | Price Increased | $549,000 +0.73% $265/sqft |
04/02/2025 Source: | Sold | $545,000 -9.02% $263/sqft |
01/28/2025 Source: | Pending | $599,000 $289/sqft |

Nearby Homes










Find Homes by Property Features in Palmetto, FL
Nearby New Homes For Sale

Based on information from Stellar MLS® through Oct 10, 2026, 06:15PM as submitted to and distributed by MLS GRID. All data is obtained from various sources and may not have been verified by the broker or MLS GRID. Supplied Open House Information is subject to change without notice. All information should be independently reviewed and verified for accuracy. Properties may or may not be listed by the office/agent presenting the information. IDX information is provided exclusively for consumers’ personal non-commercial use. It may not be used for any purpose other than to identify prospective properties consumers may be interested in purchasing. The data is deemed reliable but is not guaranteed by MLS GRID. The use of the MLS GRID Data may be subject to an end-user license agreement prescribed by the Member Participant’s applicable MLS, if any, and as amended from time to time. © 2026 Stellar MLS. All Rights Reserved.
 Advertising Broker: Fred McGill | Simple Showing, Inc