- Overview
- Description
- Property Details
- Location
- HOA Management
- Facts & Features
- Getting Around
- Nearby Homes




$1,195,000
Monthly Est:$5,948
 4 Beds
 4 Baths
3 full baths + 1 half bath
 3,697sqft
4618 Sweet Retreat Run, Bradenton, FL 34211
$1,195,000
$5,948/moEst:
Get Pre-Approved
Single Family Residence
Built in 2024
$305.33/mo HOA
8,163 sqft lot
$323/sq.ft
Description
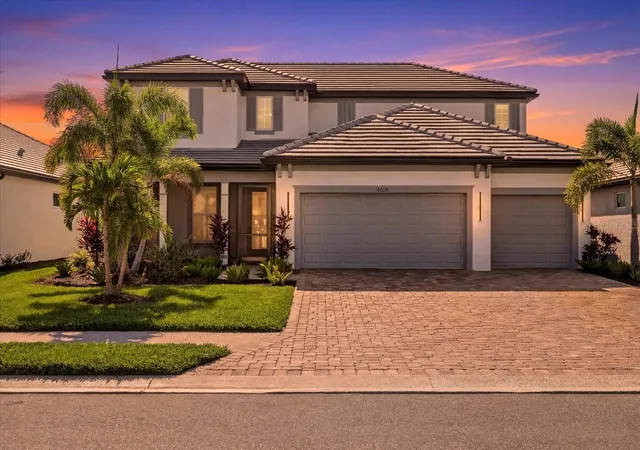
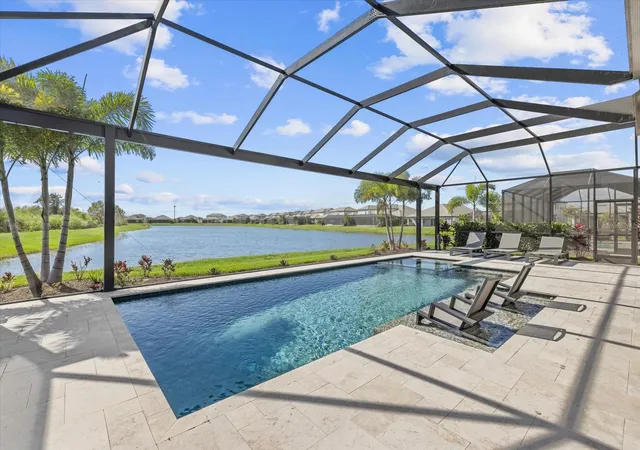
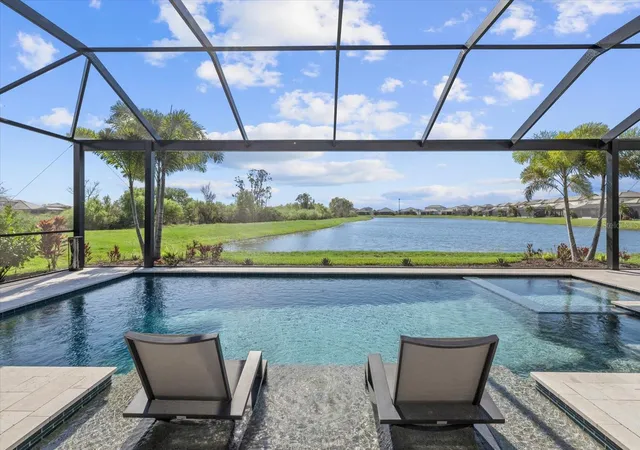
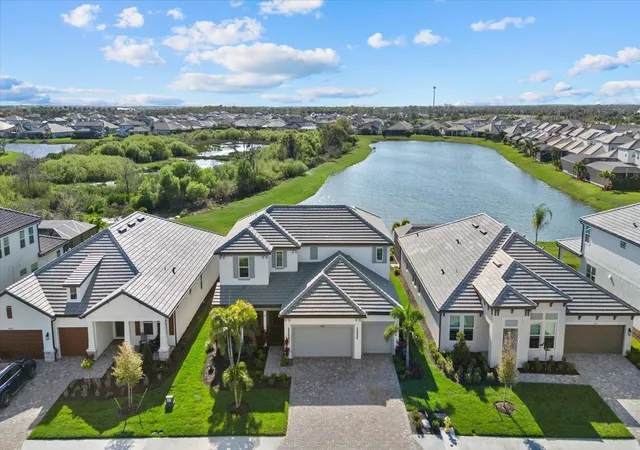
Under contract-accepting backup offers. *** MOTIVATED SELLER *** Welcome to Sweetwater at Lakewood Ranch. Built in 2024 by M/I Homes, this highly upgraded Juniper floor plan offers 4 bedrooms, 3.5 baths plus den, 3,697 sq ft, a 3-car garage, full impact windows, upgraded spray foam insulation throughout, and one of the community’s most private premium lots with expansive water and preserve views plus stunning sunset backdrops.
Designed for luxury living and entertaining, the open-concept floor plan features a spacious great room with custom ceiling woodwork details, wide plank flooring, and oversized sliders opening to the covered lanai. The gourmet kitchen showcases a massive island, Cambria quartz countertops, gas cooktop, built-in appliances, abundant cabinetry, walk-in pantry, and extensive storage.
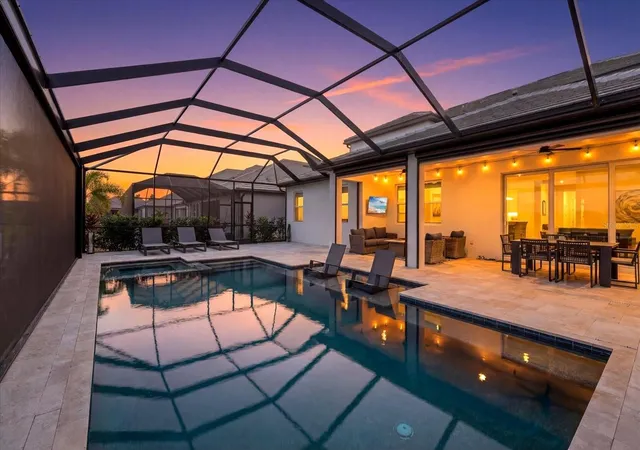
The screened front porch adds additional outdoor living space, while the rear lanai with motorized screens overlooks the resort-style saltwater pool and spa with panoramic lake and preserve views.
The first-floor primary suite features tray ceiling woodwork details, a spa-inspired bathroom with dual vanities, oversized walk-in shower, freestanding soaking tub, designer finishes, and a custom built-in closet system. A dedicated office is also located on the main floor. Upstairs offers three additional bedrooms, including one with a private en suite bath, plus a massive bonus/flex space ideal for a gym, media room, playroom, or second living area.
Additional upgrades include custom woodwork accents, upgraded insulation for energy efficiency, custom closet systems, impact glass throughout, premium finishes, and an oversized 3-car garage.
Sweetwater residents enjoy resort-style amenities including a clubhouse, fitness center, resort pool, playground, tennis courts, and lawn maintenance included. Prime location zoned for the new Lake Manatee K-8 School and future zoned for the new Lakewood Ranch High School/Rangeland High School opening for the 2027-2028 school year. Conveniently located near the Lakewood Ranch Library, Premier Sports Campus, and the new Aquatic Center coming soon.
Rarely available, this Juniper floor plan combines newer construction, privacy, preserve and water views, luxury pool living, energy-efficient upgrades, and an unbeatable Lakewood Ranch location
- Houzeo last checked: 12 hours ago
- Listing updated: October 14, 2026 at 9:26 pm
- Listing Provided by: Carissa Pelczynski (631) 872-3411 | PREFERRED SHORE LLC (941) 999-1179
- Source: Stellar MLS-FL | MLS#: A4692428

Property Details
Status
Active Under Contract
Type
Single Family Residence
No. of Stories
-
County
City
Neighborhood
--
Year Built
2024
HOA Fees
$305.33/mo
Finished Area
3,697 sqft
Lot Size
8,163 sqft lot
Basement Area
- sqft
MLS Name
Stellar MLS
MLS Number
A4692428
MLS Status
Pending
Days on Market
168
Cumulative Days on Market
158

Continue Your Journey in App
Find your dream home, receive real-time updates, and many more!
Download App
Continue Your Journey in App
Find your dream home, receive real-time updates, and many more!
Location
HOA Management
Keith Wilking
HOA Fees
$915.76/ Quarterly
Disclaimer: Amenities are based on third-party information and may vary; buyers must independently verify all amenities, as information is deemed reliable but not guaranteed.
Facts & Features
Rooms
Bedrooms & bathrooms
Bedrooms: 4
Bathrooms: 4
Primary Bedroom
Level: First
Kitchen
Level: First
Great Room
Level: First
Bedroom 2
Level: Second
Bedroom 3
Level: Second
Bedroom 4
Level: Second
Den
Level: First
Interior
Heating
Electric
Flooring
Carpet, Luxury Vinyl
Exterior Features
Sidewalk
Sewer
Public Sewer
Cooling
Central Air
Interior Features
Ceiling Fans(s), Crown Molding, Eat In Kitchen, High Ceilings, Open Floorplan, Thermostat, Tray Ceiling(s), Walk In Closet(s)
Appliances
Dishwasher, Disposal, Electric Water Heater, Microwave, Range, Range Hood, Refrigerator
Construction
Year Built
Year Built: 2024
Home type
Single Family Residence
Foundation Details
Slab
Roof
Tile
Construction Materials
Block, Stucco
Utilities & Energy
Water Source
Public
Laundry Features
Laundry Room
Pool Features
Salt Water, Screen Enclosure
Utilities
Cable Connected, Electricity Connected, Natural Gas Connected, Public, Sewer Connected, Sprinkler Recycled, Water Connected
Other Features
Community Features
Clubhouse, Community Mailbox, Fitness Center, Gated Community No Guard, Golf Carts Ok, Irrigation Reclaimed Water, Playground, Pool, Sidewalks, Tennis Court(s)
Subdivision Name
Sweetwater At Lakewood Ranch
Price History
| Date | Event | Price |
|---|---|---|
10/14/2026 Source: | Contingent (Active Under Contract) | $1,195,000 $323/sqft |
10/06/2026 Source: | Price Decreased | $1,195,000 -4.02% $323/sqft |
08/03/2026 Source: | Price Decreased | $1,245,000 -3.11% $337/sqft |
07/07/2026 Source: | Price Decreased | $1,285,000 -0.77% $348/sqft |
05/08/2026 Source: | Listed for Sale | $1,295,000 $350/sqft |

Nearby Homes










Find Homes by Property Features in Bradenton, FL
Nearby New Homes For Sale

Based on information from Stellar MLS® through Oct 23, 2026, 01:30PM as submitted to and distributed by MLS GRID. All data is obtained from various sources and may not have been verified by the broker or MLS GRID. Supplied Open House Information is subject to change without notice. All information should be independently reviewed and verified for accuracy. Properties may or may not be listed by the office/agent presenting the information. IDX information is provided exclusively for consumers’ personal non-commercial use. It may not be used for any purpose other than to identify prospective properties consumers may be interested in purchasing. The data is deemed reliable but is not guaranteed by MLS GRID. The use of the MLS GRID Data may be subject to an end-user license agreement prescribed by the Member Participant’s applicable MLS, if any, and as amended from time to time. © 2026 Stellar MLS. All Rights Reserved.
 Advertising Broker: Fred McGill | Simple Showing, Inc
