- Overview
- Description
- Property Details
- Location
- HOA Management
- Facts & Features
- Getting Around
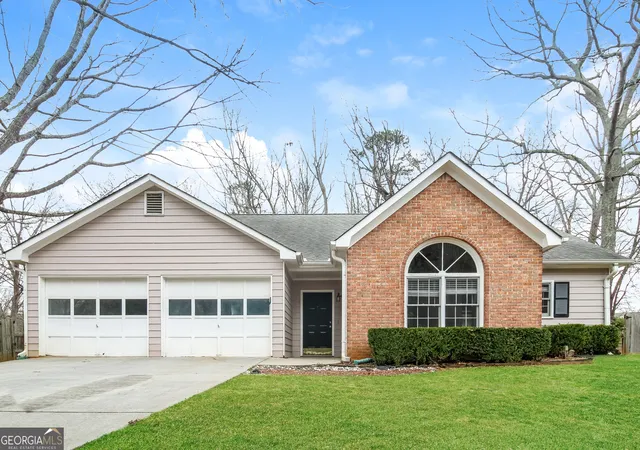
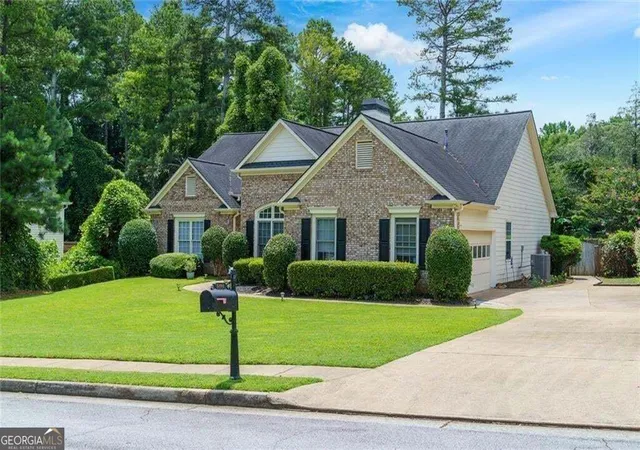
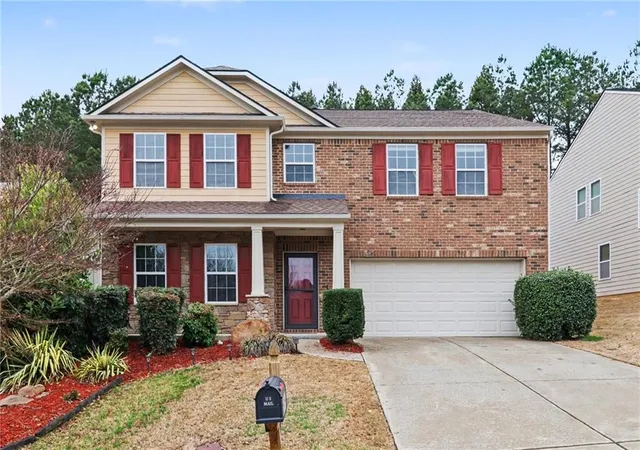
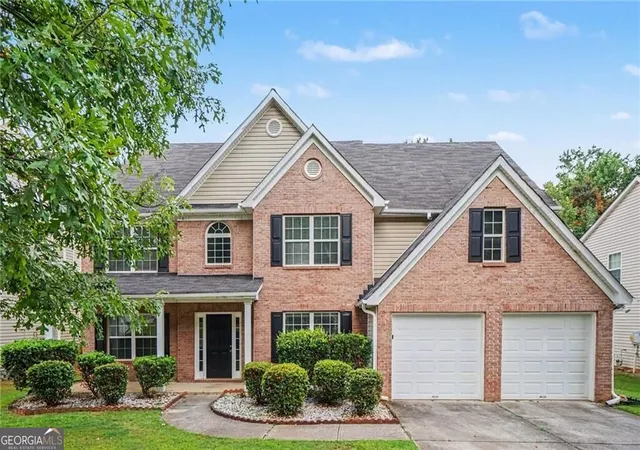
- Nearby Homes
 Hot
Hot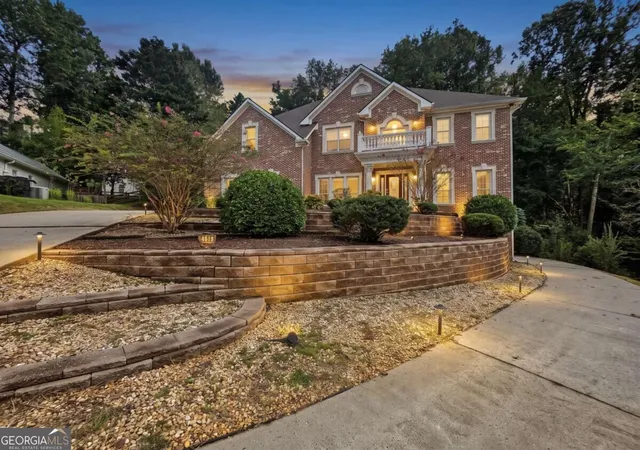
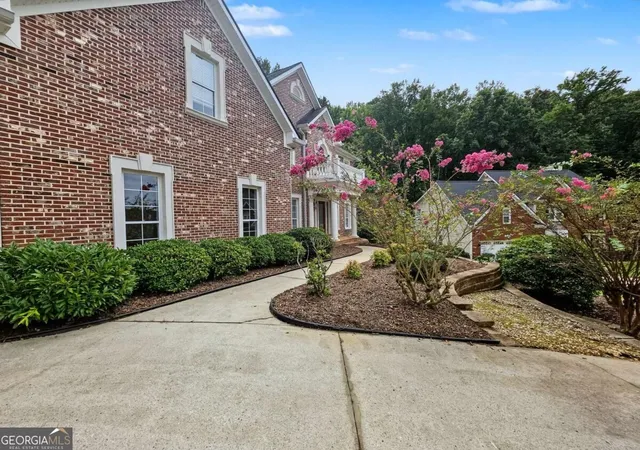

Street View
$750,000
Monthly Est:$3,733
 7 Beds
 6 Baths
6 full baths
 --sqft
4619 Kiplin Lake Ct, Sugar Hill, GA 30518
$750,000
$3,733/moEst:
Get Pre-Approved
Single Family Residence
Built in 2000
$-- HOA
28,314 sqft lot
--/sqft
Description
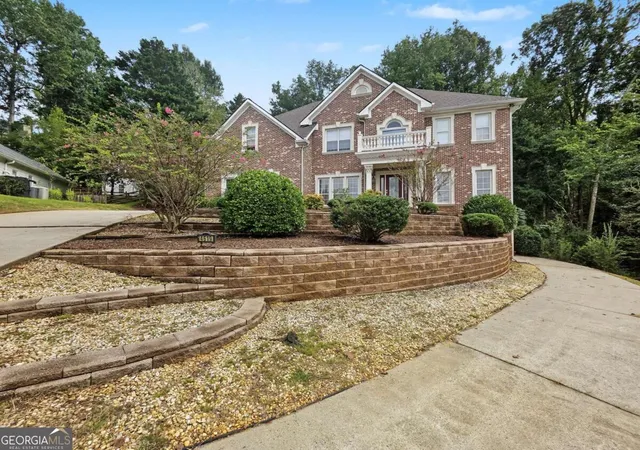
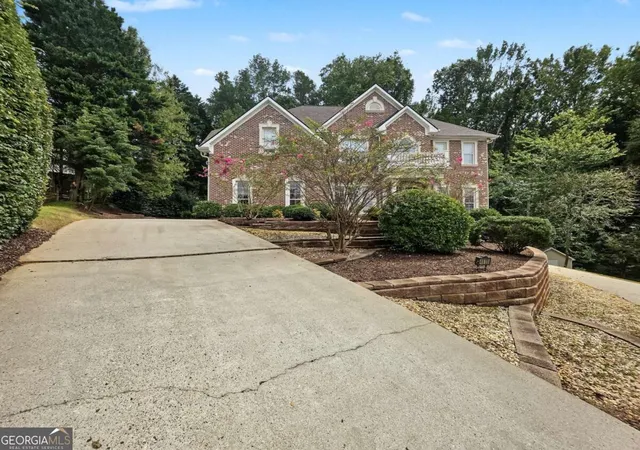
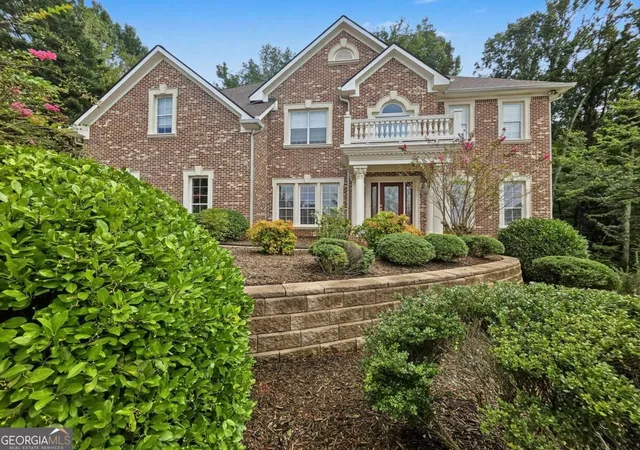
4619 Kiplin Lake Court is an expansive, beautiful 4-sided brick home, tucked into a quiet cul-de-sac on a very private lot in the voluntary swim/tennis community of Lakefield Forest. Freshly painted and carpeted through-out, this home offers three levels of comfort-living, drool worthy natural light, style and a floor plan that make sense. The main floor welcomes you home with soaring ceilings in the entry way, to the right is a formal living/office space, to the left is formal dining and straight ahead is a "wow" factor family room with its built-ins, cozy fireplace and custom painted ceiling. This living space flows effortlessly into an eat-in kitchen area, complete with custom table built specifically for this space (and conveys with the property) and a chef's kitchen with tons of cabinets and Corian countertops that will please even the fussiest of chefs. Off of the kitchen is a sunroom with two gorgeous walls of windows and access to the grill'n and chill'n deck (complete with sink). There is a full bathroom and bedroom to the right of the great room and a butler's pantry, pantry, laundry room and access to the garage complete the main level. The basement level has another complete kitchen! This fully finished space offers two full bedrooms, 2 full bathrooms, additional laundry hook-ups, a large living room and eat-in space for a dining table. The kitchen has granite counter tops and beautifully stained cabinets. There is also a "walk out" to the private backyard, where you can enjoy a firepit with peace and quiet. Upstairs you will find four more full bedrooms, with 3 full bathrooms, one being the primary suite. The primary suite is spacious and airy - truly spa-like. The shower was recently and beautifully renovated, and this space has a separate soaking tub, two separate, large, vanities, storage, a water closet and it leads to the massive walk-in closet. Conveniently zoned for award winning schools, this home has style, comfort and room for absolutely everyone!
- Houzeo last checked: 12 minutes ago
- Listing updated: October 8, 2026 at 5:07 am
- Listing Provided by: | RE/MAX Around Atlanta Realty (404) 592-5750
- Source: Georgia MLS-GA | MLS#: 10852902

Property Details
Status
Active
Type
Single Family Residence
No. of Stories
-
County
City
Neighborhood
--
Year Built
2000
HOA Fees
-
Finished Area
- sqft
Lot Size
28,314 sqft lot
Basement Area
- sqft
MLS Name
Georgia MLS
MLS Number
10852902
MLS Status
Active
Days on Market
16
Cumulative Days on Market
14

Continue Your Journey in App
Find your dream home, receive real-time updates, and many more!
Download App
Continue Your Journey in App
Find your dream home, receive real-time updates, and many more!
Location
HOA Management
N/A
HOA Fees
$175/
Amenities
 Amenities and services may be covered by one or multiple associations and service providers.
 Other
Other
Disclaimer: Amenities are based on third-party information and may vary; buyers must independently verify all amenities, as information is deemed reliable but not guaranteed.
Facts & Features
Rooms
Bedrooms & bathrooms
Bedrooms: 7
Bathrooms: 6
Interior
Sewer
Public Sewer
Appliances
Dishwasher, Disposal
Flooring
Carpet, Tile
Window Features
Double Pane Windows, Window Treatments
Interior Features
Bookcases, Double Vanity, High Ceilings, Roommate Plan, Walk In Closet(s)
Cooling
Central Air
Heating
Central, Forced Air
Construction
Year Built
Year Built: 2000
Home type
Single Family Residence
Construction Materials
Brick, Vinyl Siding
Architectural Style
Brick 3 Side, Traditional
Property Condition
Resale
Roof
Composition
Utilities & Energy
Laundry Features
Other
Utilities
Cable Available, Electricity Available, Natural Gas Available, Underground Utilities
Water Source
Public
Basement
Daylight, Finished, Full, Interior Entry
Security Features
Smoke Detector(s)
Parking Features
Garage, Kitchen Level, Side/rear Entrance
Fireplace Features
Gas Log
Other Features
Subdivision Name
Lakefield Forest
Community Features
Clubhouse, Pool, Tennis Court(s)
Lot Features
Private
Patio And Porch Features
Deck
Price History
| Date | Event | Price |
|---|---|---|
09/25/2026 Source: | Listed for Sale | $750,000 $0/sqft |

Nearby Homes




Find Homes by Property Features in Sugar Hill, GA
Nearby New Homes For Sale


Information Deemed Reliable But Not Guaranteed. © 2026 Georgia Multiple Listing Service. All Rights Reserved.
 Advertising Broker: Fred McGill | Simple Showing, Inc