- Overview
- Description
- Property Details
- Location
- Facts & Features
- Getting Around



Street View
$295,000
Monthly Est:$1,468
 4 Beds
 3 Baths
2 full baths + 1 half bath
 2,188sqft
462 Old Cherry Rd, Creswell, NC 27928
$295,000
$1,468/moEst:
Get Pre-Approved
Single Family Residence
Built in 1977
$-- HOA
0.92 acre lot
$135/sq.ft
Description
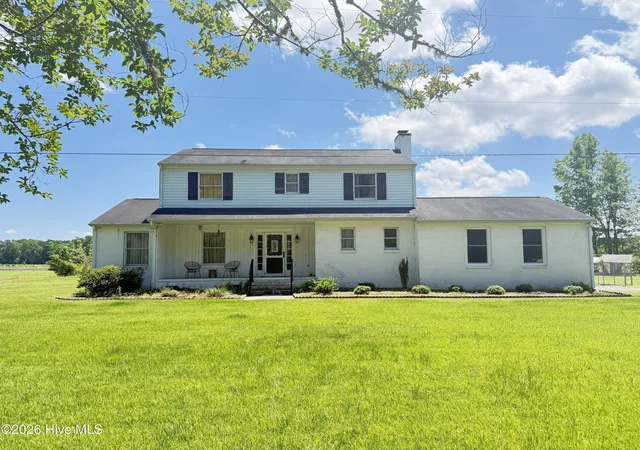
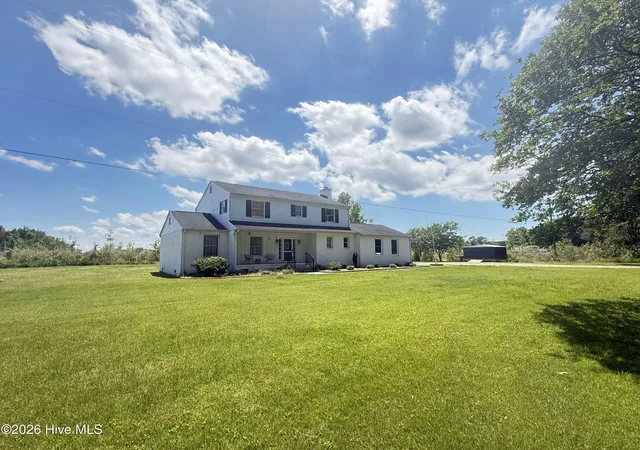
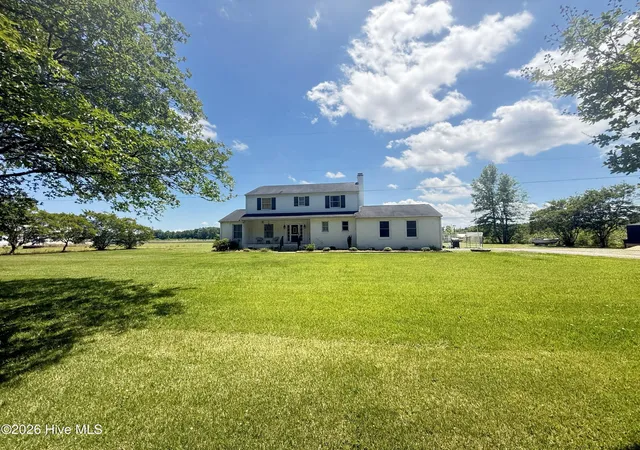
If you've been looking for a home in the country with plenty of space and a slower pace of life, this 2-story , 4 bdrm, 2.5 bath home could be perfect for you! Situated on nearly an acre of land, this property delivers the peaceful lifestyle buyers are searching for while remaining conveniently close to local attractions, waterways, and the iconic Outer Banks.
The first floor of the home features multiple living spaces, including a formal living room, dining room, large kitchen with breakfast nook area and lots of cabinet and work space, creating a practical and inviting setting for cooking and hosting family gatherings. Sit and relax or enjoy watching TV in the cozy den with a wood stove burning fireplace. The Den could be used as downstairs bedroom if needed. Barn-style doors provide privacy. Double doors lead outside to a screened-in patio to enjoy your morning coffee or afternoon enjoyment. Current owner also used it as an extension for their pets which opened up outside to a fenced in area for them to run and play. There is also a half bath on the main floor and utility room that leads into the spacious double garage.
Upstairs, all four bedrooms are generously sized, giving everyone their own space. The primary bedroom suite includes a large bedroom, walk-in closet and full bathroom. The additional rooms work great for kids bedrooms, guests, hobbies, or home office space. Large hall bathroom. Whether you're sipping coffee on the covered front porch, relaxing in the patio, or enjoying the wide-open backyard, this home makes it easy to enjoy quiet country living. An additional 24x12x52 salt water pool is included, waiting for summertime use. Small greenhouse set up for the gardener at heart with plenty of room for a large garden. Metal storage building also conveys.
Located near Lake Phelps, Pettigrew State Park, the Scuppernong River and Albemarle Sound, you'll have easy access to boating, fishing, hiking, and all kinds of outdoor adventures while still being within an hours driving distance to the Outer Banks. This property combines small-town charm, spacious living, and country tranquility in one exceptional package. Great location for your new home!
- Houzeo last checked: 10 hours ago
- Listing updated: August 18, 2026 at 10:06 pm
- Listing Provided by: Jean Furlough (252) 394-6100 DRE #282091 | Lakeside Realty Of Eastern Nc, Llc (252) 394-6100
- Source: Hive MLS-NC | MLS#: 100572815

Property Details
Status
Active
Type
Single Family Residence
No. of Stories
2
County
City
Neighborhood
--
Year Built
1977
HOA Fees
-
Finished Area
2,188 sqft
Lot Size
0.92 acre lot
Basement Area
- sqft
MLS Name
Hive MLS
MLS Number
100572815
MLS Status
Active
Days on Market
152

Continue Your Journey in App
Find your dream home, receive real-time updates, and many more!
Download App
Continue Your Journey in App
Find your dream home, receive real-time updates, and many more!
Location
Facts & Features
Rooms
Bedrooms & bathrooms
Bedrooms: 4
Bathrooms: 3
Interior
Flooring
Lvt/lvp, Carpet, Vinyl
Interior Features
Walk In Closet(s), Entrance Foyer, Ceiling Fan(s), Pantry, Blinds/shades, Walk In Closet(s)
Heating
Wood, Heat Pump, Fireplace(s), Electric, Zoned
Cooling
Central Air, Zoned, Heat Pump
Appliances
Washer, Refrigerator, Dryer, Electric Range, Sump Pump
Construction
Year Built
Year Built: 1977
Home type
Single Family Residence
Construction Materials
Brick, Vinyl Siding, Wood Siding, Wood Frame
Foundation Details
Crawl Space
Roof
Composition
Utilities & Energy
Water Source
Public
Security Features
Security System, Smoke Detector(s)
Pool Features
Above Ground, See Remarks
Parking Features
Garage Faces Side, Attached, Additional Parking, Gravel, Garage Door Opener, Garage
Laundry Features
Dryer Hookup, Washer Hookup, Laundry Room
Utilities
Water Available
Other Features
Patio And Porch Features
Covered, Patio, Screened, Front Porch
Subdivision Name
None
Price History
| Date | Event | Price |
|---|---|---|
05/11/2026 Source: | Listed for Sale | $299,000 +1.36% $137/sqft |
05/11/2026 Source: | Price Increased | $295,000 +3.51% $135/sqft |
01/10/2024 Source: #100415684 | Sold | $285,000 +35.71% $130/sqft |
09/12/2022 Source: #8108298 | Listing Removed | $210,000 +20.00% $96/sqft |
08/01/2022 Source: #8104213 | Price Increased | $175,000 +20.69% $80/sqft |

Show more
Find Homes by Property Features in Creswell, NC

Based on information from the Hive MLS, through Oct 10, 2026, 01:15PM. This website may not include listings or property addresses of sellers who have directed their listing brokers to withhold their listing or their property address from display on the Internet. The data relating to real estate on this web site comes in part from the Internet Data Exchange program of Hive MLS, and is updated as of Oct 10, 2026, 01:15PM. All information is deemed reliable but not guaranteed and should be independently verified. All properties are subject to prior sale, change, or withdrawal. Neither listing broker(s) nor Chosen Realty LLC nor Houzeo shall be responsible for any typographical errors, misinformation, or misprints, and shall be held totally harmless from any damages arising from reliance upon these data. IDX information is provided exclusively for personal, non-commercial use, and may not be used for any purpose other than to identify prospective properties consumers may be interested in purchasing. © 2026 Hive MLS. All Rights Reserved.
 Advertising Broker: Nicholas Huscroft | Chosen Realty