- Overview
- Description
- Property Details
- Location
- HOA Management
- Facts & Features
- Getting Around
- Nearby Homes


Street View
$475,000
Monthly Est:$2,364
 2 Beds
 2 Baths
2 full baths
 1,145sqft
4620 Piedmont Row Dr #303, Charlotte, NC 28210
$475,000
$2,364/moEst:
Get Pre-Approved
Condominium
Built in 2006
$725/mo HOA
-- sqft lot
$415/sq.ft
Description
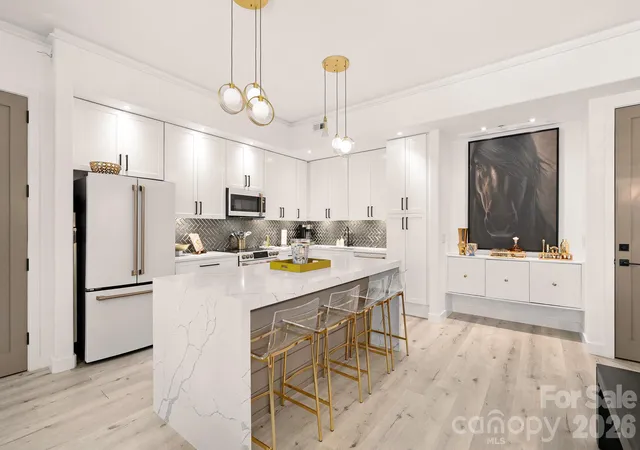
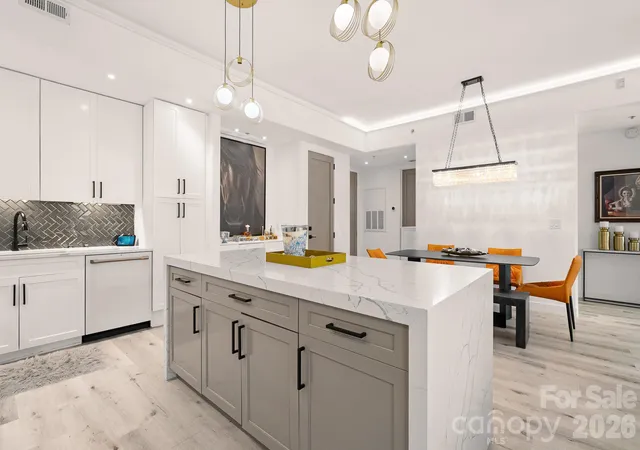
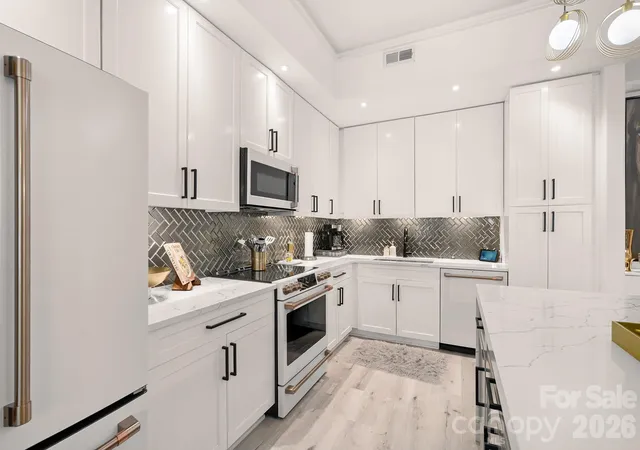
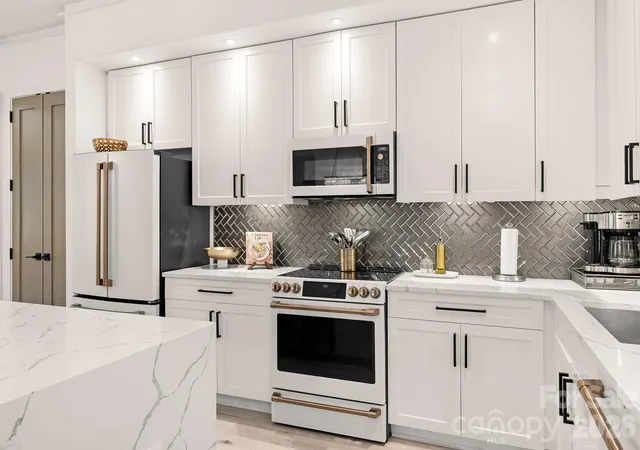
SouthPark, simplified — and beautifully done. This extensively renovated Piedmont Row residence offers a polished, lock-and-leave lifestyle in the heart of one of Charlotte’s most established shopping and dining destinations. Whether it’s your full-time home or your Charlotte home base, this is the kind of place that makes coming and going easy. The home has been thoughtfully renovated with custom details throughout. The kitchen is the centerpiece, with Caesarstone countertops, a dramatic waterfall-edge island, Café appliances, designer lighting and extensive trim work. A dry bar in the dining area makes entertaining easy, while updated flooring creates a seamless flow through the kitchen, dining and living spaces.
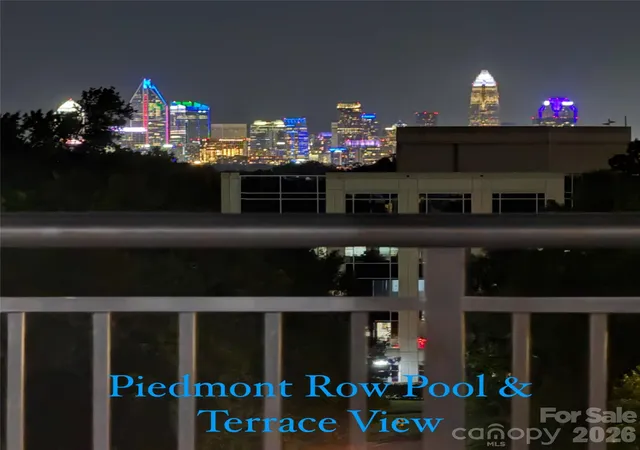
The open kitchen, dining and living areas lead to a generous covered terrace overlooking the fountain and evening lights of Piedmont Row — an inviting spot for morning coffee, a glass of wine before dinner or simply enjoying the twinkling lights below.
The primary suite offers a spacious walk-in closet outfitted with a custom closet system and a beautifully renovated bath with tiled shower, updated vanity and fixtures. The second bedroom is equally comfortable, with a large closet and its own beautifully updated bath nearby.
Thoughtful storage continues in the laundry room, plus an additional private storage cage within the building. Two parking spaces add another level of everyday convenience.
Secure access, gated parking and a location that puts dining, shopping, fitness and SouthPark conveniences just outside your door make this an ideal full-time residence or effortless Charlotte home base.
- Houzeo last checked: 3 hours ago
- Listing updated: October 29, 2026 at 1:32 pm
- Listing Provided by: Lexie Longstreet (704) 560-4604 | Savvy + Co Real Estate (704) 330-8326
- Source: Canopy MLS as distributed by MLS GRID | MLS#: 4430742

This condo is in:
Property Details
Status
Active
Type
Condominium
No. of Stories
-
County
City
Neighborhood
Year Built
2006
HOA Fees
$725/mo
Finished Area
1,145 sqft
Lot Size
-- sqft lot
Basement Area
- sqft
MLS Name
Canopy MLS as distributed by MLS GRID
MLS Number
4430742
MLS Status
Active
Days on Market
32
Cumulative Days on Market
26

Continue Your Journey in App
Find your dream home, receive real-time updates, and many more!
Continue Your Journey in App
Find your dream home, receive real-time updates, and many more!
Location
HOA Management
CAMS Management
HOA Fees
$725/ Monthly
Disclaimer: Amenities are based on third-party information and may vary; buyers must independently verify all amenities, as information is deemed reliable but not guaranteed.
Facts & Features
Rooms
Bedrooms & bathrooms
Bedrooms: 2
Bathrooms: 2
Interior
Appliances
Dishwasher, Dryer, Ice Maker, Washer
Flooring
Tile, Vinyl
Cooling
Central Air
Sewer
Public Sewer
Heating
Central, Heat Pump
Construction
Year Built
Year Built: 2006
Home type
Condominium
Construction Materials
Brick Partial, Synthetic Stucco
Foundation Details
Pillar/post/pier, Slab
Utilities & Energy
Water Source
City
Parking Features
Parking Garage
Laundry Features
Laundry Room
Pool Features
Outdoor Pool
Security Features
Radon Mitigation System, Security Service
Other Features
Community Features
Clubhouse, Outdoor Pool
Patio And Porch Features
Covered, Porch
Subdivision Name
Piedmont Row
Price History
| Date | Event | Price |
|---|---|---|
10/03/2026 Source: | Listed for Sale | $475,000 -2.96% $415/sqft |
01/18/2024 Source: | Price Increased | $489,500 +2.89% $428/sqft |
01/18/2024 Source: | Price Increased | $475,751 +0.16% $416/sqft |
07/06/2021 Source: | Price Increased | $475,000 +5.91% $415/sqft |
07/06/2021 Source: | Price Increased | $448,500 +99.33% $392/sqft |

Show more
Nearby Homes


Find Homes by Property Features in Charlotte, NC

Based on information from Canopy MLS through Nov 04, 2026, 12:45PM as submitted to and distributed by MLS GRID. All data is obtained from various sources and may not have been verified by the broker or MLS GRID. Supplied Open House Information is subject to change without notice. All information should be independently reviewed and verified for accuracy. Properties may or may not be listed by the office/agent presenting the information. IDX information is provided exclusively for consumers’ personal, noncommercial use. It may not be used for any purpose other than to identify prospective properties which the consumers may be interested in purchasing. The data is deemed reliable but is not guaranteed by MLS GRID. The use of the MLS GRID Data may be subject to an end-user license agreement prescribed by the Member Participant’s applicable MLS, if any, and as amended from time to time. ©2026 Canopy MLS. All Rights Reserved.
 Advertising Broker: Nicholas Huscroft | Chosen Realty
