- Overview
- Description
- Property Details
- Location
- HOA Management
- Facts & Features
- Getting Around
- Nearby Homes

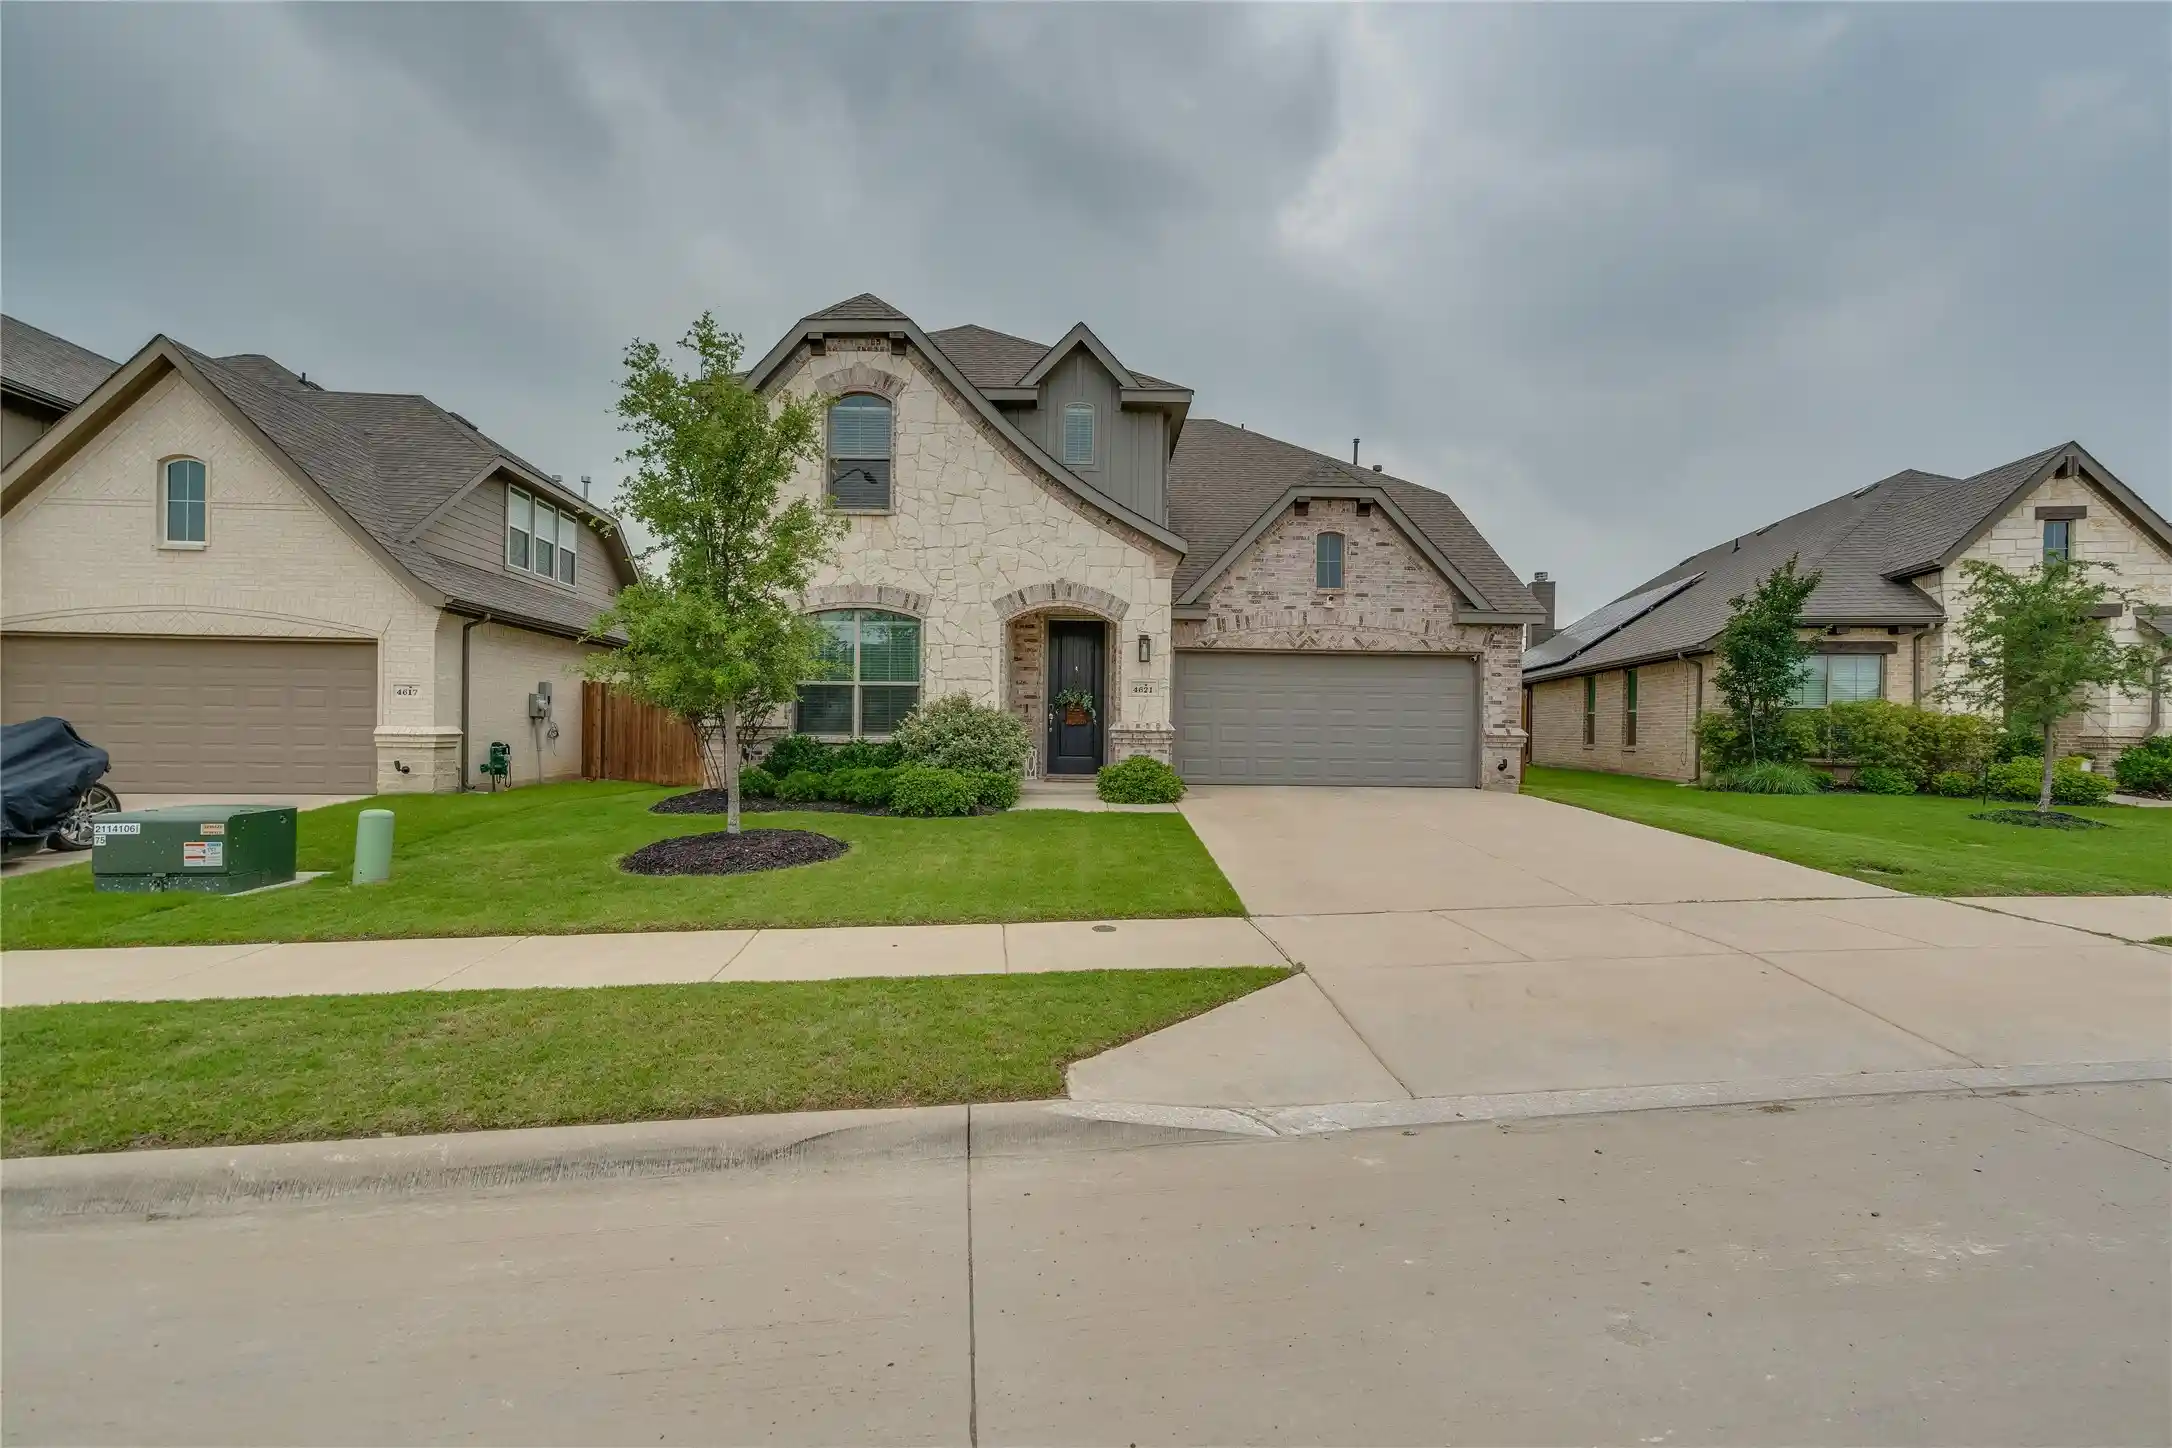


$439,900
Monthly Est:$2,190
 5 Beds
 3 Baths
3 full baths
 2,882sqft
4621 Mill Falls Dr, Crowley, TX 76036
$439,900
$2,190/moEst:
Get Pre-Approved
Single Family Residence
Built in 2022
$41.67/mo HOA
0.16 acre lot
$153/sq.ft
Description
Welcome to 4621 Mills Falls Drive—where thoughtful upgrades, space, and natural beauty come together in one of Crowley’s most desirable communities.
Situated on a larger lot, this home offers a rare backyard setting backing to mature trees and a creek, creating both privacy and a peaceful view you don’t often find in newer construction. Inside, the home truly lives like new—but better—featuring real wood cabinetry, engineered hardwood flooring throughout the main level, and elevated finishes that go well beyond typical builder-grade homes.
Designed with comfort and functionality in mind, the home includes dual-zone HVAC with separate temperature controls for upstairs and downstairs, along with two 50-gallon gas water heaters to keep up with daily demand. The gas fireplace offers flexibility for cozy evenings—whether you prefer the look of real wood or the ease of gas.
Upstairs, every bedroom includes a walk-in closet, complemented by two oversized storage closets for added convenience. You’ll also find full door access to a floored attic space above the garage—ideal for easy-access storage.
This home is loaded with premium upgrades, including:
* Insta-hot water and reverse osmosis filtration at the kitchen sink
* RainSoft whole-home water treatment system (approx. $15K value)
* Clean Start ozone laundry system for high-efficiency, detergent-free cleaning
* 220V EV charging station in the garage
* Hardwired security system for all downstairs windows and doors
* Ceiling fans installed in bedrooms
Enjoy an active lifestyle with community amenities just a short walk away, including a pool, walking trails, park, and soccer field—with additional amenities like a second park and basketball court planned.
Conveniently located near the Chisholm Trail Parkway, this home offers quick access to shopping, dining, and entertainment, including nearby retail developments like Target, BJ’s Wholesale, and a proposed HEB.
- Houzeo last checked: 12 hours ago
- Listing updated: June 25, 2026 at 12:53 pm
- Listing Provided by: Stephen Gordon | DIY Realty (817) 765-6109
- Source: NTREIS MLS-TX | MLS#: 21254414

Property Details
Status
Pending
Type
Single Family Residence
No. of Stories
2
County
City
Neighborhood
--
Year Built
2022
HOA Fees
$41.67/mo
Finished Area
2,882 sqft
Lot Size
0.16 acre lot
Basement Area
- sqft
MLS Name
NTREIS MLS
MLS Number
21254414
MLS Status
Pending
Cumulative Days on Market
40

Continue Your Journey in App
Find your dream home, receive real-time updates, and many more!
Continue Your Journey in App
Find your dream home, receive real-time updates, and many more!
Location
HOA Management
First Service Residential
HOA Fees
$500/ Annually
Amenities
 Amenities and services may be covered by one or multiple associations and service providers.
 Maintenance
Disclaimer: Amenities are based on third-party information and may vary; buyers must independently verify all amenities, as information is deemed reliable but not guaranteed.
Facts & Features
Rooms
Bedrooms & bathrooms
Bedrooms: 5
Bathrooms: 3
Bedroom
Level: First
Area: 0.00 Square Feet
Dimensions: 0 x 0
Bedroom
Level: Second
Area: 0.00 Square Feet
Dimensions: 0 x 0
LivingRoom
Level: First
Area: 0.00 Square Feet
Dimensions: 0 x 0
PrimaryBedroom
Level: First
Area: 0.00 Square Feet
Dimensions: 0 x 0
FamilyRoom
Level: Second
Area: 0.00 Square Feet
Dimensions: 0 x 0
DiningRoom
Level: First
Area: 0.00 Square Feet
Dimensions: 0 x 0
Bedroom
Level: Second
Area: 0.00 Square Feet
Dimensions: 0 x 0
Interior
Sewer
Public Sewer
Appliances
Dishwasher, Electric Cooktop, Electric Oven, Electric Water Heater, Disposal, Microwave, Refrigerator
Interior Features
Double Vanity, Granite Counters, High Speed Internet, Kitchen Island, Open Floorplan, Cable Tv, Vaulted Ceilings, Walk In Closets
Construction
Year Built
Year Built: 2022
Home type
Single Family Residence
Architectural Style
Detached
Utilities & Energy
Utilities
Electricity Connected, Sewer Available, Water Available, Cable Available
Pool Features
None
Fireplace Features
Electric
Water Source
Public
Parking Features
Driveway, Garage
Other Features
Subdivision Name
Hulen Trls Ph 1
Price History
| Date | Event | Price |
|---|---|---|
06/25/2026 Source: | Pending | $439,900 $153/sqft |
06/16/2026 Source: | Contingent (Active Under Contract) | $439,900 $153/sqft |
05/27/2026 Source: | Price Decreased | $439,900 -2.14% $153/sqft |
05/07/2026 Source: | Listed for Sale | $449,500 -3.79% $156/sqft |
08/31/2023 Source: | Sold | $467,221 $162/sqft |

Nearby Homes
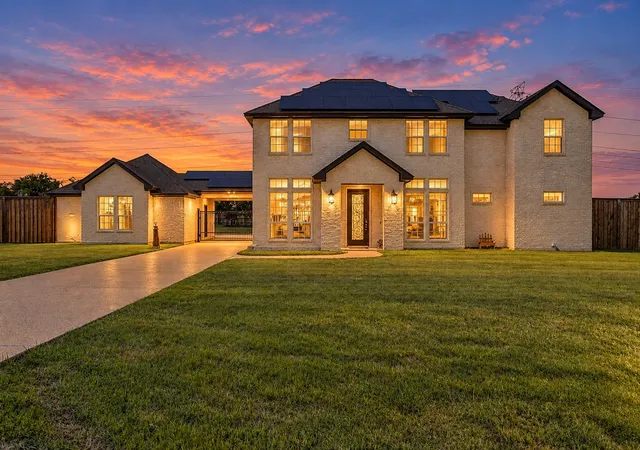
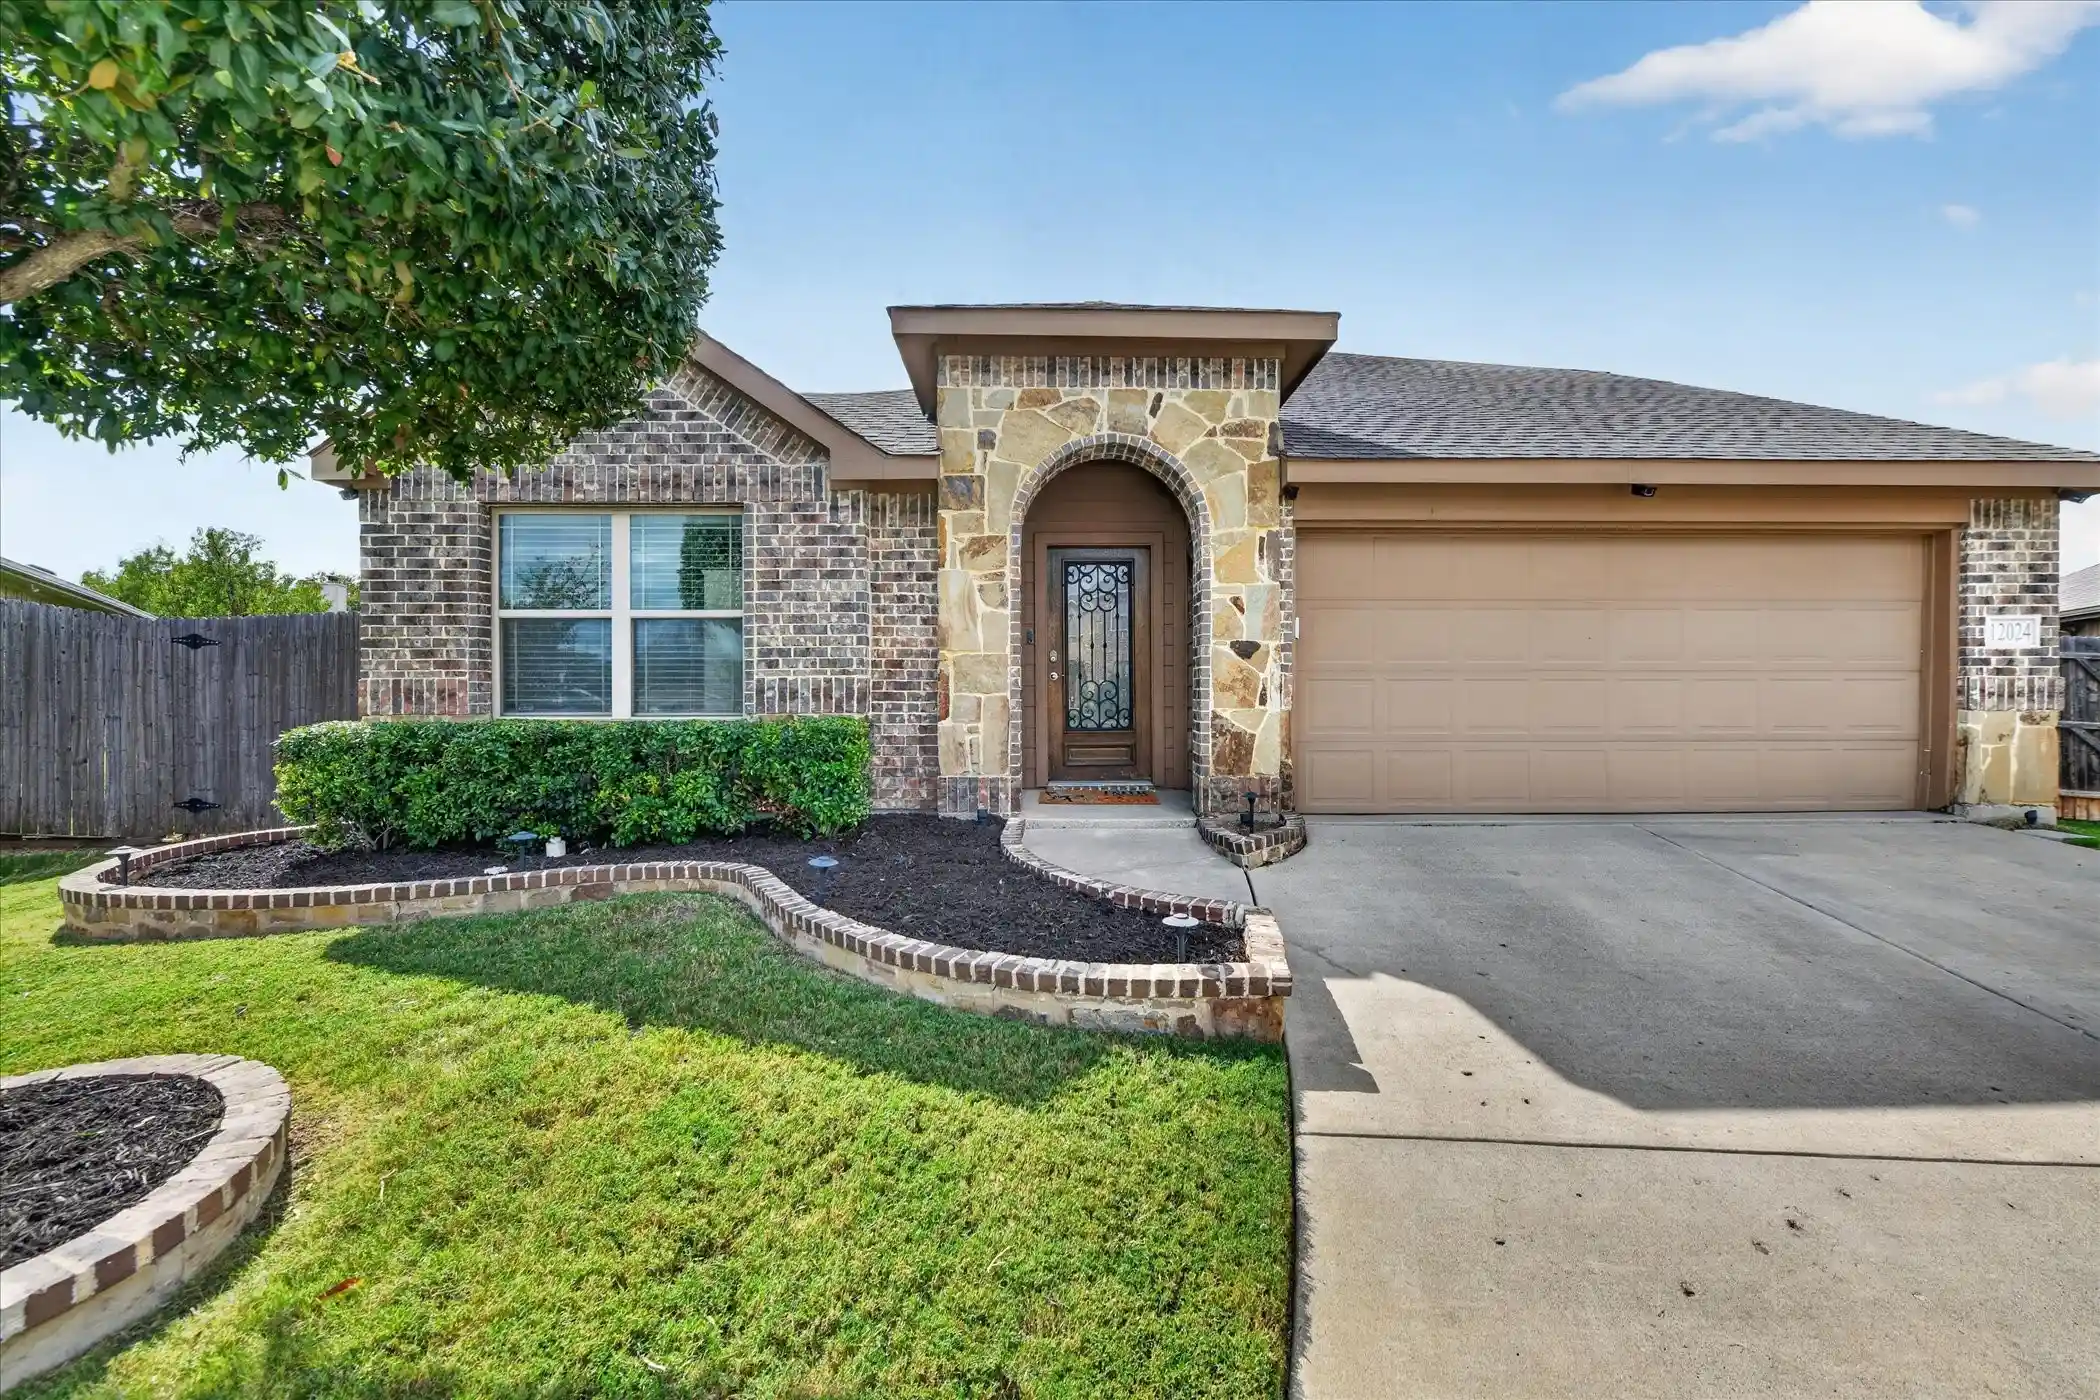
Find Homes by Property Features in Crowley, TX
Nearby New Homes For Sale

Based on information from the North Texas Real Estate Information Systems, Inc., through Nov 02, 2026, 02:15PM. Information is provided exclusively for consumers’ personal, non-commercial use. It may not be used for any purpose other than to identify prospective properties consumers may be interested in purchasing. Data is deemed reliable but is not guaranteed accurate. This website may not include listings or property addresses of sellers who have directed their listing brokers to withhold their listing or their property address from display on the Internet. ©2026 North Texas Real Estate Information Systems, Inc. All Rights Reserved.
 Advertising Broker: Michelle Brecker | Pathway To Home Realty
