- Overview
- Description
- Property Details
- Location
- HOA Management
- Facts & Features
- Getting Around
- Nearby Homes



$184,700
Monthly Est:$919
 2 Beds
 2 Baths
2 full baths
 1,233sqft
4622 Fen Ct, Fayetteville, NC 28314
$184,700
$919/moEst:
Get Pre-Approved
Townhouse
Built in 1974
$152/mo HOA
0.04 acre lot
$150/sq.ft
Description
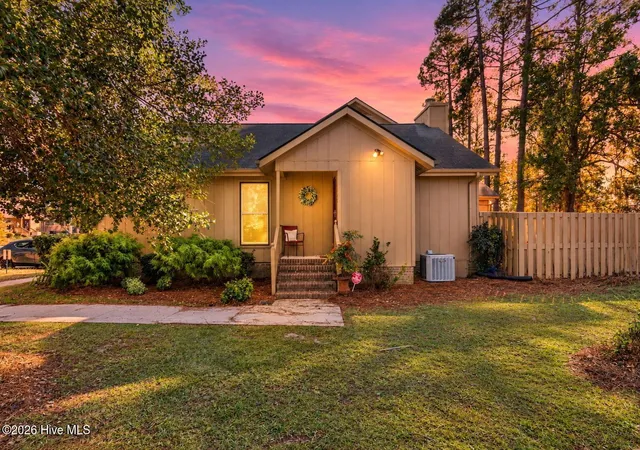
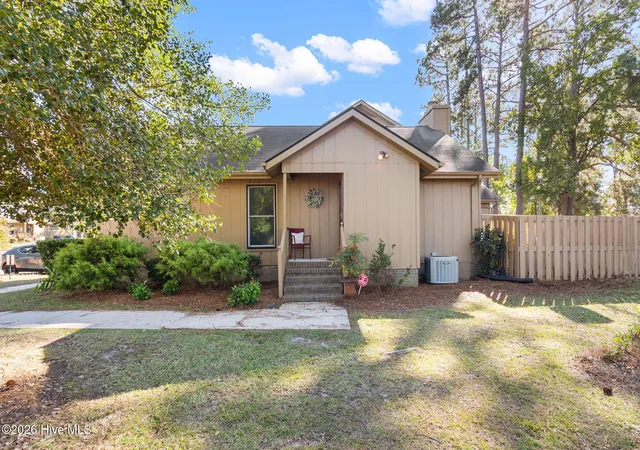
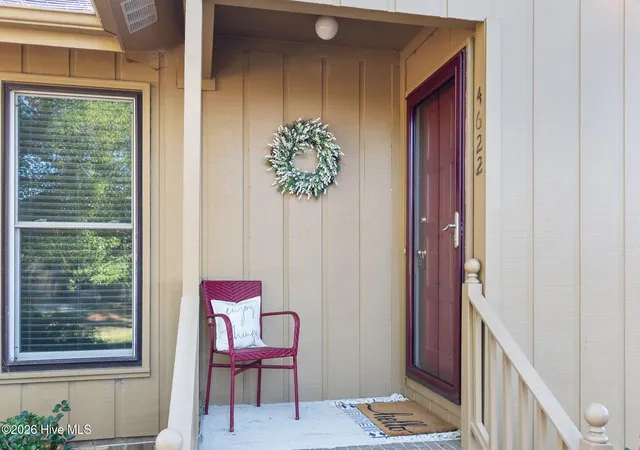
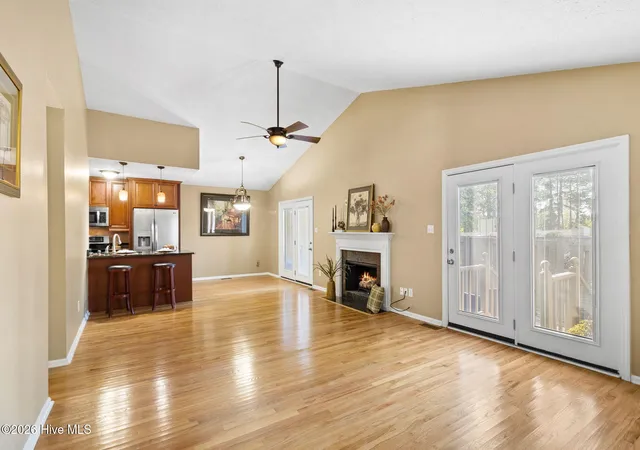
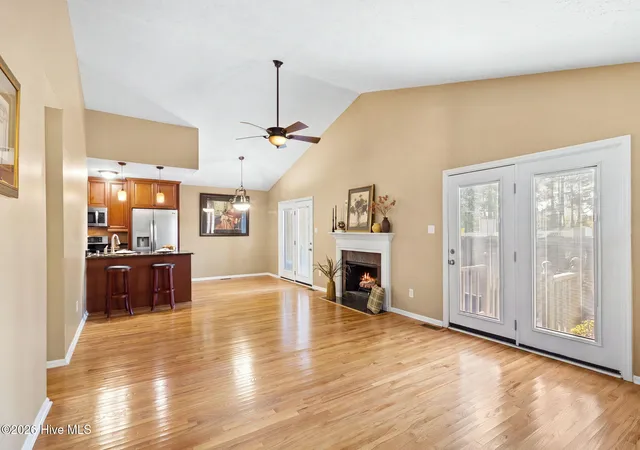
Welcome to 4622 Fen Ct, a charming 3-bedroom, 2-bathroom townhouse in Fayetteville's Three Colonies community. This inviting home offers approximately 1,233 square feet of living space with a practical layout designed for comfortable everyday living. The spacious living area provides a welcoming place to relax or entertain, while the three bedrooms offer flexibility for guests or a home office. With two full bathrooms, this home provides added convenience and functionality. Enjoy the ease of townhouse living with a manageable lot and a convenient location just **0.3 miles from Skibo Road and 4.9 miles from Fort Bragg's Yadkin Gate**, providing easy access to shopping, dining, entertainment, and major roads. Located within the Terry Sanford High School district, this townhouse offers an excellent combination of comfort, convenience, and value. Whether you're a first-time buyer, downsizing, or looking for an investment opportunity, this home has plenty to offer!
- Houzeo last checked: 2 minutes ago
- Listing updated: November 10, 2026 at 7:25 pm
- Listing Provided by: Mayra Perry (860) 308-3711 DRE #333567 | RE/MAX Choice (910) 483-7500
- Source: Hive MLS-NC | MLS#: 100615597

Property Details
Status
Active
Type
Townhouse
No. of Stories
1
County
City
Neighborhood
--
Year Built
1974
HOA Fees
$152/mo
Finished Area
1,233 sqft
Lot Size
0.04 acre lot
Basement Area
- sqft
MLS Name
Hive MLS
MLS Number
100615597
MLS Status
Active
Days on Market
5

Continue Your Journey in App
Find your dream home, receive real-time updates, and many more!
Continue Your Journey in App
Find your dream home, receive real-time updates, and many more!
Location
HOA Management
Three Colonies HOA
HOA Fees
$1,824/ Annually
Amenities
 Amenities and services may be covered by one or multiple associations and service providers.
 Park Playground
 Tennis
 Club House
 Pool
Disclaimer: Amenities are based on third-party information and may vary; buyers must independently verify all amenities, as information is deemed reliable but not guaranteed.
Facts & Features
Rooms
Bedrooms & bathrooms
Bedrooms: 2
Bathrooms: 2
Kitchen
Level: First
Area: Square Feet
Dimensions: 76.26
Bedroom 3
Level: First
Area: Square Feet
Dimensions: 97.97
Living Room
Level: First
Area: Square Feet
Dimensions: 274.62
Master Bedroom
Level: First
Area: Square Feet
Dimensions: 188.16
Bedroom 2
Level: First
Area: Square Feet
Dimensions: 159.04
Interior
Heating
Fireplace(s), Electric, Heat Pump
Interior Features
Master Downstairs, Walk In Closet(s), Vaulted Ceiling(s), Ceiling Fan(s), Walk In Shower, Blinds/shades, Eat In Kitchen, Gas Log, Walk In Closet(s)
Appliances
Built In Microwave, Washer, Refrigerator, Dryer, Dishwasher, Electric Range
Cooling
Central Air
Flooring
Carpet, Tile, Hardwood
Construction
Year Built
Year Built: 1974
Home type
Townhouse
Foundation Details
Crawl Space
Construction Materials
Wood Siding
Roof
Shingle
Utilities & Energy
Water Source
Public
Utilities
Sewer Connected, Underground Utilities, Water Connected
Parking Features
Paved
Fireplace Features
Gas Log
Association Amenities
Clubhouse, Community Pool, Playground, Tennis Court(s)
Laundry Features
Dryer Hookup, Washer Hookup, Laundry Room
Basement
Crawl Space
Other Features
Subdivision Name
Other
Patio And Porch Features
Covered, Patio, Porch
Price History
| Date | Event | Price |
|---|---|---|
11/10/2026 Source: | Listed for Sale | $184,700 $150/sqft |

Nearby Homes

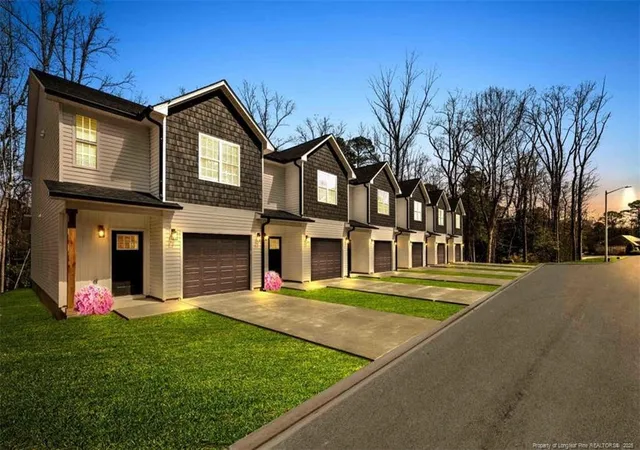
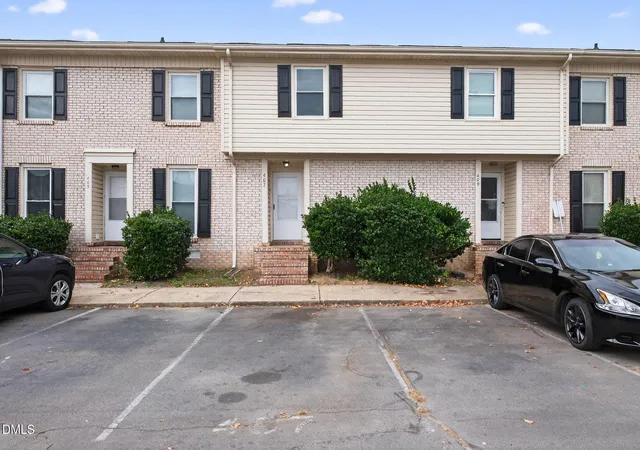
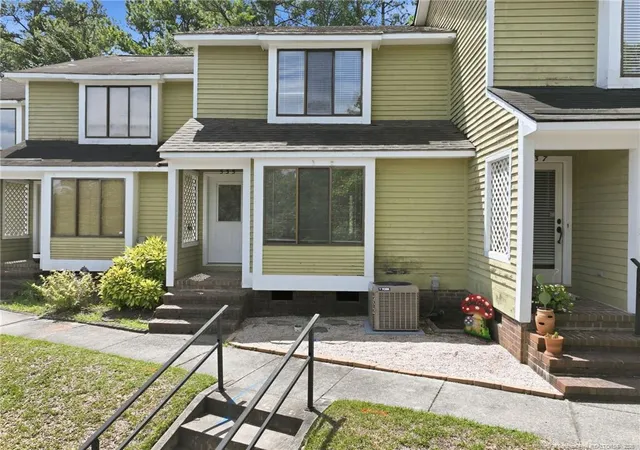
Find Homes by Property Features in Fayetteville, NC

Based on information from the Hive MLS, through Nov 16, 2026, 09:00PM. This website may not include listings or property addresses of sellers who have directed their listing brokers to withhold their listing or their property address from display on the Internet. The data relating to real estate on this web site comes in part from the Internet Data Exchange program of Hive MLS, and is updated as of Nov 16, 2026, 09:00PM. All information is deemed reliable but not guaranteed and should be independently verified. All properties are subject to prior sale, change, or withdrawal. Neither listing broker(s) nor Chosen Realty LLC nor Houzeo shall be responsible for any typographical errors, misinformation, or misprints, and shall be held totally harmless from any damages arising from reliance upon these data. IDX information is provided exclusively for personal, non-commercial use, and may not be used for any purpose other than to identify prospective properties consumers may be interested in purchasing. © 2026 Hive MLS. All Rights Reserved.
 Advertising Broker: Nicholas Huscroft | Chosen Realty
