- Overview
- Description
- Property Details
- Location
- Facts & Features
- Getting Around
- Nearby Homes



$1,999,900
Monthly Est:$9,954
 5 Beds
 5 Baths
5 full baths
 4,717sqft
4623 W Browning Ave, Tampa, FL 33629
$1,999,900
$9,954/moEst:
Get Pre-Approved
Single Family Residence
Built in 1954
$-- HOA
18,200 sqft lot
$424/sq.ft
Description
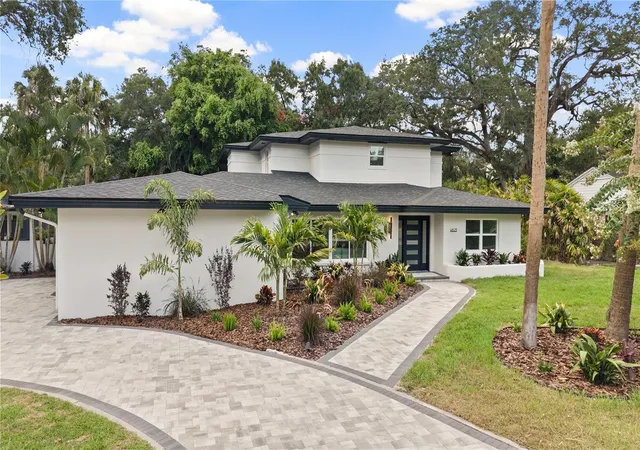
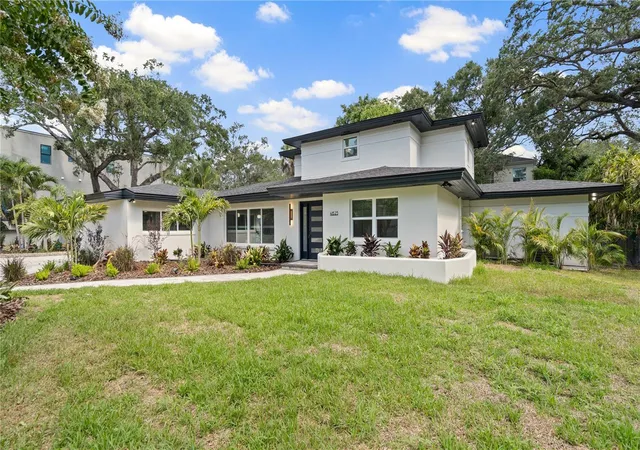
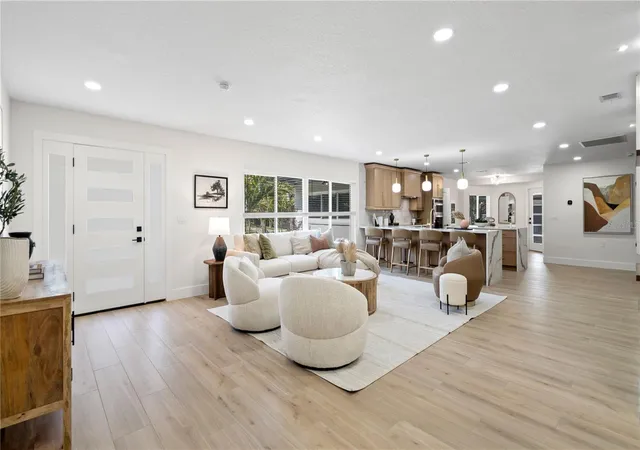
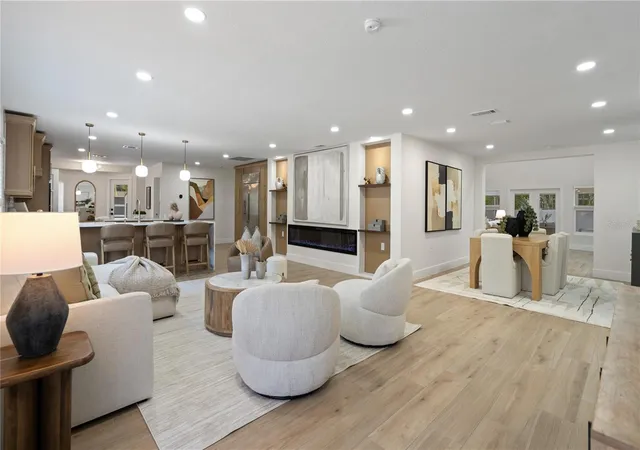
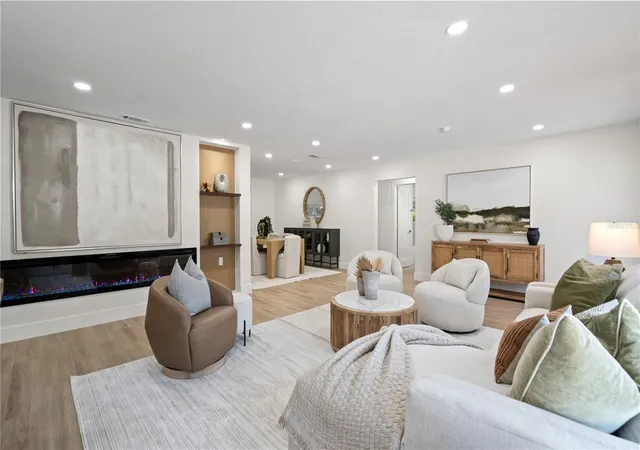
This completely remodeled 5-bedroom, 5-bathroom home sits on a spacious .42-acre lot in the highly desirable Sunset Park neighborhood, within the Plant High School district, offering a perfect blend of luxury and family-friendly living. Upon entering through the glass accent front door, you’re greeted by a sun-filled family room and kitchen combo where natural light pours in and an oversized electric fireplace serves as a striking focal point. The gourmet chef’s kitchen features exotic quartz countertops, stainless steel appliances with double ovens, a large island, abundant storage and prep space, and an oversized breakfast nook—ideal for hosting gatherings or casual family mornings. The family room flows seamlessly through the dining room into the grand formal living room, which showcases 20-foot ceilings, decorative staircases, and French doors that open to the backyard, creating a dramatic centerpiece for entertaining. The main floor hosts a luxurious primary suite in the west wing, along with three additional guest bedrooms, two guest bathrooms, and a convenient laundry space. The expansive primary suite includes French doors to the pool, a walk-in closet, and an en-suite bath with his-and-hers sinks with quartz countertops and a large standalone shower adorned with faux marble tile. Also on the west wing is a guest bedroom or office with its own dedicated bathroom. On the east wing, two more guest bedrooms share a well-appointed guest bathroom. Upstairs, an oversized loft overlooks the formal living room and provides access to an additional guest bedroom and bathroom, plus extra storage. The home features a detached two-car garage with glass doors to mirror the front entry, connected to a pool house with a room and bathroom—perfect for guests or multi-generational living. Step outside to your backyard oasis: a large pool with waterfalls, an outdoor kitchen, multiple covered patio areas, and mature landscaping that creates privacy and plenty of yard space for kids and pets to enjoy. This property combines timeless style, modern amenities, and an exceptional location within the Plant High School district, making it a standout Tampa retreat.
- Houzeo last checked: 2 minutes ago
- Listing updated: September 24, 2026 at 11:54 pm
- Listing Provided by: William Lolly (813) 966-7446 | KELLER WILLIAMS TAMPA CENTRAL (813) 865-0700
- Source: Stellar MLS-FL | MLS#: TB8525250

Property Details
Status
Active
Type
Single Family Residence
No. of Stories
-
County
City
Neighborhood
Year Built
1954
HOA Fees
-
Finished Area
4,717 sqft
Lot Size
18,200 sqft lot
Basement Area
- sqft
MLS Name
Stellar MLS
MLS Number
TB8525250
MLS Status
Active
Days on Market
97
Cumulative Days on Market
84

Continue Your Journey in App
Find your dream home, receive real-time updates, and many more!
Download App
Continue Your Journey in App
Find your dream home, receive real-time updates, and many more!
Location
Facts & Features
Rooms
Bedrooms & bathrooms
Bedrooms: 5
Bathrooms: 5
Living Room
Level: First
Kitchen
Level: First
Primary Bedroom
Level: First
Interior
Exterior Features
Outdoor Kitchen, Sidewalk
Sewer
Public Sewer
Interior Features
Ceiling Fans(s), Kitchen/family Room Combo, Primary Bedroom Main Floor
Heating
Electric
Flooring
Laminate, Tile
Appliances
Convection Oven, Cooktop, Dishwasher, Microwave, Refrigerator
Cooling
Central Air
Construction
Year Built
Year Built: 1954
Home type
Single Family Residence
Foundation Details
Slab
Roof
Shingle
Construction Materials
Block
Utilities & Energy
Water Source
Public
Utilities
Cable Available
Laundry Features
Laundry Room
Fireplace Features
Electric
Pool Features
In Ground
Other Features
Subdivision Name
Sunset Park
Price History
| Date | Event | Price |
|---|---|---|
08/27/2026 Source: | Price Decreased | $2,124,900 -3.41% $450/sqft |
08/07/2026 Source: | Price Decreased | $2,199,990 -2.22% $466/sqft |
07/17/2026 Source: | Price Increased | $2,249,990 +12.51% $477/sqft |
07/03/2026 Source: | Listed for Sale | $1,999,900 -14.90% $424/sqft |
07/03/2026 Source: | Price Increased | $2,349,990 +137.37% $498/sqft |

Show more
Getting Around 4623 W Browning Ave
Bike Score®

Somewhat Bikeable
48/100
Walk Score®

Somewhat Walkable
58/100
Transit Score®

Minimal Transit
12/100
Data provided by Redfin
Nearby Homes








Find Homes by Property Features in Tampa, FL
Nearby New Homes For Sale

Based on information from Stellar MLS® through Oct 09, 2026, 12:00AM as submitted to and distributed by MLS GRID. All data is obtained from various sources and may not have been verified by the broker or MLS GRID. Supplied Open House Information is subject to change without notice. All information should be independently reviewed and verified for accuracy. Properties may or may not be listed by the office/agent presenting the information. IDX information is provided exclusively for consumers’ personal non-commercial use. It may not be used for any purpose other than to identify prospective properties consumers may be interested in purchasing. The data is deemed reliable but is not guaranteed by MLS GRID. The use of the MLS GRID Data may be subject to an end-user license agreement prescribed by the Member Participant’s applicable MLS, if any, and as amended from time to time. © 2026 Stellar MLS. All Rights Reserved.
 Advertising Broker: Fred McGill | Simple Showing, Inc