- Overview
- Description
- Property Details
- Location
- Facts & Features
- Getting Around
- Nearby Homes



$949,000
Monthly Est:$4,724
 4 Beds
 3 Baths
2 full baths + 1 half bath
 3,920sqft
4624 Bonnie Marie Way, North Charleston, SC 29405
$949,000
$4,724/moEst:
Get Pre-Approved
Single Family Residence
Built in 2018
$-- HOA
0.27 acre lot
$242/sq.ft
Description
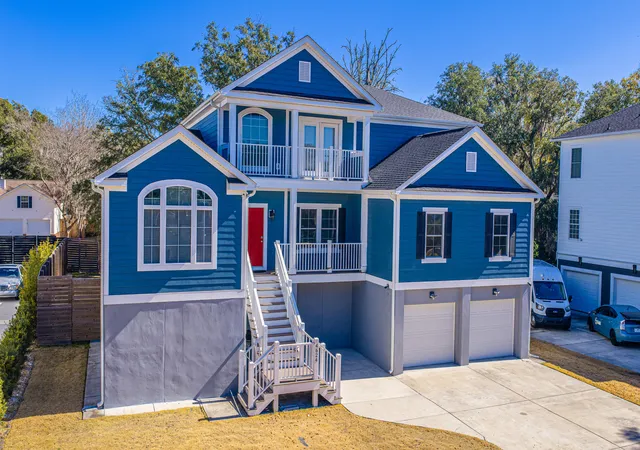
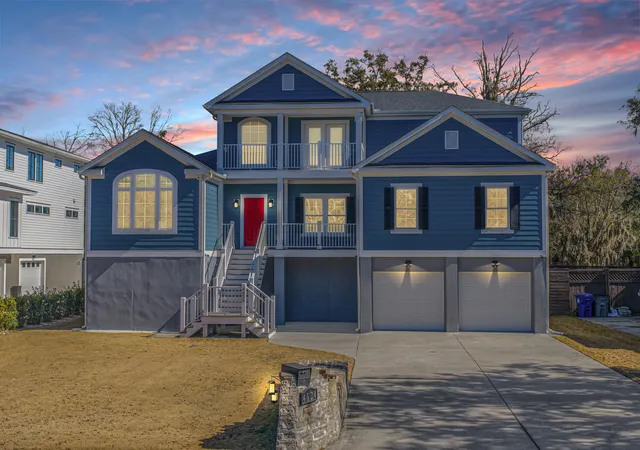
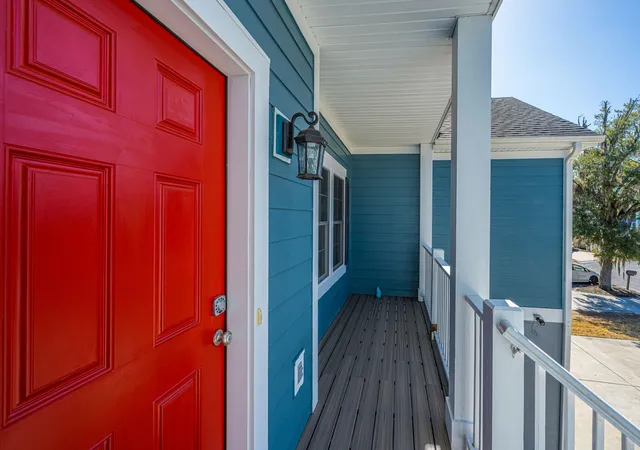
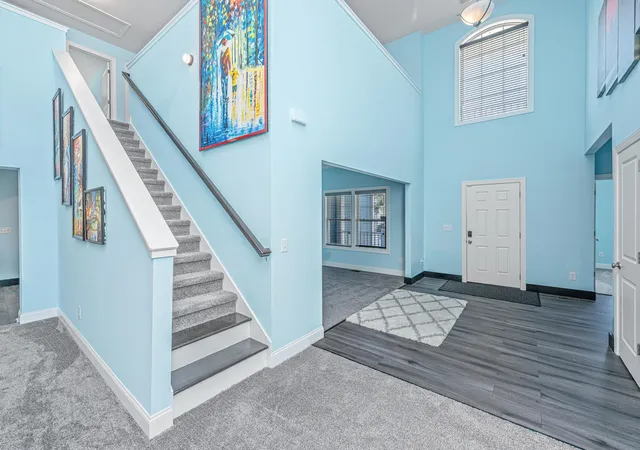
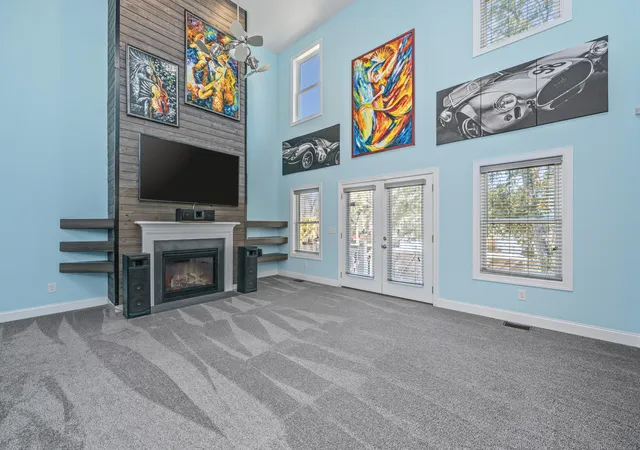
Welcome to 4624 Bonnie Marie Way, where home feels a little more like an escape. Tucked into a deepwater community along the Ashley River, this custom elevated home offers something increasingly hard to find in Charleston--a private boat slip waiting just steps from home. Picture weekends that begin at the dock, afternoons on the water, and coming home to nearly 3,920 square feet designed for gathering, relaxing, and living well.Inside, the soaring 19-foot great room ceiling makes an unforgettable first impression. The oversized eat-in kitchen is made for conversation, while a formal dining room, private office, upstairs loft, and huge media room give everyone space to spread out. The main-level primary suite creates a retreat of its own, with three additional bedrooms upstairs.Outside, enjoy the front porch, upper balcony, fenced quarter-acre yard, and an incredible 2,300+ square feet of garage space for vehicles, storage, hobbies, and all the gear that comes with Lowcountry living.
But the detail you'll remember? Your boat has a home here, too. At 4624 Bonnie Marie Way, the Ashley River isn't simply nearby--it's part of the lifestyle.
- Houzeo last checked: 12 hours ago
- Listing updated: October 1, 2026 at 12:54 am
- Listing Provided by: Shana Swain | Carolina One Real Estate
- Source: CHS Regional MLS | MLS#: 26004870

Property Details
Status
Active
Type
Single Family Residence
No. of Stories
2
County
City
Neighborhood
--
Year Built
2018
HOA Fees
-
Finished Area
3,920 sqft
Lot Size
0.27 acre lot
Basement Area
- sqft
MLS Name
CHS Regional MLS
MLS Number
26004870
MLS Status
Active
Days on Market
257

Continue Your Journey in App
Find your dream home, receive real-time updates, and many more!
Continue Your Journey in App
Find your dream home, receive real-time updates, and many more!
Location
Facts & Features
Rooms
Bedrooms & bathrooms
Bedrooms: 4
Bathrooms: 3
Interior
Interior Features
High Ceilings, Walk In Closet(s), Bonus, Eat In Kitchen, Great, Media, Office, Pantry, Separate Dining, Study
Sewer
Public Sewer
Flooring
Carpet, Luxury Vinyl
Construction
Year Built
Year Built: 2018
Home type
Single Family Residence
Construction Materials
Cement Siding, Stucco
Foundation Details
Raised
Architectural Style
Traditional
Utilities & Energy
Fireplace Features
Great Room, Living Room, One
Parking Features
3 Car Garage
Water Source
Public
Other Features
Lot Features
Cul De Sac, 0 .5 Acre
Subdivision Name
None
Price History
| Date | Event | Price |
|---|---|---|
10/01/2026 Source: | Price Decreased | $949,000 -1.66% $242/sqft |
07/24/2026 Source: | Price Decreased | $965,000 -2.03% $246/sqft |
05/21/2026 Source: | Listed for Sale | $985,000 $251/sqft |

Nearby Homes

Find Homes by Property Features in North Charleston, SC
Nearby New Homes For Sale

This representation is based in whole or in part on information supplied by the Charleston Trident Association of REALTORS® or its Multiple Listing Service through Nov 02, 2026, 02:15PM. Information is provided exclusively for personal, non-commercial use, and may not be used for any purpose other than to identify prospective properties consumers may be interested in purchasing.This website may not include listings or property addresses of sellers who have directed their listing brokers to withhold their listing or their property address from display on the Internet. All information deemed reliable but not guaranteed. Charleston Trident Multiple Listing Service, Inc. makes no representation or warranty regarding the accuracy of the data. ©2026 Charleston Trident MLS CTMLS. All rights reserved.
 Advertising Broker: Nicholas Huscroft | Chosen Realty
