- Overview
- Description
- Property Details
- Location
- Facts & Features
- Getting Around
- Nearby Homes



$981,900
Monthly Est:$4,887
 4 Beds
 4 Baths
3 full baths + 1 half bath
 2,842sqft
4624 Dexter Ave, Fort Worth, TX 76107
$981,900
$4,887/moEst:
Get Pre-Approved
Single Family Residence
Built in 2015
$-- HOA
0.11 acre lot
$345/sq.ft
Description
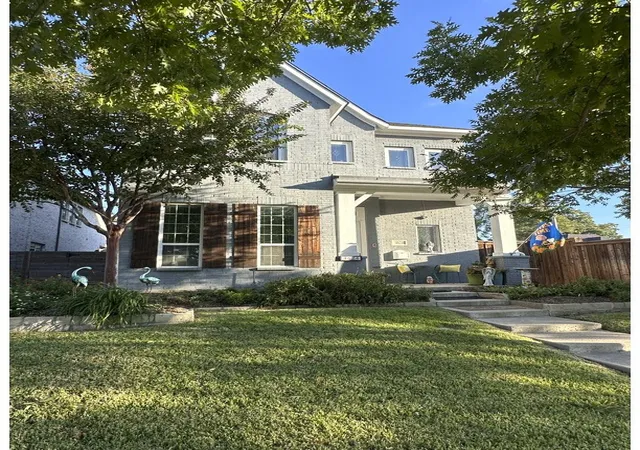
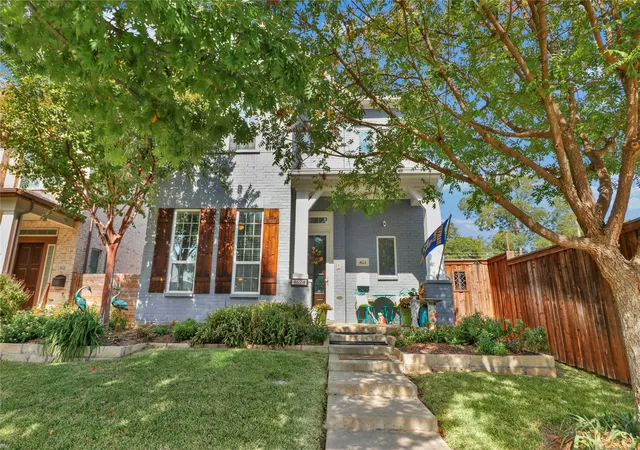
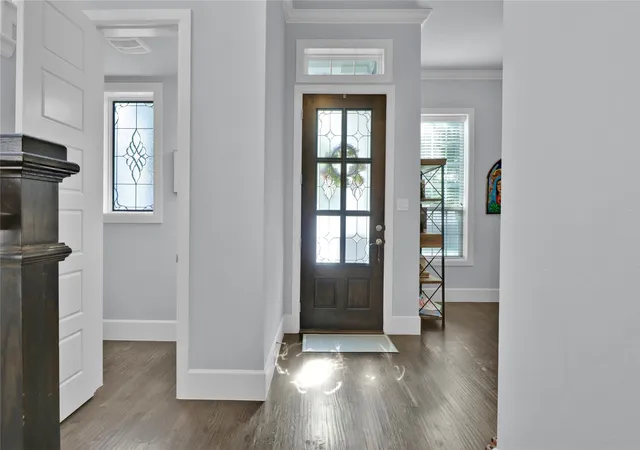
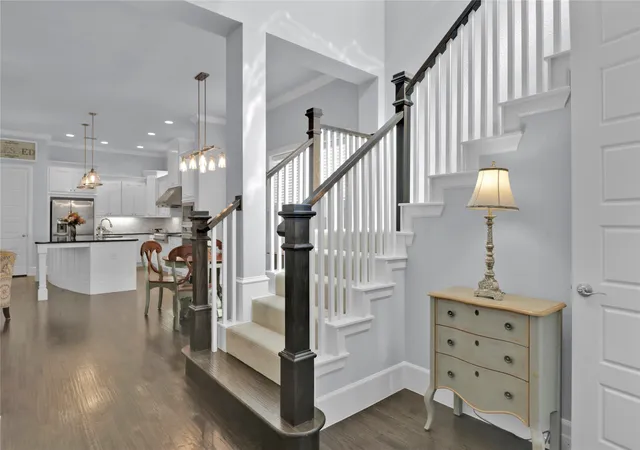
Experience the perfect blend of timeless architecture and modern luxury in this Custom Classic by David Weekley Homes, situated in the heart of the 76107 zip code. From the moment you step inside, the quality of craftsmanship is evident, showcased by stunning hardwood floors that flow seamlessly throughout the main level and lead up the elegant all-oak stair treads.
The thoughtful layout begins with a open-concept study that offers a bright and versatile space for a home office or creative studio. Nearby, a convenient powder room serves the main floor. The heart of the home is the expansive living area, where the kitchen, dining, and great room merge to create a spectacular environment for hosting. Tucked away on this level for ultimate convenience, the primary bedroom offers a private retreat with easy access to the main living spaces.
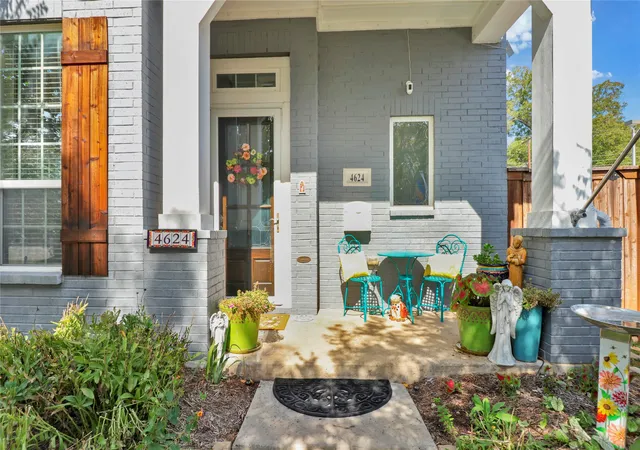
Natural light pours in through oversized windows, offering a picturesque view of the covered patio, which serves as a private outdoor low maintenance space for year-round enjoyment. Upstairs, the home continues to impress with a spacious 2nd living room that anchors the second floor. This level features three additional bedrooms and two full bathrooms, providing a well-appointed and flexible layout for guests.
Practicality meets high-end design with an oversized rear-entry garage, recently updated with a brand-new doors. Additional peace of mind comes from the brand-new roof and gutters, ensuring this residence is as well-maintained as it is beautiful. Outside, the east side yard features low-maintenance turf which allows little upkeep. This is a rare opportunity to own a meticulously cared-for home that balances sophisticated indoor living with effortless outdoor appeal.
- Houzeo last checked: 1 hour ago
- Listing updated: November 4, 2026 at 6:11 am
- Listing Provided by: Lisa Purselley | Compass RE Texas, LLC (214) 814-8100
- Source: NTREIS MLS-TX | MLS#: 21425882

Property Details
Status
Active
Type
Single Family Residence
No. of Stories
2
County
City
Neighborhood
Year Built
2015
HOA Fees
-
Finished Area
2,842 sqft
Lot Size
0.11 acre lot
Basement Area
- sqft
MLS Name
NTREIS MLS
MLS Number
21425882
MLS Status
Active
Cumulative Days on Market
1

Continue Your Journey in App
Find your dream home, receive real-time updates, and many more!
Continue Your Journey in App
Find your dream home, receive real-time updates, and many more!
Location
Facts & Features
Rooms
Bedrooms & bathrooms
Bedrooms: 4
Bathrooms: 4
Office
Level: First
Area: 192.00 Square Feet
Dimensions: 16 x 12
LivingRoom
Level: Second
Area: 408.00 Square Feet
Dimensions: 24 x 17
Bedroom
Level: Second
Area: 120.00 Square Feet
Dimensions: 10 x 12
Bedroom
Level: Second
Area: 156.00 Square Feet
Dimensions: 13 x 12
Bedroom
Level: Second
Area: 120.00 Square Feet
Dimensions: 10 x 12
PrimaryBedroom
Level: First
Area: 216.00 Square Feet
Dimensions: 12 x 18
Kitchen
Level: First
Area: 150.00 Square Feet
Dimensions: 10 x 15
DiningRoom
Level: First
Area: 120.00 Square Feet
Dimensions: 10 x 12
FamilyRoom
Level: First
Area: 364.00 Square Feet
Dimensions: 13 x 28
Interior
Cooling
Central Air, Ceiling Fans
Heating
Central
Flooring
Carpet, Hardwood, Other, Tile
Appliances
Dishwasher, Gas Cooktop, Disposal, Microwave
Window Features
Window Coverings
Sewer
Public Sewer
Interior Features
Built In Features, Decorative Designer Lighting Fixtures, Double Vanity, Kitchen Island, Open Floorplan, Pantry, Cable Tv, Walk In Closets
Construction
Year Built
Year Built: 2015
Home type
Single Family Residence
Architectural Style
Traditional, Detached
Property Condition
Resale
Construction Materials
Brick
Roof
Composition
Foundation Details
Slab
Utilities & Energy
Security Features
Other
Utilities
Sewer Available, Separate Meters, Water Available, Cable Available
Water Source
Public
Laundry Features
Laundry In Utility Room
Fireplace Features
Gas Starter
Parking Features
Alley Access, Driveway, Garage, Garage Door Opener, Garage Faces Rear
Pool Features
None
Other Features
Subdivision Name
Chamberlin Arlington Heights
Patio And Porch Features
Side Porch
Disclosures
Flood Plain Disclosure
Price History
| Date | Event | Price |
|---|---|---|
11/03/2026 Source: | Listed for Sale | $981,900 $345/sqft |

Nearby Homes
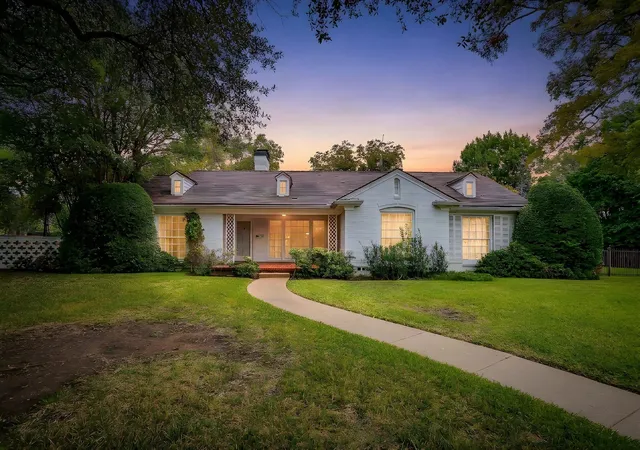
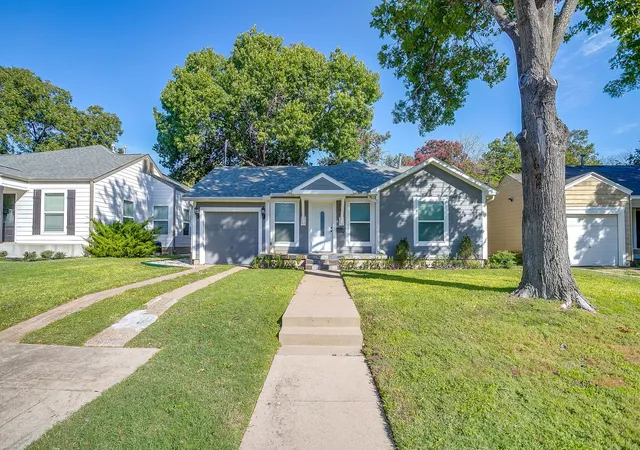
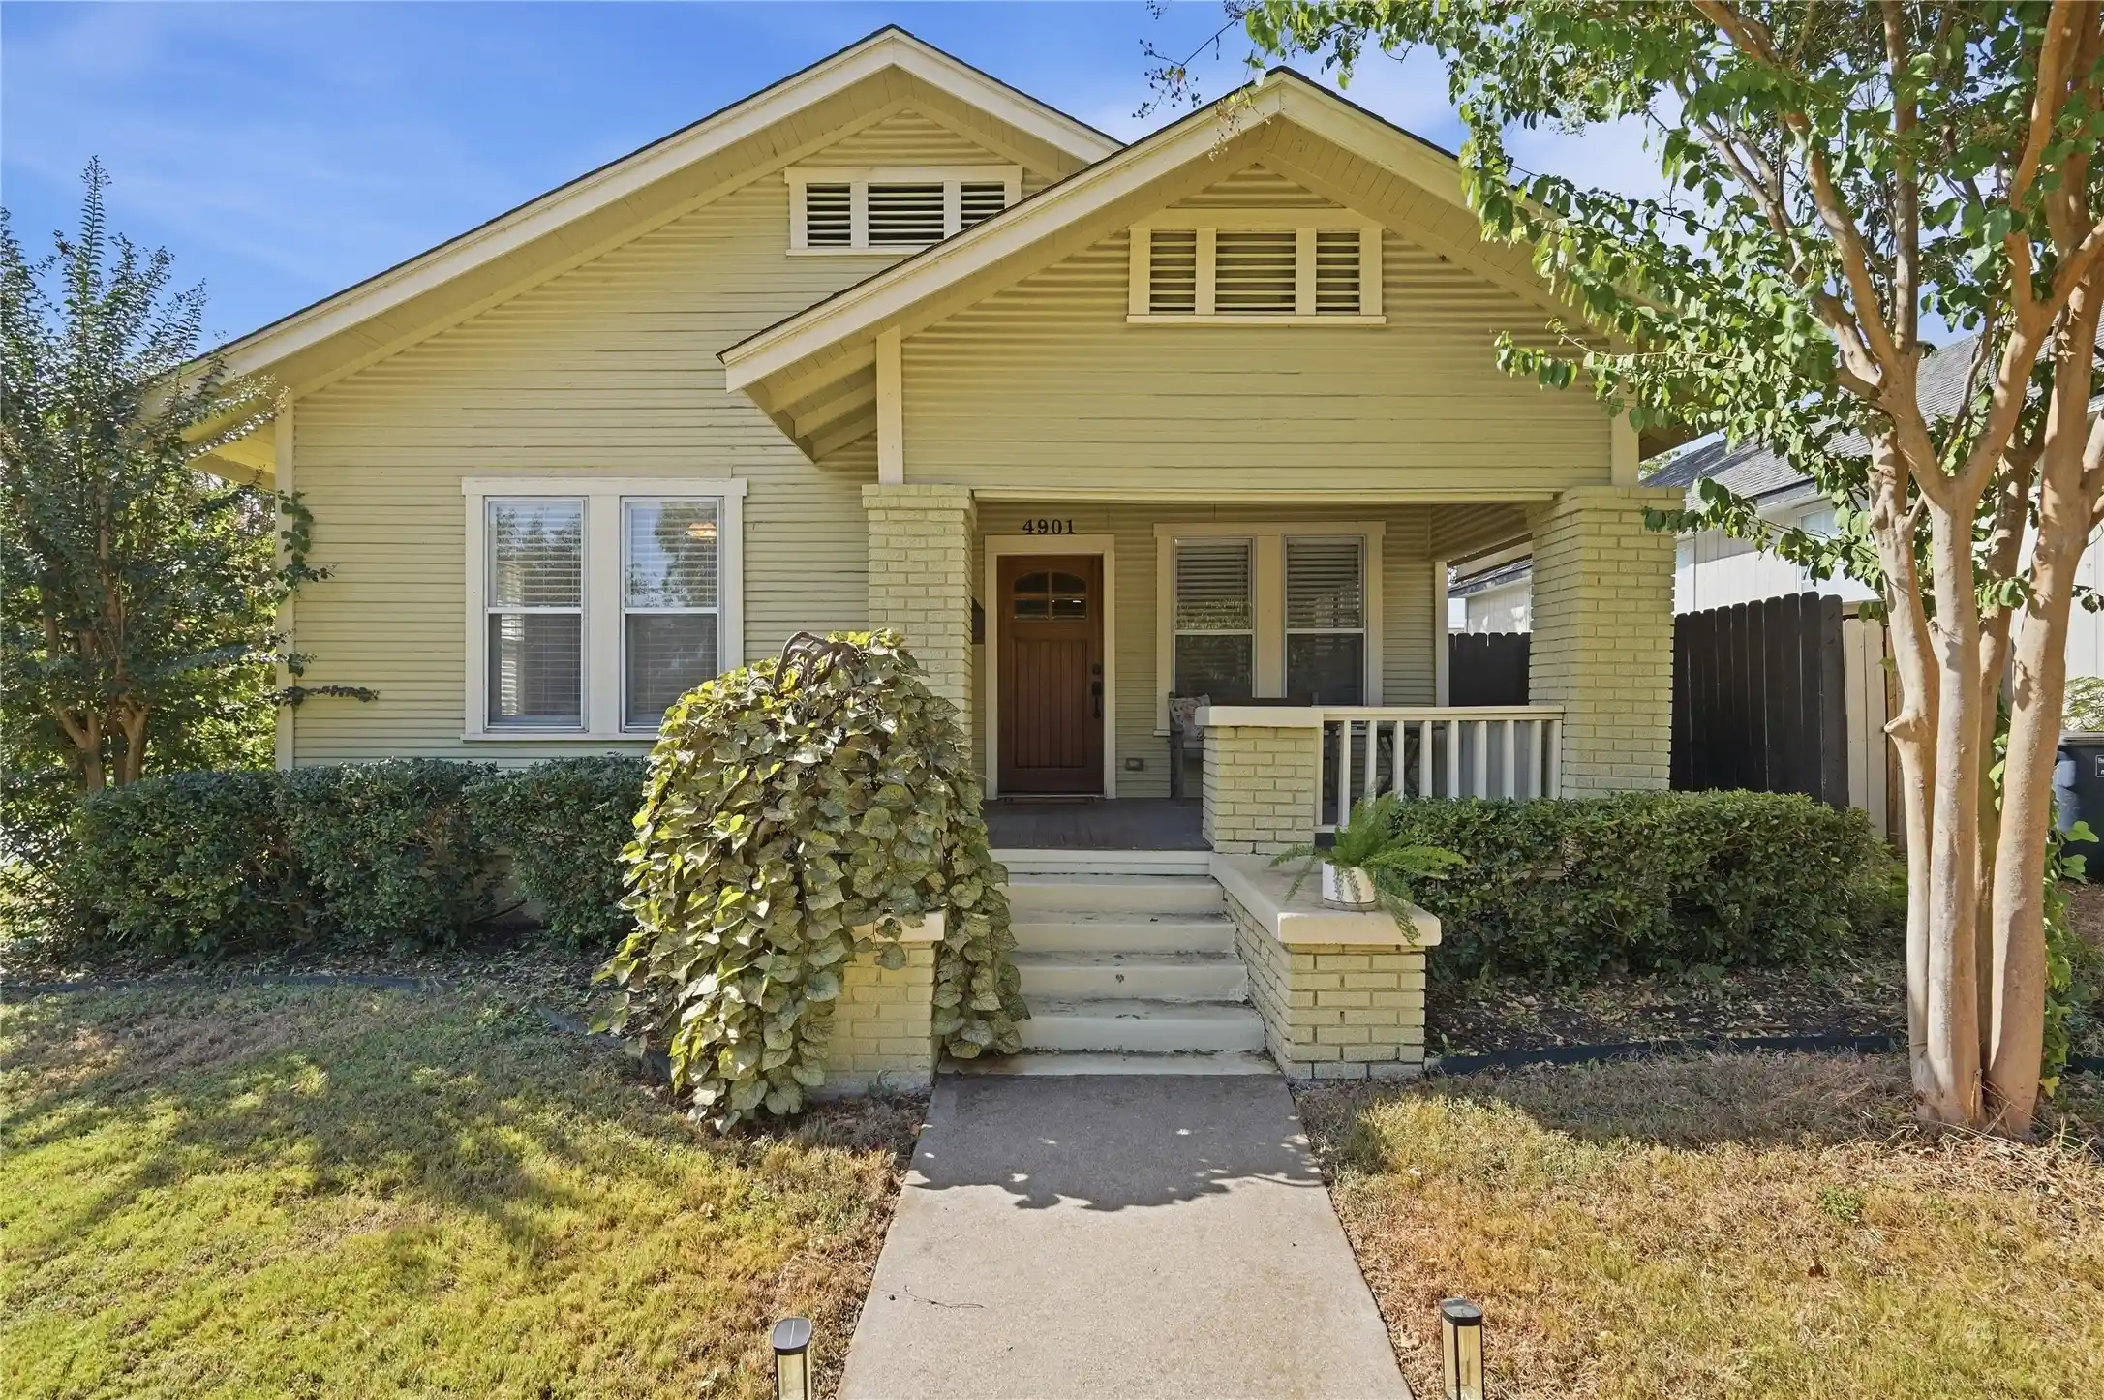
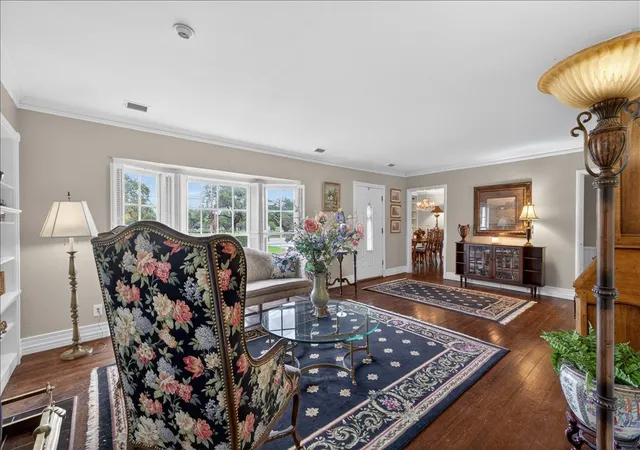
Find Homes by Property Features in Fort Worth, TX
Nearby New Homes For Sale

Based on information from the North Texas Real Estate Information Systems, Inc., through Nov 05, 2026, 12:45PM. Information is provided exclusively for consumers’ personal, non-commercial use. It may not be used for any purpose other than to identify prospective properties consumers may be interested in purchasing. Data is deemed reliable but is not guaranteed accurate. This website may not include listings or property addresses of sellers who have directed their listing brokers to withhold their listing or their property address from display on the Internet. ©2026 North Texas Real Estate Information Systems, Inc. All Rights Reserved.
 Advertising Broker: Michelle Brecker | Pathway To Home Realty
