- Overview
- Description
- Property Details
- Location
- Facts & Features
- Getting Around
- Nearby Homes

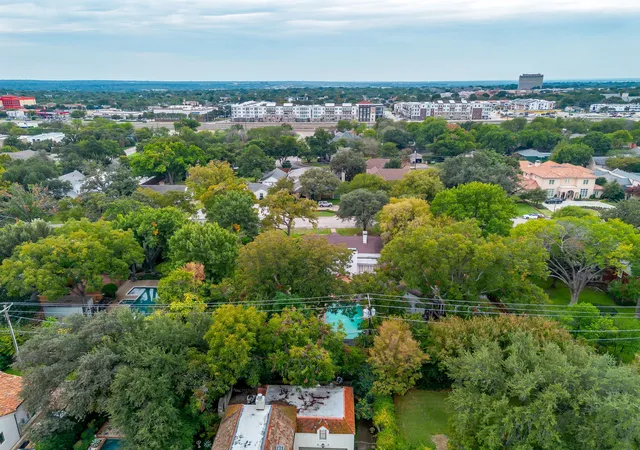


$2,400,000
Monthly Est:$11,946
 6 Beds
 5 Baths
5 full baths
 4,400sqft
5820 El Campo Ave, Fort Worth, TX 76107
$2,400,000
$11,946/moEst:
Get Pre-Approved
Single Family Residence
Built in 1947
$-- HOA
0.66 acre lot
$545/sq.ft
Description
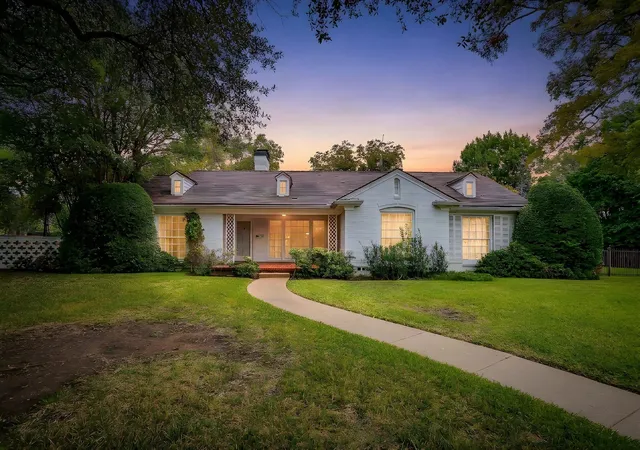
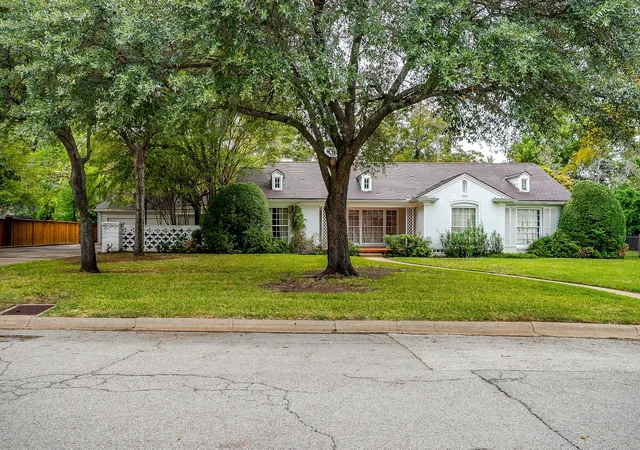
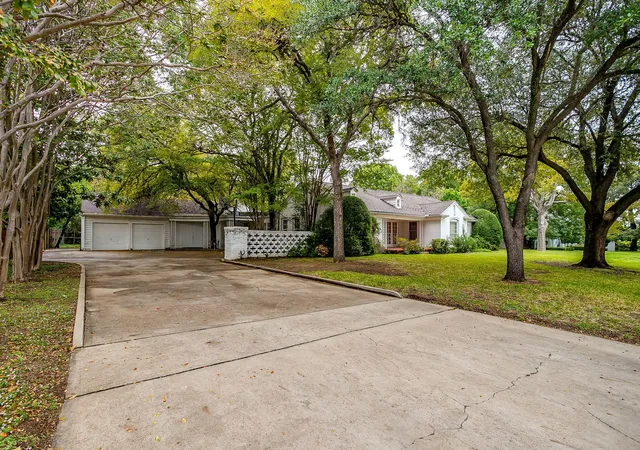
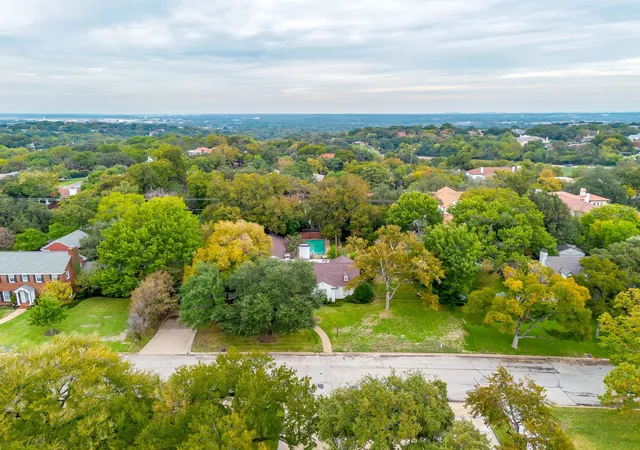
A treasured family property for more than 75 years, this .66-acre setting- the largest on the block- in the Harry B. Friedman subdivision offers beautiful mature trees, expansive grounds, and an opportunity to create something special. The subdivision backs up to Westover Hills, with River Crest Country Club just a few miles away. Offered for land value, the property provides an inviting setting to envision and build your next home. Originally built in 1949, the existing residence grew with the family over the years and now includes six bedrooms and five bathrooms. The sixth bedroom and fifth bathroom are located in spacious guest quarters behind the garage, featuring a separate entrance, room for a sitting area and an oversized cedar closet. Gathering spaces include a spacious formal living room with a fireplace, a formal dining room, and a combined family and breakfast room featuring tile floors and a second fireplace. There is a two-car garage and separate workshop area providing additional space for storage and projects. An in-ground swimming pool and generous yard areas complete the grounds. Cherished through generations and filled with memories, this property is ready for its next chapter.
- Houzeo last checked: 2 hours ago
- Listing updated: November 4, 2026 at 4:07 pm
- Listing Provided by: Cheryl Belew | Coldwell Banker Apex, REALTORS (817) 900-3226
- Source: NTREIS MLS-TX | MLS#: 21421684

Property Details
Status
Active
Type
Single Family Residence
No. of Stories
1
County
City
Neighborhood
--
Year Built
1947
HOA Fees
-
Finished Area
4,400 sqft
Lot Size
0.66 acre lot
Basement Area
- sqft
MLS Name
NTREIS MLS
MLS Number
21421684
MLS Status
Active
Cumulative Days on Market
1

Continue Your Journey in App
Find your dream home, receive real-time updates, and many more!
Continue Your Journey in App
Find your dream home, receive real-time updates, and many more!
Location
Facts & Features
Rooms
Bedrooms & bathrooms
Bedrooms: 6
Bathrooms: 5
BonusRoom
Level: First
Area: 140.00 Square Feet
Dimensions: 14 x 10
PrimaryBedroom
Level: First
Area: 380.00 Square Feet
Dimensions: 20 x 19
Bedroom
Level: First
Area: 255.00 Square Feet
Dimensions: 17 x 15
Bedroom
Level: First
Area: 342.00 Square Feet
Dimensions: 18 x 19
Bedroom
Level: First
Area: 224.00 Square Feet
Dimensions: 16 x 14
Bedroom
Level: First
Area: 252.00 Square Feet
Dimensions: 21 x 12
PrimaryBedroom
Level: First
Area: 280.00 Square Feet
Dimensions: 20 x 14
PrimaryBathroom
Level: First
Area: 63.00 Square Feet
Dimensions: 9 x 7
BreakfastRoomNook
Level: First
Area: 224.00 Square Feet
Dimensions: 16 x 14
DiningRoom
Level: First
Area: 195.00 Square Feet
Dimensions: 15 x 13
Kitchen
Level: First
Area: 252.00 Square Feet
Dimensions: 18 x 14
LivingRoom
Level: First
Area: 345.00 Square Feet
Dimensions: 23 x 15
FamilyRoom
Level: First
Area: 322.00 Square Feet
Dimensions: 23 x 14
Interior
Heating
Central, Electric, Fireplaces
Flooring
Carpet, Laminate, Tile
Sewer
Public Sewer
Appliances
Dishwasher, Gas Cooktop, Disposal, Gas Water Heater, Vented Exhaust Fan
Window Features
Window Coverings
Interior Features
Decorative Designer Lighting Fixtures, High Speed Internet, Paneling Wainscoting
Exterior Features
Courtyard
Cooling
Central Air, Ceiling Fans, Electric, Window Units
Construction
Year Built
Year Built: 1947
Home type
Single Family Residence
Property Condition
Resale
Roof
Composition
Architectural Style
Traditional, Detached
Foundation Details
Pillar Post Pier, Slab
Construction Materials
Brick
Utilities & Energy
Water Source
Public
Fireplace Features
Family Room, Living Room
Laundry Features
Washer Hookup, Dryer Hookup, Laundry In Utility Room, Other
Utilities
Sewer Available, Water Available
Pool Features
Diving Board, In Ground, Pool
Parking Features
Driveway, Garage Faces Front, Garage
Security Features
Smoke Detectors
Other Features
Subdivision Name
Friedman Harry B Sub
Patio And Porch Features
Rear Porch
Lot Features
Interior Lot, Many Trees, Subdivision
Price History
| Date | Event | Price |
|---|---|---|
11/03/2026 Source: | Listed for Sale | $2,400,000 $545/sqft |

Nearby Homes
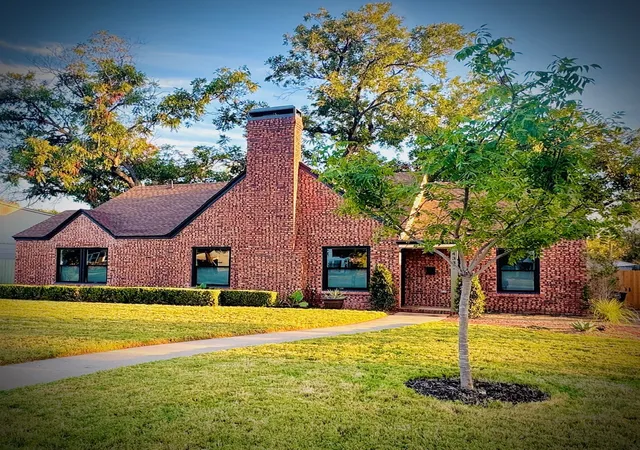
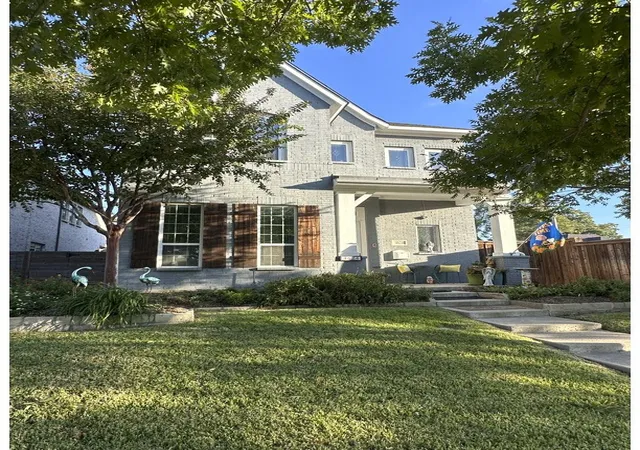
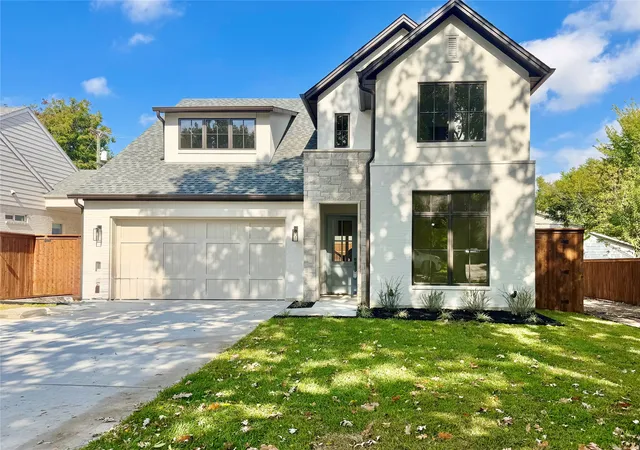
Find Homes by Property Features in Fort Worth, TX
Nearby New Homes For Sale

Based on information from the North Texas Real Estate Information Systems, Inc., through Nov 05, 2026, 12:45PM. Information is provided exclusively for consumers’ personal, non-commercial use. It may not be used for any purpose other than to identify prospective properties consumers may be interested in purchasing. Data is deemed reliable but is not guaranteed accurate. This website may not include listings or property addresses of sellers who have directed their listing brokers to withhold their listing or their property address from display on the Internet. ©2026 North Texas Real Estate Information Systems, Inc. All Rights Reserved.
 Advertising Broker: Michelle Brecker | Pathway To Home Realty
