- Overview
- Description
- Property Details
- Location
- HOA Management
- Facts & Features
- Getting Around
- Nearby Homes

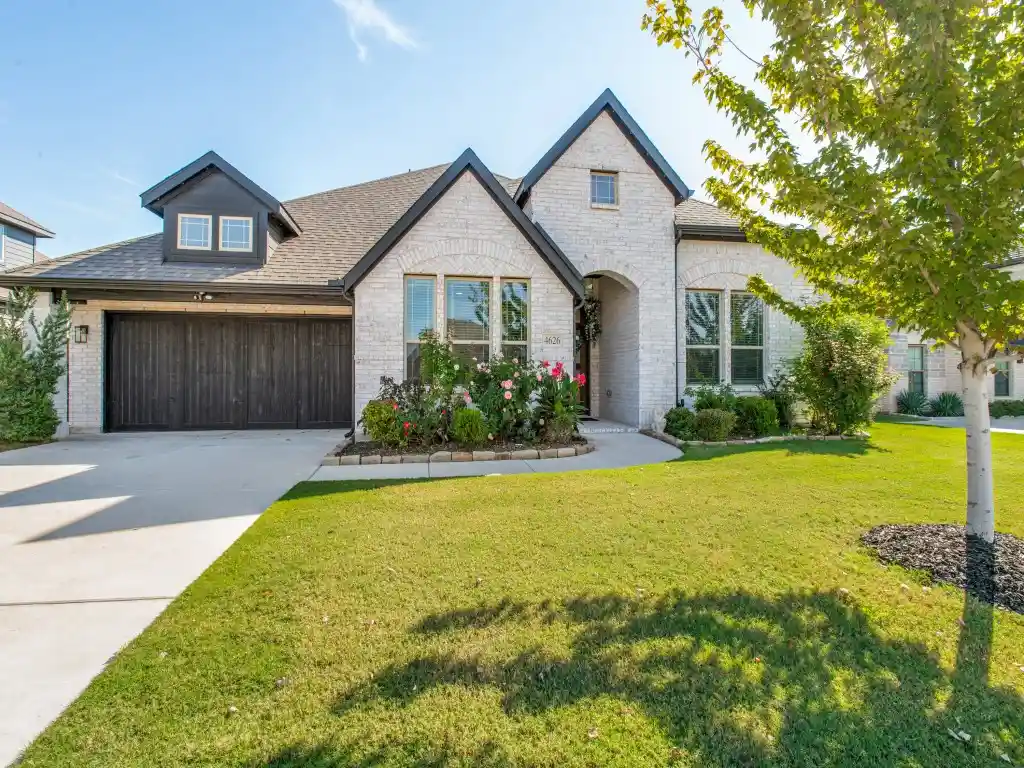


Street View
$519,000
Monthly Est:$2,583
 4 Beds
 3 Baths
2 full baths + 1 half bath
 2,766sqft
4626 Nomad Dr, Midlothian, TX 76065
$519,000
$2,583/moEst:
Get Pre-Approved
Single Family Residence
Built in 2023
$62.5/mo HOA
0.26 acre lot
$188/sq.ft
Description
Set within Midlothian's Ridgepoint neighborhood, 4626 Nomad Drive is a thoughtfully enhanced, three-year-old Bloomfield home backing to a permanent greenbelt, offering a welcome sense of privacy and connection to nature. With three bedrooms, two-and-a-half baths, and a private study that could serve as a fourth bedroom, the home balances contemporary comfort with everyday versatility.
Considered improvements lend warmth and individuality throughout. Luxury vinyl plank flooring extends into the bedrooms, while updated bathroom cabinetry, quartz countertops, decorative lighting, and custom window treatments elevate the interiors. A distinctive Austin stone, wood-burning fireplace anchors the living room, while statement lighting and additional shelving enrich the kitchen and dining spaces. The primary suite features enhanced closet cabinetry, and a secondary bedroom incorporates a space-saving Murphy bed. Outside, refreshed landscaping, a garden shed, and smart exterior lighting complement the backyard's greenbelt setting.
Midlothian offers an appealing balance of small-town character and metropolitan convenience. Historic downtown is home to local restaurants, shops, and community gatherings, while Midlothian Community Park, Mockingbird Nature Park, and nearby recreational trails invite exploration outdoors. Midlothian ISD schools, everyday shopping, and dining are readily accessible, while US 287 and US 67 connect residents to Waxahachie, Mansfield, Arlington, and the greater Dallas-Fort Worth area.
A welcoming home where the ease of newer construction, carefully chosen improvements, and the enduring beauty of a protected greenbelt come together.
- Houzeo last checked: 4 minutes ago
- Listing updated: October 29, 2026 at 12:34 am
- Listing Provided by: James Fairchild (214) 697-6106 | Ebby Halliday, REALTORS (214) 826-0316
- Source: NTREIS MLS-TX | MLS#: 21423155

Property Details
Status
Active
Type
Single Family Residence
No. of Stories
1
County
City
Neighborhood
Year Built
2023
HOA Fees
$62.5/mo
Finished Area
2,766 sqft
Lot Size
0.26 acre lot
Basement Area
- sqft
MLS Name
NTREIS MLS
MLS Number
21423155
MLS Status
Active
Open House

Continue Your Journey in App
Find your dream home, receive real-time updates, and many more!
Continue Your Journey in App
Find your dream home, receive real-time updates, and many more!
Location
HOA Management
Goodwin & Co
HOA Fees
$750/ Annually
Amenities
 Amenities and services may be covered by one or multiple associations and service providers.
 Insurance
 Maintenance
 AssociationManagement
Disclaimer: Amenities are based on third-party information and may vary; buyers must independently verify all amenities, as information is deemed reliable but not guaranteed.
Facts & Features
Rooms
Bedrooms & bathrooms
Bedrooms: 4
Bathrooms: 3
HalfBath
Level: First
Area: 60.00 Square Feet
Dimensions: 12 x 5
FullBath
Level: First
Area: 45.00 Square Feet
Dimensions: 9 x 5
Laundry
Level: First
Area: 110.00 Square Feet
Dimensions: 11 x 10
Bedroom
Level: First
Area: 168.00 Square Feet
Dimensions: 12 x 14
DiningRoom
Level: First
Area: 154.00 Square Feet
Dimensions: 14 x 11
Bedroom
Level: First
Area: 169.00 Square Feet
Dimensions: 13 x 13
Office
Level: First
Area: 182.00 Square Feet
Dimensions: 14 x 13
PrimaryBathroom
Level: First
Area: 180.00 Square Feet
Dimensions: 12 x 15
Kitchen
Level: First
Area: 187.00 Square Feet
Dimensions: 17 x 11
PrimaryBedroom
Level: First
Area: 456.00 Square Feet
Dimensions: 19 x 24
LivingRoom
Level: First
Area: 399.00 Square Feet
Dimensions: 19 x 21
Interior
Cooling
Central Air, Ceiling Fans, Electric
Sewer
Public Sewer
Window Features
Window Coverings
Flooring
Carpet, Ceramic Tile, Luxury Vinyl Plank
Heating
Central, Electric, Fireplaces
Interior Features
Built In Features, Chandelier, Decorative Designer Lighting Fixtures, Double Vanity, High Speed Internet, Kitchen Island, Open Floorplan, Pantry, Cable Tv, Walk In Closets, Wired For Sound
Appliances
Dishwasher, Electric Cooktop, Electric Oven, Electric Water Heater, Disposal, Microwave, Vented Exhaust Fan
Exterior Features
Lighting, Private Yard, Rain Gutters, Storage
Construction
Year Built
Year Built: 2023
Home type
Single Family Residence
Foundation Details
Slab
Roof
Composition
Architectural Style
Ranch, Traditional, Detached
Construction Materials
Brick
Property Condition
Resale
Utilities & Energy
Pool Features
None
Fireplace Features
Living Room, Masonry, Wood Burning
Security Features
Smoke Detectors
Utilities
Electricity Connected, Phone Available, Sewer Available, Separate Meters, Underground Utilities, Water Available, Cable Available
Parking Features
Concrete, Door Single, Driveway, Garage Faces Front, Garage, Garage Door Opener, Kitchen Level, Lighted
Laundry Features
Washer Hookup, Dryer Hookup, Electric Dryer Hookup, Laundry In Utility Room
Other Features
Lot Features
Back Yard, Backs To Greenbelt Park, Lawn, Landscaped, Level, Subdivision, Sprinkler System
Subdivision Name
Ridgepoint Add
Patio And Porch Features
Patio, Covered
Community Features
Other, Playground, Park, Trails Paths, Curbs, Sidewalks
Disclosures
Easements
Price History
| Date | Event | Price |
|---|---|---|
10/28/2026 Source: | Listed for Sale | $519,000 $188/sqft |

Getting Around 4626 Nomad Dr
Bike Score®

Somewhat Bikeable
22/100
Walk Score®

Car-Dependent
1/100
Data provided by Redfin
Nearby Homes


Find Homes by Property Features in Midlothian, TX
Nearby New Homes For Sale

Based on information from the North Texas Real Estate Information Systems, Inc., through Oct 29, 2026, 04:30AM. Information is provided exclusively for consumers’ personal, non-commercial use. It may not be used for any purpose other than to identify prospective properties consumers may be interested in purchasing. Data is deemed reliable but is not guaranteed accurate. This website may not include listings or property addresses of sellers who have directed their listing brokers to withhold their listing or their property address from display on the Internet. ©2026 North Texas Real Estate Information Systems, Inc. All Rights Reserved.
 Advertising Broker: Michelle Brecker | Pathway To Home Realty
