- Overview
- Description
- Property Details
- Location
- Facts & Features
- Getting Around
- Nearby Homes
 No HOA


Street View
$468,000
Monthly Est:$2,329
 3 Beds
 2 Baths
2 full baths
 --sqft
4626 Old Stilesboro Rd NW, Acworth, GA 30101
$468,000
$2,329/moEst:
Get Pre-Approved
Single Family Residence
Built in 1968
$-- HOA
1.02 acres lot
--/sqft
Description
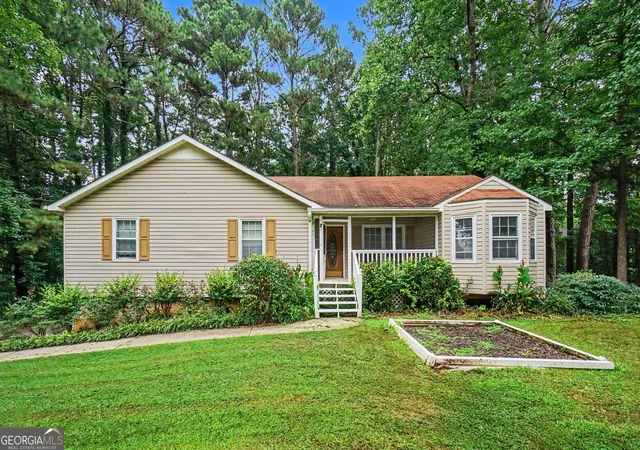
NO HOA!!!! Rare find under $500,000 in Acworth! Beautifully renovated 3-bedroom ranch with a basement on a flat, private 1.02-acre lot with no HOA, surrounded by luxury homes. NO HOA!!!!! The owners have invested approximately $80,000 in upgrades, including an updated kitchen, baths, flooring, lighting, and more. Enjoy the charming front porch, open living space, and peaceful wooded backyard with plenty of room for entertaining, gardening, pets, or your own outdoor retreat. Just minutes from Lake Allatoona, Historic Downtown Acworth, LakePoint Sports, shopping, dining, and parks, with convenient access to I-75. Located in the Frey Elementary, Durham Middle, and Allatoona High School district. NO HOA!!!!! Privacy, acreage, updates, and location-this one is hard to find at this price point. NO HOA!!!!!
- Houzeo last checked: 2 minutes ago
- Listing updated: October 11, 2026 at 5:39 pm
- Listing Provided by: |
- Source: Georgia MLS-GA | MLS#: 10866899

Property Details
Status
Active
Type
Single Family Residence
No. of Stories
-
County
City
Neighborhood
--
Year Built
1968
HOA Fees
-
Finished Area
- sqft
Lot Size
1.02 acres lot
Basement Area
- sqft
MLS Name
Georgia MLS
MLS Number
10866899
MLS Status
New
Days on Market
7
Cumulative Days on Market
7

Continue Your Journey in App
Find your dream home, receive real-time updates, and many more!
Download App
Continue Your Journey in App
Find your dream home, receive real-time updates, and many more!
Location
Facts & Features
Rooms
Bedrooms & bathrooms
Bedrooms: 3
Bathrooms: 2
Interior
Heating
Forced Air
Appliances
Convection Oven, Cooktop, Dishwasher, Disposal, Microwave
Cooling
Ceiling Fan(s), Central Air
Sewer
Septic Tank
Flooring
Hardwood, Tile
Interior Features
Double Vanity, Master On Main Level, Walk In Closet(s)
Construction
Year Built
Year Built: 1968
Home type
Single Family Residence
Property Condition
Resale
Foundation Details
Block
Construction Materials
Brick, Stone
Architectural Style
Brick 3 Side, Ranch, Traditional
Roof
Composition
Utilities & Energy
Fireplace Features
Family Room
Electric
220 Volts
Security Features
Smoke Detector(s)
Parking Features
Carport, Kitchen Level
Utilities
None
Laundry Features
Laundry Closet
Water Source
Public
Basement
Daylight, Exterior Entry, Unfinished
Other Features
Vegetation
Wooded
Patio And Porch Features
Deck
Community Features
None
Subdivision Name
None
Lot Features
Private
Price History
| Date | Event | Price |
|---|---|---|
10/04/2026 Source: | Listed for Sale | $468,000 $0/sqft |

Nearby Homes



Find Homes by Property Features in Acworth, GA
Nearby New Homes For Sale


Information Deemed Reliable But Not Guaranteed. © 2026 Georgia Multiple Listing Service. All Rights Reserved.
 Advertising Broker: Fred McGill | Simple Showing, Inc