- Overview
- Description
- Property Details
- Location
- Facts & Features
- Getting Around
- Nearby Homes
 Hot
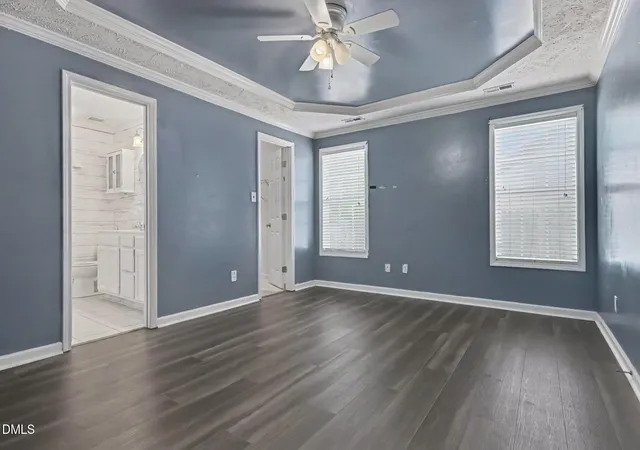

Street View
$235,000
Monthly Est:$1,170
 3 Beds
 2 Baths
2 full baths
 1,638.3sqft
4627 Riverwalk Pl, Fayetteville, NC 28311
$235,000
$1,170/moEst:
Get Pre-Approved
Single Family Residence
Built in 2008
$-- HOA
0.24 acre lot
$143/sq.ft
Description
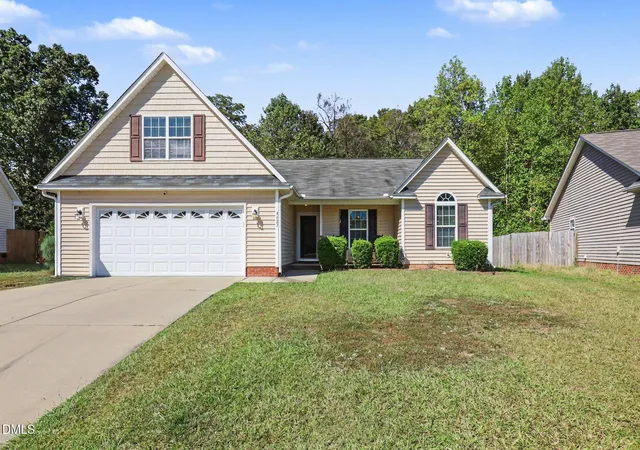
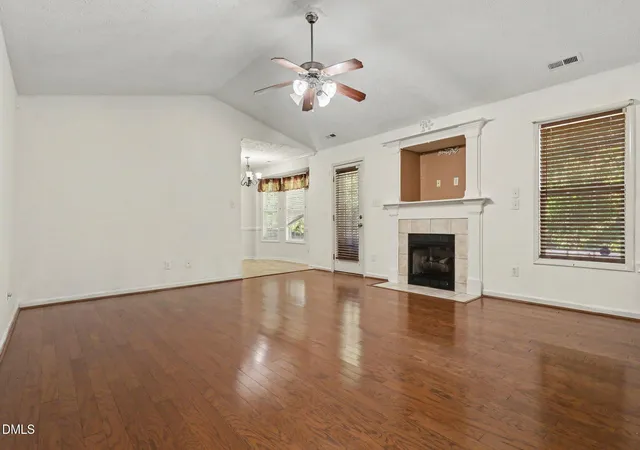
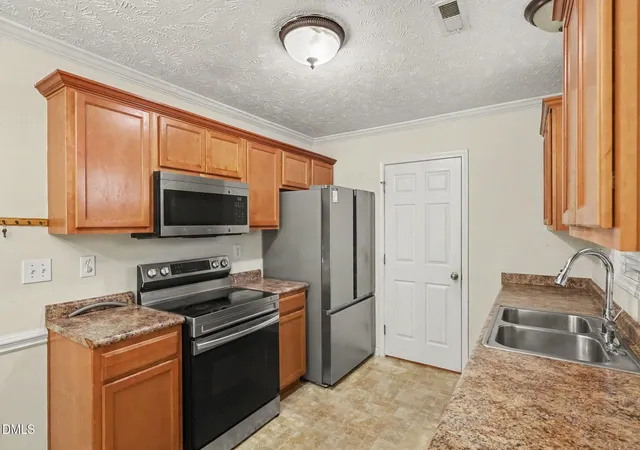
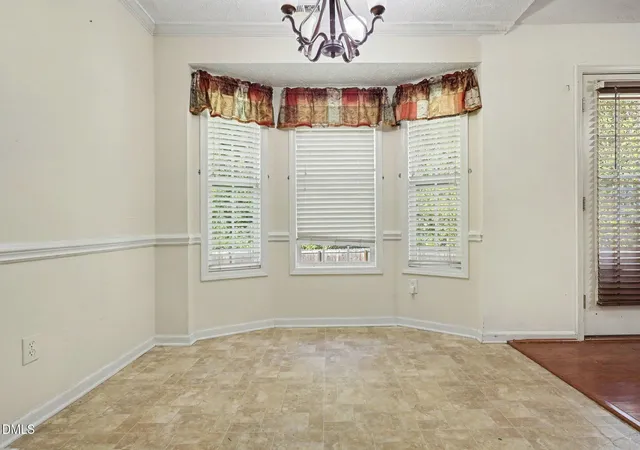
Welcome to 4627 Riverwalk Place in Springfield Place. Built in 2008, this three-bedroom, two-bath home combines main-floor bedrooms, a finished bonus room above the attached two-car garage, and inviting outdoor spaces with access to north Fayetteville's shopping, dining and recreation. High ceilings, wood flooring, a fireplace and built-in shelving give the living room warmth and character. The eat-in kitchen features wooden cabinetry and a bay-window dining area with space for morning coffee, everyday meals or gathering with guests. A separate laundry room keeps household tasks conveniently indoors. The refrigerator, washer and dryer convey. The main-floor primary suite offers a tray ceiling, luxury vinyl flooring, a walk-in closet and a private bathroom with a separate tub and shower. Two additional bedrooms provide flexibility for guests, a home office or other needs. Upstairs, the finished bonus room creates a separate space for movies, hobbies, creative projects or relaxation. Outside, enjoy the front porch or spend time on the concrete patio overlooking the fenced backyard. The attached two-car garage provides enclosed parking and room to organize tools, equipment and everyday essentials. The surrounding Ramsey Street corridor offers restaurants, shopping and services, along with destinations such as Methodist University and Cape Fear Valley Health's Health Pavilion North. Access to Interstate 295 connects with the broader Fayetteville road network, routes to Fort Bragg and Interstate 95 for regional travel. Dining options include ScrubOaks Contemporary American Pub on Ramsey Street and Luigi's Italian Chophouse and Bar elsewhere in Fayetteville. Whether heading out for a casual meal or planning a special evening, the area offers alternatives to cooking at home. For outdoor recreation, Carvers Creek State Park's Sandhills Access on McCloskey Road offers hiking, biking and longleaf pine scenery. The Cape Fear River Trail provides a paved route for walking, jogging and cycling, with access at the Jordan Soccer Complex and Clark Park. Cape Fear Botanical Garden adds gardens, woodland trails and seasonal displays to the area's outdoor destinations. Downtown Fayetteville offers more to explore, including Woodpeckers baseball at Segra Stadium, local restaurants and the U.S. Army Airborne & Special Operations Museum. These destinations provide options for an afternoon outing, a game or a visit centered on local history. At home, the layout gives you room to gather and space to spread out. Keep hobbies or a workspace upstairs while enjoying the convenience of all three bedrooms on the main floor. The kitchen, dining area and living room support everyday routines, while the porch and backyard offer places to unwind outdoors. Discover comfortable living, flexible bonus space and access to Fayetteville's amenities at 4627 Riverwalk Place.
- Houzeo last checked: 9 minutes ago
- Listing updated: November 4, 2026 at 5:35 pm
- Listing Provided by: Neal Isaacs (919) 621-1248 | Mark Spain Real Estate (770) 886-9000
- Source: Doorify MLS-NC | MLS#: 10198933

Property Details
Status
Active
Type
Single Family Residence
No. of Stories
-
County
City
Neighborhood
--
Year Built
2008
HOA Fees
-
Finished Area
1,638.3 sqft
Lot Size
0.24 acre lot
Basement Area
- sqft
MLS Name
Doorify MLS
MLS Number
10198933
MLS Status
Active

Continue Your Journey in App
Find your dream home, receive real-time updates, and many more!
Continue Your Journey in App
Find your dream home, receive real-time updates, and many more!
Location
Facts & Features
Rooms
Bedrooms & bathrooms
Bedrooms: 3
Bathrooms: 2
Interior
Heating
Electric, Heat Pump
Flooring
Carpet, Tile, Vinyl
Interior Features
Bookcases, Ceiling Fan(s), Chandelier, Eat In Kitchen, High Ceilings, Kitchen/dining Room Combination, Primary Downstairs, Walk In Closet(s)
Sewer
Public Sewer
Cooling
Ceiling Fan(s), Central Air, Electric
Construction
Year Built
Year Built: 2008
Home type
Single Family Residence
Construction Materials
Brick, Vinyl Siding
Foundation Details
Brick/mortar, Slab
Architectural Style
Ranch
Roof
Architectural Shingle
Utilities & Energy
Laundry Features
Laundry Room
Fireplace Features
Family Room, Propane
Water Source
Public
Other Features
Subdivision Name
The Springfield Place
Price History
| Date | Event | Price |
|---|---|---|
10/16/2026 Source: | Listed for Sale | $235,000 +41.99% $143/sqft |
11/29/2023 Source: | Price Increased | $165,500 +7.47% $101/sqft |
10/16/2018 Source: | Sold | $154,000 $94/sqft |

Nearby Homes

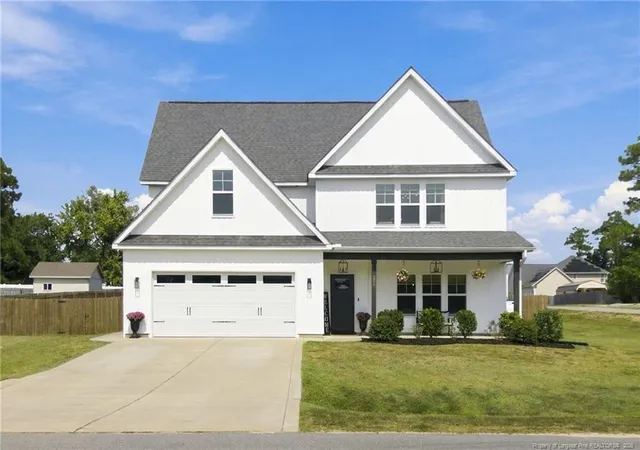
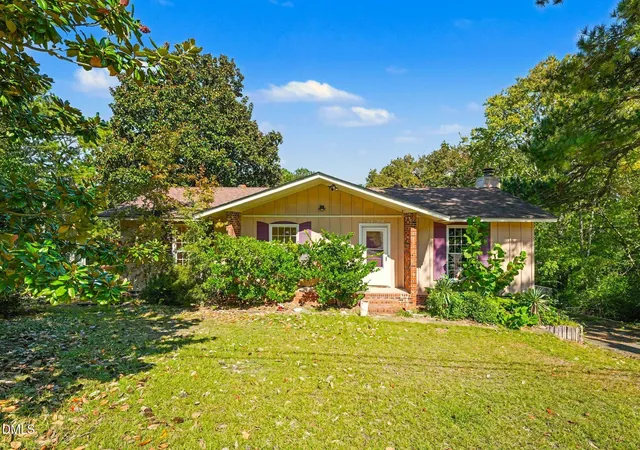
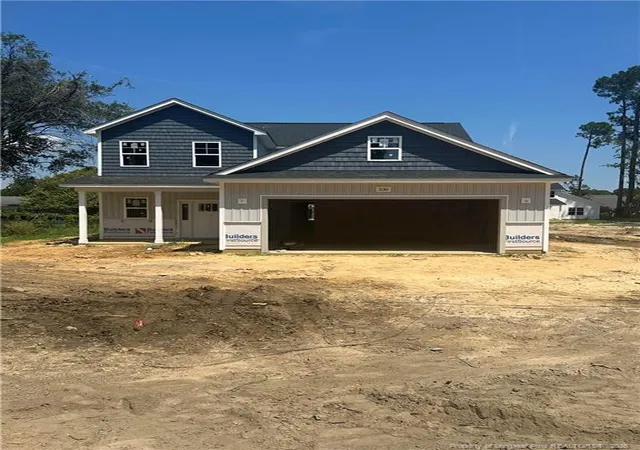
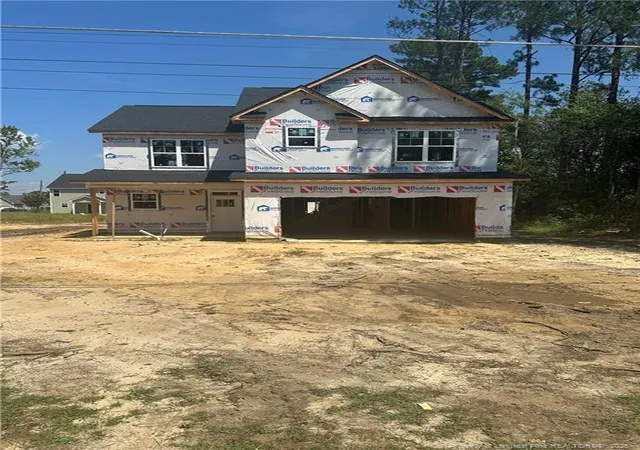
Find Homes by Property Features in Fayetteville, NC
Nearby New Homes For Sale


Based on information from the Doorify MLS (Triangle MLS, Inc.) through Nov 08, 2026, 04:45AM. All information provided is deemed reliable but is not guaranteed and should be independently verified. Some IDX listings have been excluded from this IDX display. Brokers make an effort to deliver accurate information, but buyers should independently verify any information on which they will rely in a transaction. The listing broker shall not be responsible for any typographical errors, misinformation, or misprints, and they shall be held totally harmless from any damages arising from reliance upon this data. This data is provided exclusively for consumers’ personal, non-commercial use. Listings marked with an icon are provided courtesy of the Doorify MLS, Inc. of North Carolina, Internet Data Exchange Database. Closed (sold) listings may have been listed and/or sold by a real estate firm other than the firm(s) featured on this website. Closed data is not available until the sale of the property is recorded in the MLS. Home sale data is not an appraisal, CMA, competitive or comparative market analysis, or home valuation of any property. © 2026 Doorify MLS, Inc. of North Carolina. All rights reserved. Non-MLS properties are not included. Properties sold were listed/sold by various MLS participating offices. © 2026 Doorify MLS, Inc. of North Carolina. All Rights Reserved.
 Advertising Broker: Nicholas Huscroft | Chosen Realty
