- Overview
- Description
- Property Details
- Location
- Facts & Features
- Getting Around
- Nearby Homes




$615,000
Monthly Est:$3,061
 3 Beds
 4 Baths
3 full baths + 1 half bath
 2,737sqft
4627 S Saint Lawrence Ave, Chicago, IL 60653
$615,000
$3,061/moEst:
Get Pre-Approved
Single Family Residence
Built in 1890
$-- HOA
-- sqft lot
$225/sq.ft
Description
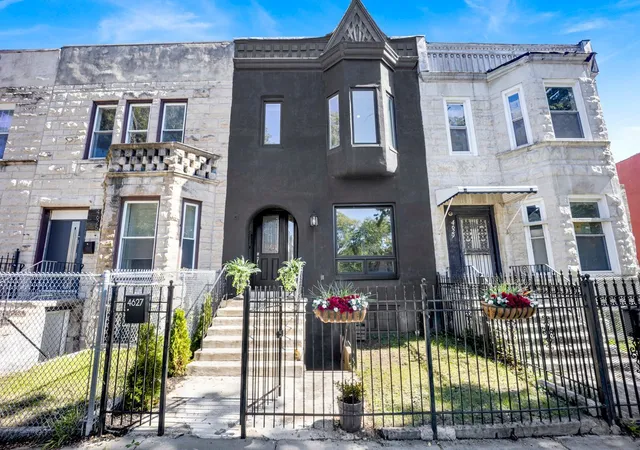
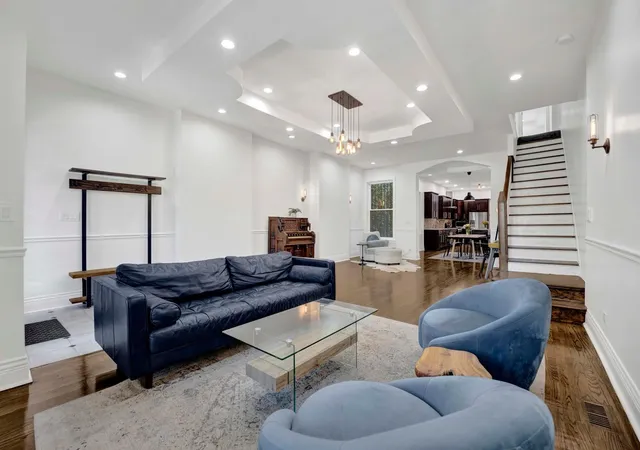
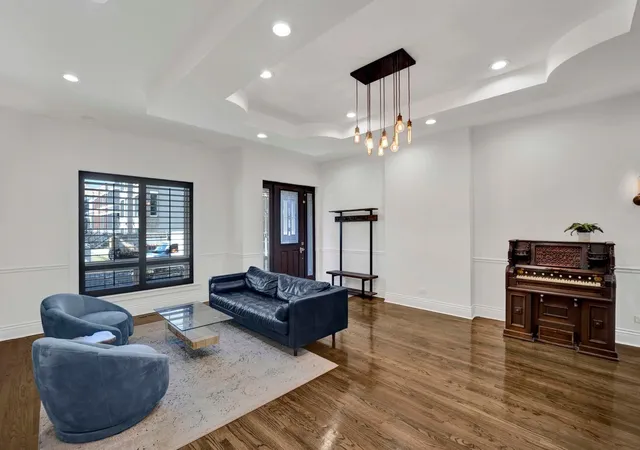
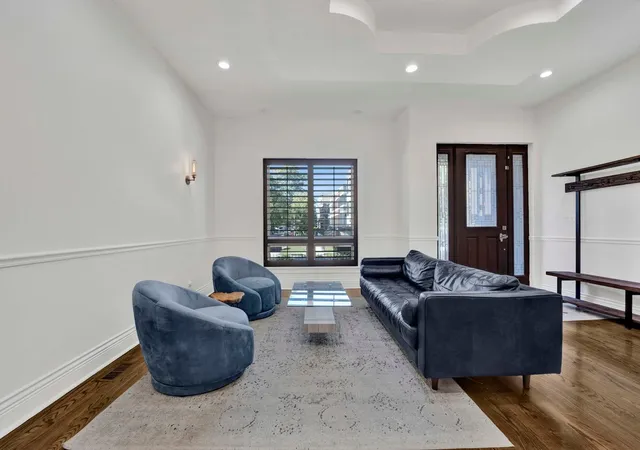
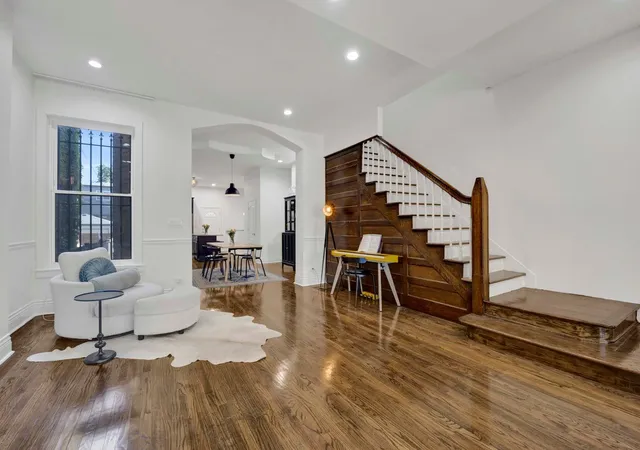
Historic Charm Meets Modern Bronzeville Living A neighborhood favorite with historic character, inviting gathering spaces, and room for everyone, 4627 S. Saint Lawrence brings together the best of Bronzeville living. Step inside to an expansive living room with a detailed tray ceiling and a striking staircase featuring original 1890s millwork. The separate dining area flows into an island kitchen, creating the perfect setting for meals and celebrations. Upstairs, the primary suite offers a bay window, walk-in closet, and private bath, alongside two additional bedrooms and a second bathroom. Both upstairs bathrooms feature jet tubs. The finished lower level offers a spacious recreation room, wet bar, fourth bedroom, laundry, and a beautifully renovated bathroom featuring floor-to-ceiling tile, completed in 2024. With its own separate entrance, this versatile space is ideal for guests, extended family, or a private retreat. Enjoy backyard gatherings on the patio added in 2026, plus an EV charger in the 1.5-car garage and Andersen front windows installed in 2025. A home in the heart of a vibrant community. Bronzeville's rich history, thriving food and art scenes, neighborhood festivals, and summer art trolley tours make it a place to experience, not just live. Walk to Bronzeville Winery, explore the restaurants and culture of nearby Chinatown and Hyde Park, spend a day at Lake Michigan or Promontory Point, or catch a White Sox game at Rate Field. With the University of Chicago, the Obama Presidential Center, Museum of Science and Industry, and CTA access nearby, this welcoming neighborhood offers a unique blend of culture, connection, and city convenience.
- Houzeo last checked: 14 minutes ago
- Listing updated: November 6, 2026 at 9:03 am
- Listing Provided by: Al Schwartz (224) 730-8405 | Fulton Grace Realty (773) 698-6648
- Source: MRED MLS-IL as distributed by MLS GRID | MLS#: 12802086

Property Details
Status
Active
Type
Single Family Residence
No. of Stories
-
County
City
Neighborhood
Year Built
1890
HOA Fees
-
Finished Area
2,737 sqft
Lot Size
-- sqft lot
Basement Area
- sqft
MLS Name
MRED MLS
MLS Number
12802086
MLS Status
New
Days on Market
1

Continue Your Journey in App
Find your dream home, receive real-time updates, and many more!
Continue Your Journey in App
Find your dream home, receive real-time updates, and many more!
Location
Facts & Features
Rooms
Bedrooms & bathrooms
Bedrooms: 3
Bathrooms: 4
Mud Room
Level: Main
Area: 42.00 Square Feet
Dimensions: 6X7
Bedroom 2
Level: Second
Area: 90.00 Square Feet
Dimensions: 10X9
Bedroom 3
Level: Second
Area: 224.00 Square Feet
Dimensions: 14X16
Bedroom 4
Level: Basement
Area: 66.00 Square Feet
Dimensions: 11X6
Dining Room
Level: Main
Area: 168.00 Square Feet
Dimensions: 14X12
Family Room
Level: Basement
Area: 540.00 Square Feet
Dimensions: 18X30
Kitchen
Level: Main
Area: 252.00 Square Feet
Dimensions: 14X18
Laundry
Level: Basement
Area: 105.00 Square Feet
Dimensions: 7X15
Living Room
Level: Main
Area: 540.00 Square Feet
Dimensions: 18X30
Master Bedroom
Level: Second
Area: 288.00 Square Feet
Dimensions: 18X16
Interior
Cooling
Central Air
Flooring
Hardwood
Appliances
Range, Dishwasher, Refrigerator, Washer, Dryer, Stainless Steel Appliance(s), Wine Refrigerator, Range Hood
Heating
Gas
Sewer
Public Sewer
Construction
Year Built
Year Built: 1890
Home type
Single Family Residence
Construction Materials
Brick, Limestone
Roof
Rubber
Utilities & Energy
Laundry Features
Gas Dryer Hookup
Basement
Finished, Full
Water Source
Lake Michigan, Public
Parking Features
Garage Door Opener, Yes, Garage Owned, Detached, Garage
Other Features
Patio And Porch Features
Patio
Price History
| Date | Event | Price |
|---|---|---|
11/05/2026 Source: | Listing Removed | $615,000 $225/sqft |
11/05/2026 Source: | Listed for Sale | $615,000 +59.74% $225/sqft |
04/01/2019 Source: | Sold | $385,000 +4.62% $141/sqft |
04/01/2019 Source: | Price Decreased | $368,000 -5.40% $134/sqft |
01/20/2019 Source: | Price Decreased | $389,000 -1.27% $142/sqft |

Show more
Grand Boulevard Ranks #75 in Chicago, IL


Homes

Rental Prices

Median Home Price
Nearby Homes
Find Homes by Property Features in Chicago, IL
Nearby New Homes For Sale

This representation is based in whole or in part on data supplied by Midwest Real Estate Data, LLC through Nov 07, 2026, 12:30AM. Midwest Real Estate Data, LLC does not guarantee nor is it in any way responsible for its accuracy. Data maintained by Midwest Real Estate Data LLC may not reflect all real estate activity in the market. Based on information submitted to the MLS GRID as of Nov 07, 2026, 12:30AM. All data is obtained from various sources and has not been, and will not be, verified by broker or MLS GRID. Supplied Open House information is subject to change without notice. All information should be independently reviewed and verified for accuracy. Properties may or may not be listed by the office/agent presenting the information. This website may not include listings or property addresses of sellers who have directed their listing brokers to withhold their listing or their property address from display on the Internet. Some IDX listings have been excluded from this website. Information is provided exclusively for consumers’ personal non-commercial use. It may not be used for any purpose other than to identify prospective properties consumers may be interested in purchasing. The data is deemed reliable but is not guaranteed by MLS GRID, MRED or Houzeo. The use of the MLS GRID Data may be subject to an end user license agreement prescribed by the Member Participant’s applicable MLS, if any, and as amended from time to time. Properties displayed may be listed or sold by various participants in the MLS, Listings courtesy of MRED as distributed by MLS GRID. ©2026 Midwest Real Estate Data LLC. All Rights Reserved
 Advertising Broker: Jorge Romero | Realty One Group Inc.
