- Overview
- Description
- Property Details
- Location
- Facts & Features
- Getting Around
- Nearby Homes

Street View
$290,000
Monthly Est:$1,443
 3 Beds
 2 Baths
2 full baths
 1,232sqft
4628 N Filter Rd, Harrison, MI 48625
$290,000
$1,443/moEst:
Get Pre-Approved
Single Family Residence
Built in 2002
$-- HOA
1.14 acres lot
$235/sq.ft
Description
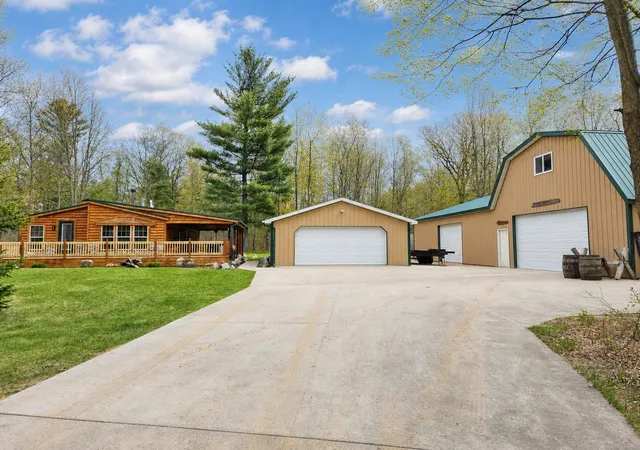
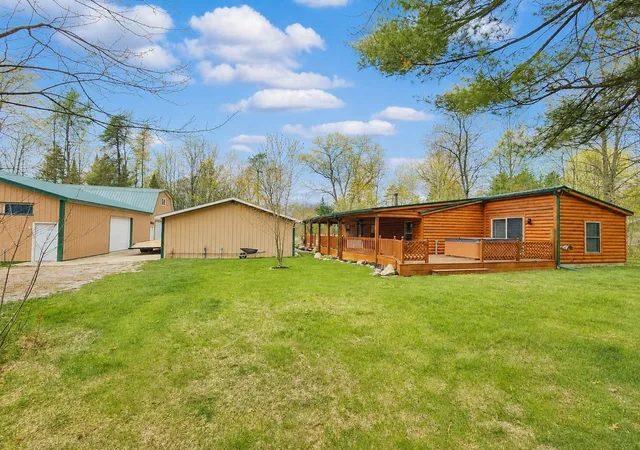
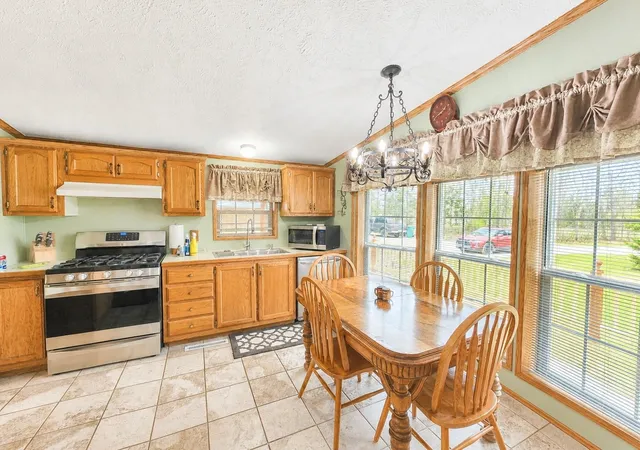
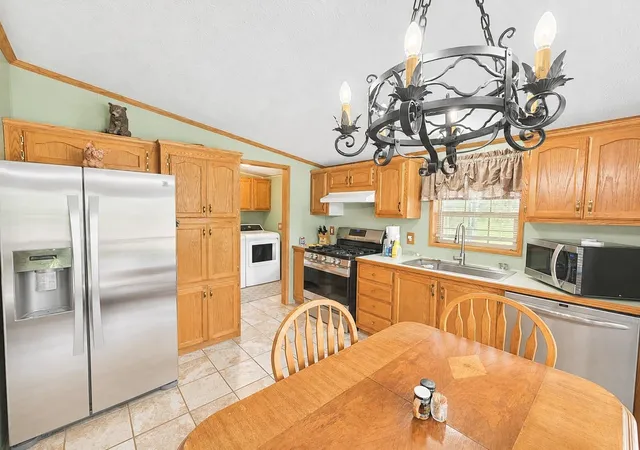
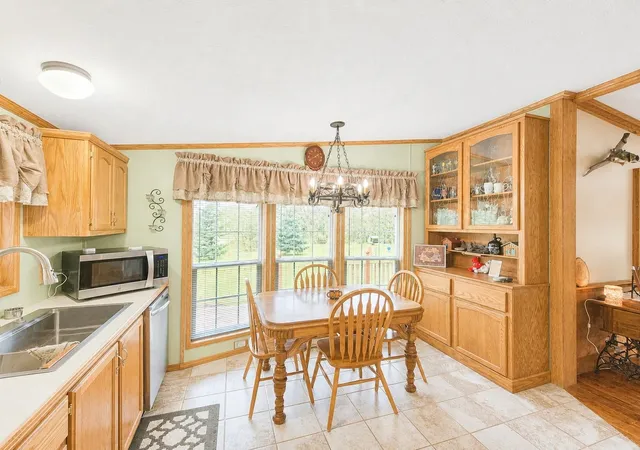
Beautifully maintained 3 bedroom, 2 full bath log-style home nestled on a mostly private and secluded 1.14-acre setting, offering the perfect blend of up-north charm and everyday comfort. The spacious primary suite features a large garden tub and a slider door leading directly to the deck with access to a 7-seat hot tub, creating a relaxing retreat right at home. The inviting living room showcases a stunning fireplace with custom glass-front cabinetry on each side, adding both warmth and character. The kitchen comes fully equipped with stove, refrigerator, dishwasher, and microwave, along with included washer and dryer. Enjoy outdoor living at its best with an expansive covered wraparound porch and decking, ideal for entertaining, complete with a large custom table and bench seating (which was just refinished by the seller) perfectly suited for gatherings. The property is serviced by natural gas, Spectrum TV and internet, a 4-inch well, septic system, and features a concrete driveway, all conveniently located just off a paved road and outside city limits. Outbuildings are a standout feature, including a 24x40 2½ car detached insulated garage with electric and additional uninsulated storage space, with natural gas already run but not connected. You’ll also find an impressive 28x32 building with loft attached to a 40x40 single-story barn, both spray foam insulated and offering sidewall skylights (note: 6 lights will be excluded and replaced). A detached 20x24 lean-to houses the wood boiler system that heats the two adjoining barns, along with space for wood storage. Please note the sawdust shed will be excluded and removed prior to possession. This property offers exceptional space, functionality, and that sought-after northern Michigan feel, perfect as a full-time residence or getaway.
- Houzeo last checked: 31 minutes ago
- Listing updated: September 14, 2026 at 8:59 pm
- Listing Provided by: SHANNON CUMMINGS (989) 339-1326 DRE #6502431737 | CUMMINGS REALTY (989) 502-2026
- Source: MiRealSource MLS-MI | MLS#: 50206161

Property Details
Status
Active
Type
Single Family Residence
No. of Stories
1
County
City
Neighborhood
--
Year Built
2002
HOA Fees
-
Finished Area
1,232 sqft
Lot Size
1.14 acres lot
Basement Area
- sqft
MLS Name
MiRealSource MLS
MLS Number
50206161
MLS Status
Active
Days on Market
160
Cumulative Days on Market
136

Continue Your Journey in App
Find your dream home, receive real-time updates, and many more!
Download App
Continue Your Journey in App
Find your dream home, receive real-time updates, and many more!
Location
Facts & Features
Rooms
Bedrooms & bathrooms
Bedrooms: 3
Bathrooms: 2
Interior
Sewer
Septic Tank
Interior Features
High Ceilings, Cable/internet Avail., Cathedral/vaulted Ceiling
Appliances
Dishwasher, Dryer, Microwave, Range/oven, Refrigerator, Washer, Tankless Water Heater
Window Features
Bay Window(s), Skylight(s)
Flooring
Ceramic Tile, Hardwood
Cooling
None
Heating
Natural Gas, Wood, Forced Air
Construction
Year Built
Year Built: 2002
Home type
Single Family Residence
Foundation Details
Crawl
Architectural Style
Ranch
Construction Materials
Log
Utilities & Energy
Water Source
Private Well
Laundry Features
Ceramic, Main Level
Fireplace Features
Living Room
Utilities
Cable Connected, Electricity Connected, Natural Gas Connected
Electric
Circuit Breakers
Other Features
Patio And Porch Features
Deck, Porch
Lot Features
Deep Lot 150+ Ft., Treed, Unpaved, Subdivision, Graded, Platted, Wooded
Subdivision Name
Airport Forest Sub Hayes Township
Disclosures
Signed Disclosure
Price History
| Date | Event | Price |
|---|---|---|
09/14/2026 Source: | Price Decreased | $290,000 -1.66% $235/sqft |
08/17/2026 Source: | Price Decreased | $294,900 -1.67% $239/sqft |
05/01/2026 Source: | Listed for Sale | $299,900 $243/sqft |

Nearby Homes


Find Homes by Property Features in Harrison, MI
Nearby New Homes For Sale


Based on information from MiRealSource through Oct 09, 2026, 02:30PM . All information is provided exclusively for personal, non-commercial use, and may not be used for any purpose other than to identify prospective properties consumers may be interested in purchasing. The accuracy of all information, regardless of source, is not guaranteed or warranted. All information should be independently verified. Provided through IDX via MiRealSource, Inc. Courtesy of MiRealSource Shareholder. © 2026 MiRealSource. All Rights Reserved.
 Advertising Broker: Andover Real Estate | Andover Real Estate