- Overview
- Description
- Property Details
- Location
- HOA Management
- Facts & Features
- Getting Around
- Nearby Homes


Street View
$774,900
Monthly Est:$3,857
 2 Beds
 4 Baths
3 full baths + 1 half bath
 3,573sqft
463 Ironwood Trl #463, Shelton, CT 06484
$774,900
$3,857/moEst:
Get Pre-Approved
Condominium
Built in 1995
$440/mo HOA
-- sqft lot
$217/sq.ft
Description
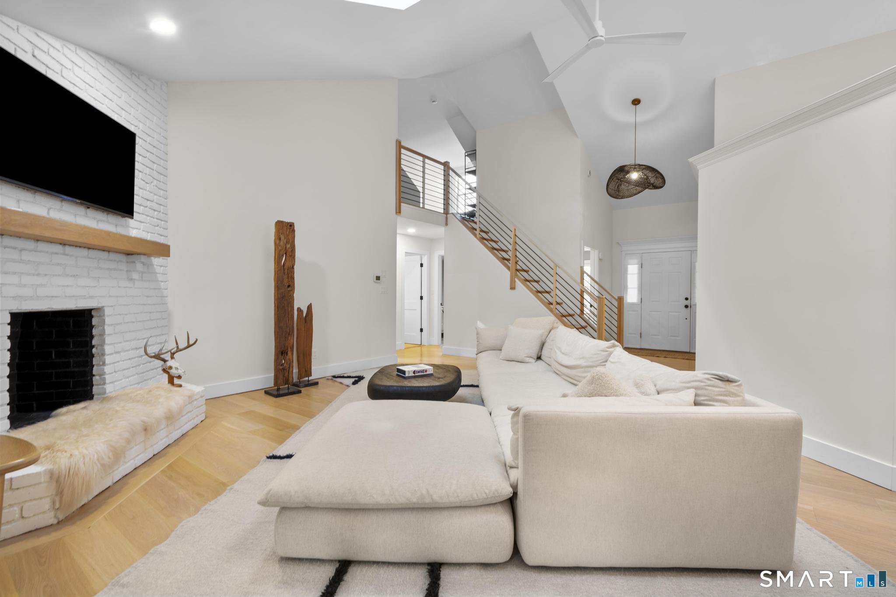
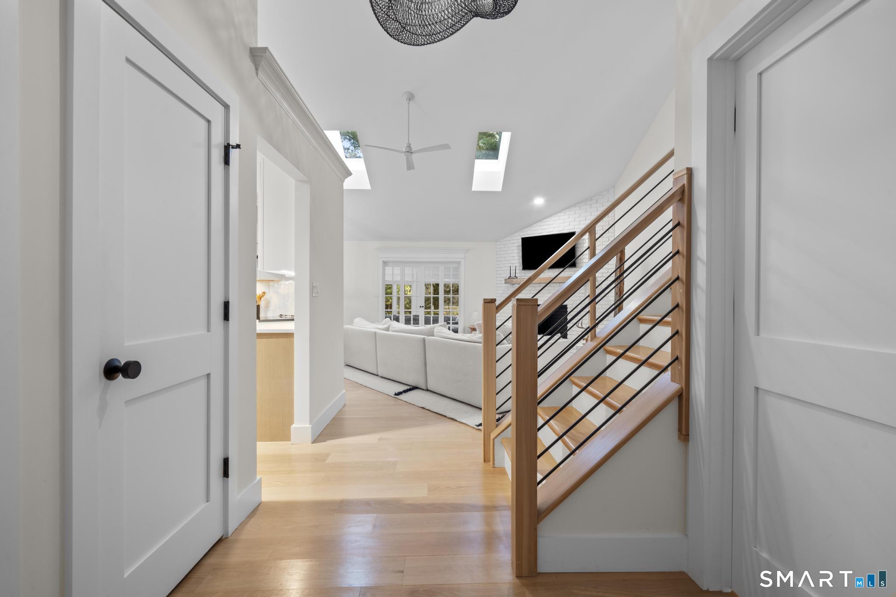
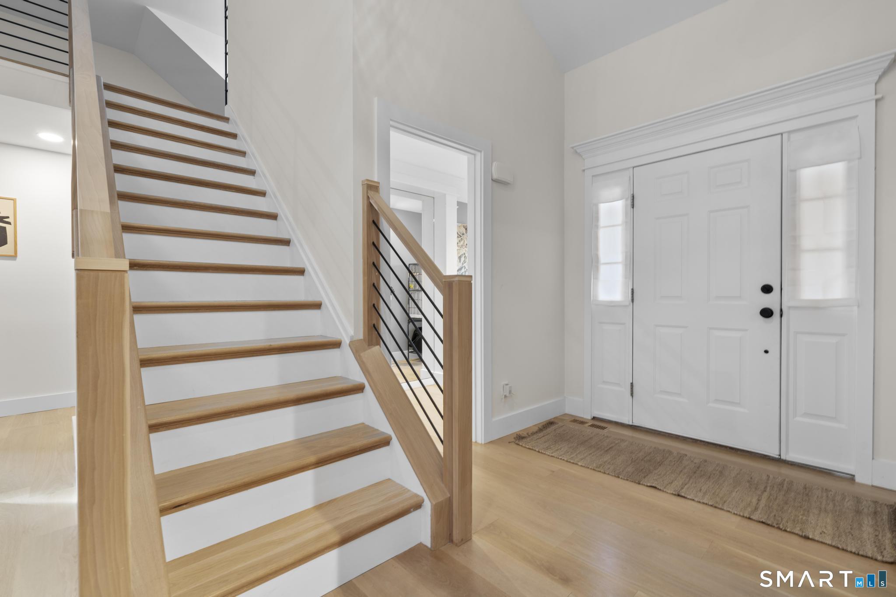
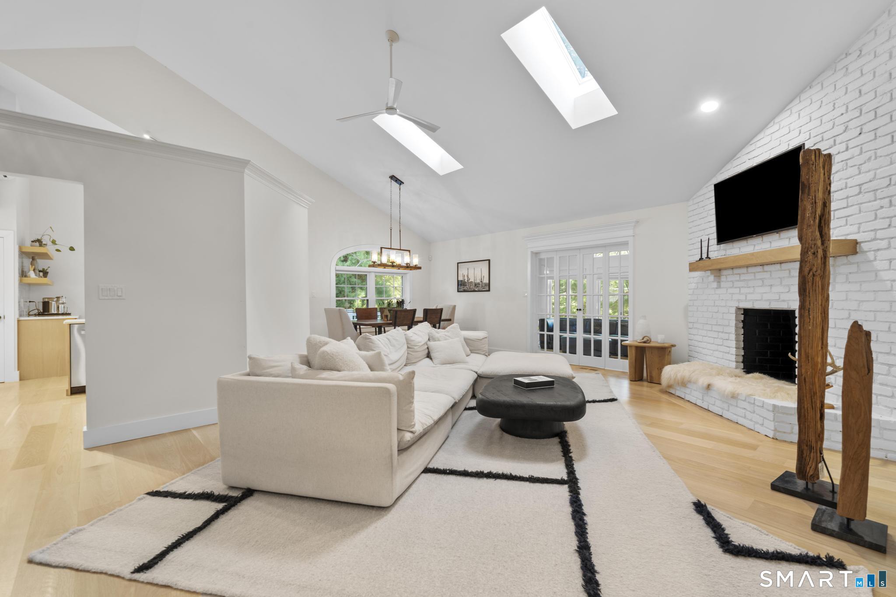
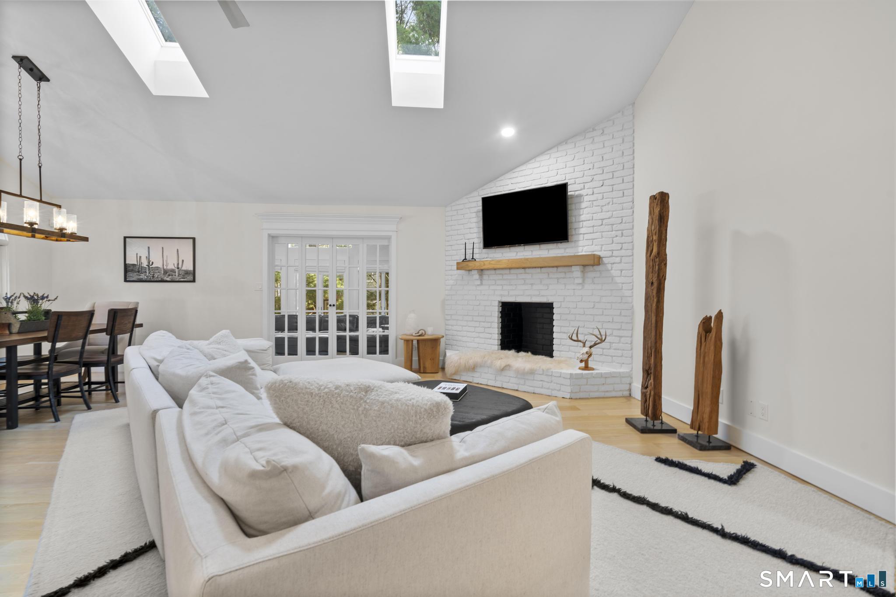
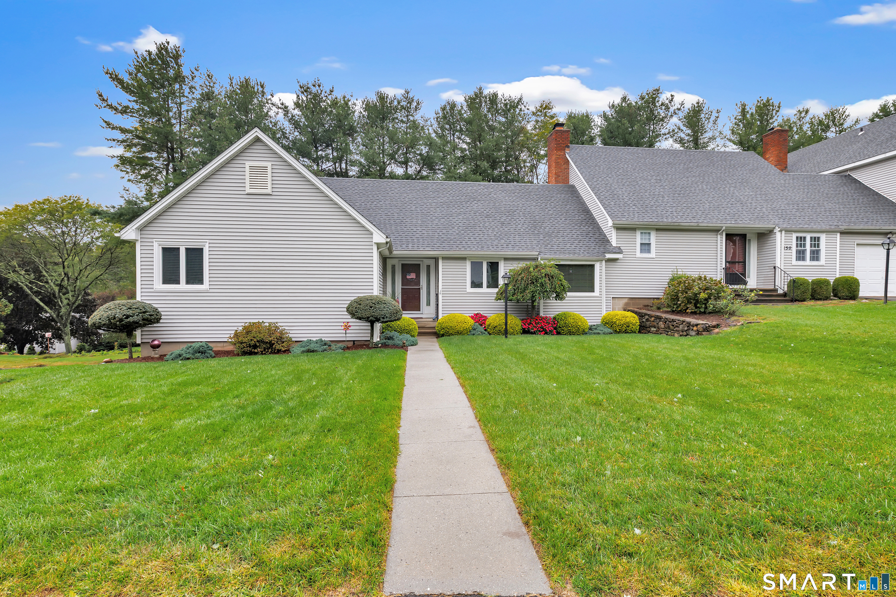
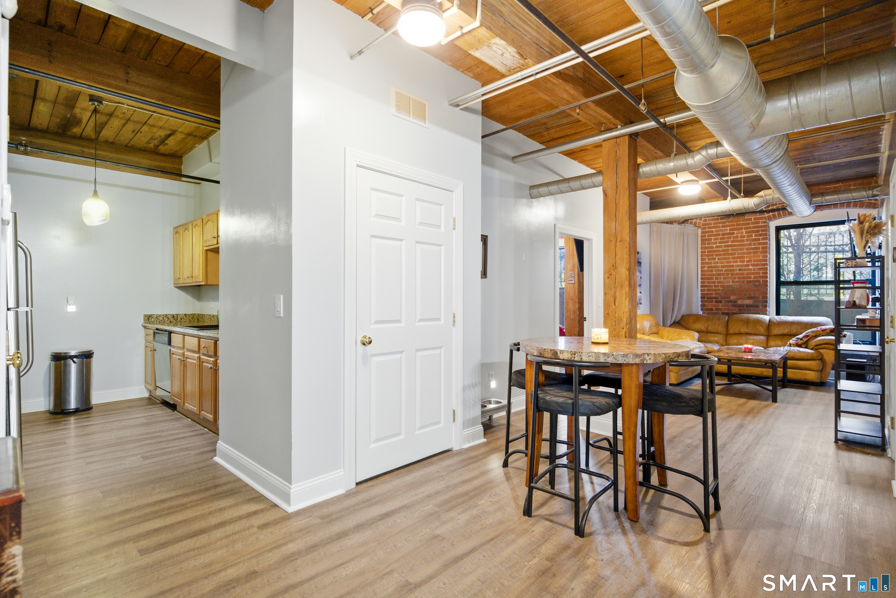
Prepare to be impressed! This spacious, move-in-ready end-unit Aspetuck Village condo offers 3 bedrooms, 3.5 baths, and 3,573 sq ft of tastefully renovated living space. The open-concept main floor features vaulted ceilings, elegant 7-inch wide-plank white oak flooring, a redesigned staircase, all-new doors, and custom blinds. The stunning kitchen, beautifully renovated in 2023, features custom two-tone wood cabinetry, quartz countertops, handmade tile backsplash, top-of-the-line stainless steel appliances, induction cooktop, pantry, and slider to the Trex deck, perfect for outdoor entertaining. The living room features a dramatic floor-to-ceiling fireplace and opens to a bright sunroom. The main level also includes a spacious primary suite with walk-in closet, 2nd bedroom, dedicated home office, 2 updated full bathrooms with rain showers, and a powder room. The primary bath features elegant marble finishes, bidet, and a freestanding soaking tub for a spa-like retreat. Upstairs, an open loft serves as a versatile den or sitting area. The finished lower level features a family room, 3rd bedroom, full bath, cedar closet and plenty of storage space, ideal for guests or extended family. A convenient sprinkler system keeps the lawn watered with ease. Nestled in a beautiful woodland setting, Aspetuck Village offers a swimming pool, clubhouse with gym, tennis/pickleball courts, and more! Convenient to shopping, dining, and major highways. A truly exceptional place to call home!
- Houzeo last checked: 2 minutes ago
- Listing updated: November 12, 2026 at 5:05 am
- Listing Provided by: Gretchen Krajcsik | Preston Gray Real Estate
- Source: SMART MLS-CT | MLS#: 24219019

Property Details
Status
Active
Type
Condominium
No. of Stories
-
County
City
Neighborhood
--
Year Built
1995
HOA Fees
$440/mo
Finished Area
3,573 sqft
Lot Size
-- sqft lot
Basement Area
- sqft
MLS Name
SMART MLS
MLS Number
24219019
MLS Status
Active
Days on Market
2

Continue Your Journey in App
Find your dream home, receive real-time updates, and many more!
Continue Your Journey in App
Find your dream home, receive real-time updates, and many more!
Location
HOA Management
1
HOA Fees
$440/ Monthly
Amenities
 Amenities and services may be covered by one or multiple associations and service providers.
 Tennis
 Park Playground
 Health Club
 Road Maintenance
 Pool
 Snow Removal
 Club House
 Property Management
Bocci Court
Grounds Maintenance
Pool Service
Disclaimer: Amenities are based on third-party information and may vary; buyers must independently verify all amenities, as information is deemed reliable but not guaranteed.
Facts & Features
Rooms
Bedrooms & bathrooms
Bedrooms: 2
Bathrooms: 4
Interior
Exterior Features
Deck, Patio
Interior Features
Auto Garage Door Opener, Cable Pre Wired, Open Floor Plan, Security System
Cooling
Central Air
Sewer
Public Sewer Connected
Heating
Oil
Appliances
Electric Range, Microwave, Range Hood, Refrigerator, Icemaker, Dishwasher, Washer, Dryer
Construction
Year Built
Year Built: 1995
Home type
Condominium
Architectural Style
Ranch
Utilities & Energy
Basement
Full, Heated, Fully Finished, Full With Walk Out
Laundry Features
Main Level
Association Amenities
Bocci Court, Club House, Exercise Room/health Club, Park, Playground/tot Lot, Pool, Tennis Courts
Water Source
Public Water Connected
Parking Features
Attached Garage
Pool Features
In Ground Pool
Other Features
Subdivision Name
Aspetuck Village
Lot Features
Level Lot
Price History
| Date | Event | Price |
|---|---|---|
11/12/2026 Source: | Listed for Sale | $774,900 $217/sqft |
11/09/2026 Source: | Coming Soon | $774,900 +117.06% $217/sqft |
12/02/1999 Source: #98035765 | Sold | $357,000 $100/sqft |

Nearby Homes

Find Homes by Property Features in Shelton, CT


Based on information provided to and compiled by the SMART MLS, Inc. through Nov 12, 2026, 09:50AM. IDX information is provided exclusively for consumers’ personal, non-commercial use. It may not be used for any purpose other than to identify prospective properties consumers may be interested in purchasing. The data is deemed reliable but is not guaranteed accurate by the MLS. ©2026 SMART MLS, Inc. All Rights Reserved.
 Advertising Broker: Derek Greene | The Greene Realty Group
