
- Overview
- Description
- Property Details
- Location
- HOA Management
- Facts & Features
- Getting Around
- Nearby Homes
 Hot



Street View
$785,000
Monthly Est:$3,907
 1 Bed
 1 Bath
1 full bath
 678sqft
463 W 142nd Street #B, New York, NY 10031
$785,000
Get Pre-Approved
Apartment
Built in 1912
$795/mo HOA
-- sqft lot
$1,158/sq.ft
Description
Penthouse, Top-Floor Corner Home
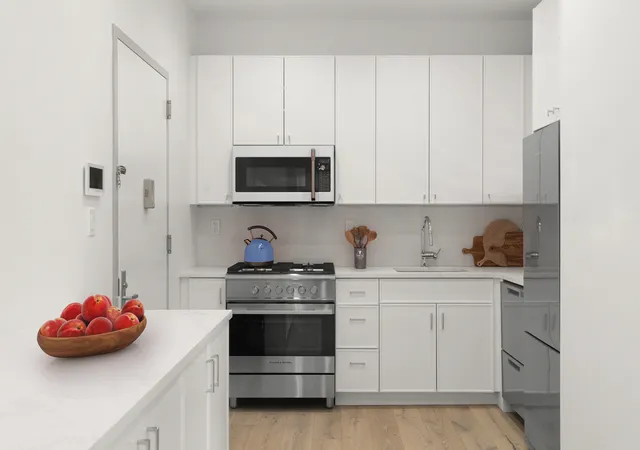
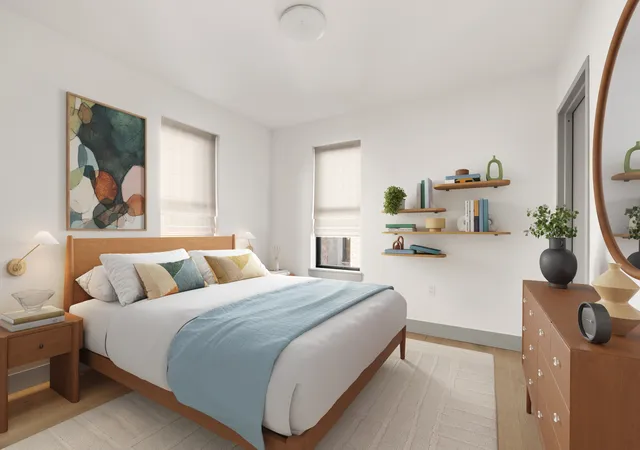
This unique top-floor one-bedroom penthouse boasts impressive views of the adjacent Neo-Gothic architecture. The well-considered layout includes an oversized kitchen with abundant cabinetry and a built-in bar area, making it perfect for entertaining. A long, open living and dining area offers excellent flow for both daily living and gatherings, and can accommodate a dedicated work space as well. Recessed lighting enhances the home’s polished feel, while oversized windows in the bedroom and bathroom bring in exceptional natural light, distinguishing this residence from the rest.
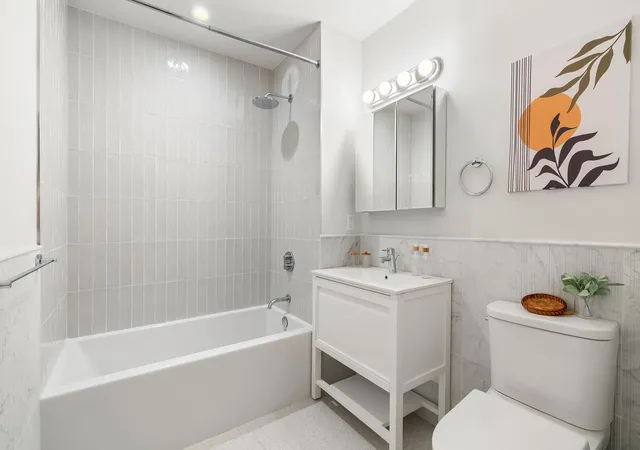
The kitchen serves as a welcoming centerpiece and features Calacatta quartz surfaces, classic white shaker cabinetry, and textured ceramic wall tiles. Streamlined hardware and energy-conscious Fisher Peykel stainless-steel appliances, including an elegant gas range, bring both style and practicality to the space. The bathroom is designed to be a calming retreat, boasting white carrara bamboo marble and matte porcelain floors with a terrazzo-inspired finish to create a grounded, spa-like feel. A deep soaking tub with Grohe fixtures provides the perfect place to unwind.
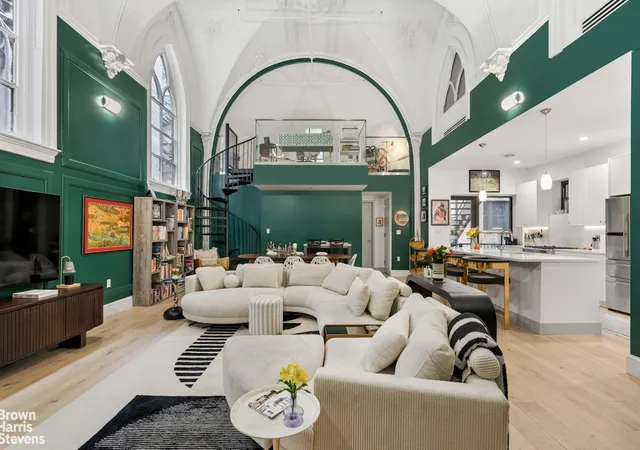
Set in vibrant Hamilton Heights, 463 W 142 marries historic character with modern design across 14 reimagined condominiums. The 1912 neo-Gothic facade, with its romantic arched windows and white brick, embraces contemporary interiors enriched with textured finishes, terrazzo accents, and warm chrome details.
On this tree-lined block, the stately lobby welcomes you with brass, marble, and a custom mural inspired by the neighborhood’s natural landscapes. The furnished rooftop terrace offers sweeping views of treetops, turrets, and Hudson River sunsets, ideal for morning coffee or open-air evenings. Additional amenities include private storage and a virtual doorman.
Brimming with historic charm and modern convenience, this superlative home quite simply checks all the boxes. What are you waiting for?
Open Houses by appt.
The complete offering terms are available in an offering plan from Sponsor. File No. CD23-0101 Sponsor: 463 WEST 142 LLC, C/O Kane Ventures LLC 2090 Seventh Ave. # 600 New York, NY 10027 Property Address: 463 WEST 142ND STREET, NEW YORK, NY 10031. Equal Housing Opportunity. Some photos are virtually staged.
- Houzeo last checked: 5 minutes ago
- Listing updated: May 17, 2026 at 10:36 am
- Listing Provided by: SARAH SALTZBERG (212) 663-6215 | Bohemia Realty Group LLC (212) 663-6215
- Source: Rebny MLS-NY | MLS#: RLS20068172

This condo is in:
Property Details
Status
Active
Type
Condominium
No. of Stories
5
County
City
Neighborhood
Year Built
1912
HOA Fees
$795/mo
Finished Area
678 sqft
Lot Size
-- sqft lot
Basement Area
- sqft
MLS Name
Rebny MLS
MLS Number
RLS20068172
Days on Market
286

Continue Your Journey in App
Find your dream home, receive real-time updates, and many more!
Continue Your Journey in App
Find your dream home, receive real-time updates, and many more!
Location
HOA Management
N/A
HOA Fees
$795.28/ Monthly
Disclaimer: Amenities are based on third-party information and may vary; buyers must independently verify all amenities, as information is deemed reliable but not guaranteed.
Facts & Features
Rooms
Bedrooms & bathrooms
Bedroom: 1
Bathroom: 1
Interior
Appliances
Dryer, Washer
Exterior Features
Building Roof Deck
Interior Features
Dining Area, Entrance Foyer
Cooling
Central Air
Construction
Year Built
Year Built: 1912
Home type
Apartment
Architectural Style
Prewar, Walk Up
Utilities & Energy
Laundry Features
Building Washer Dryer Install Allowed, In Unit
Other Features
Subdivision Name
Hamilton Heights
Price History
| Date | Event | Price |
|---|---|---|
01/22/2026 Source: | Listed for Sale | $785,000 $1,158/sqft |

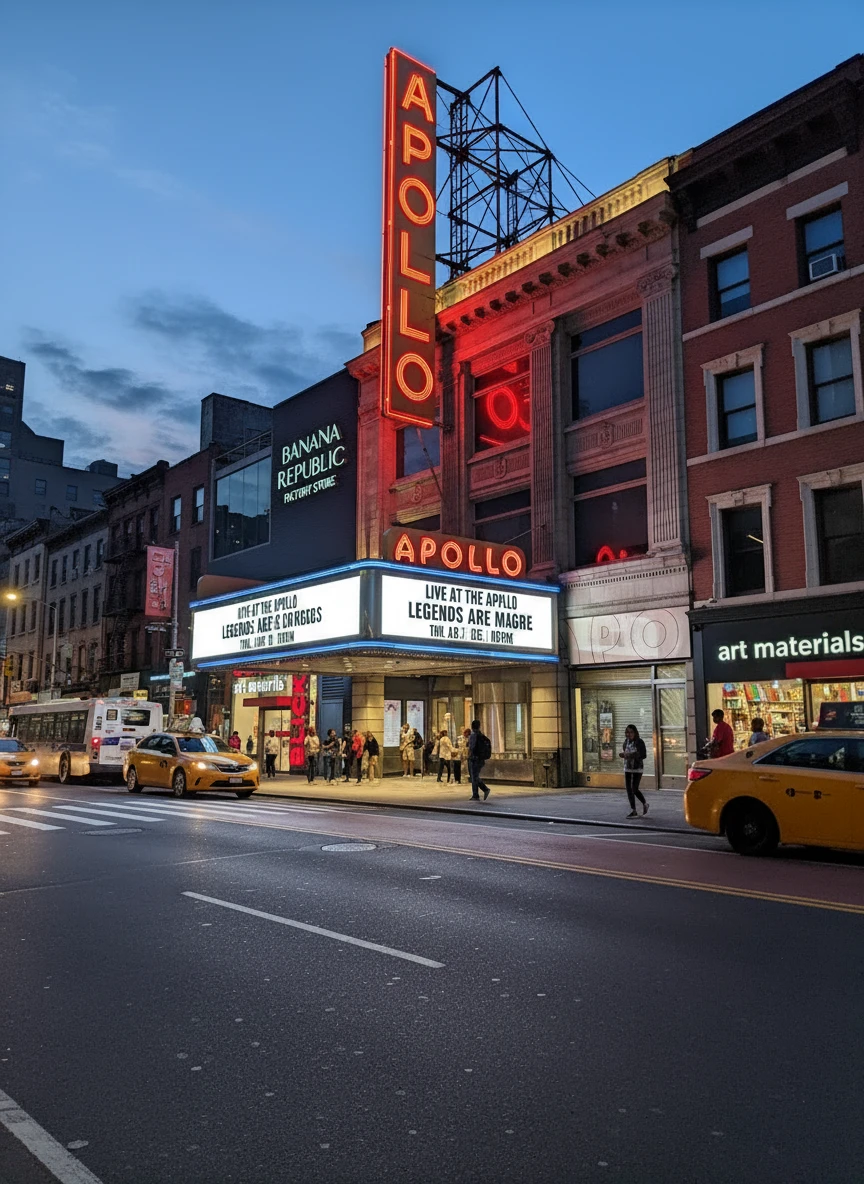
Harlem Ranks # in New York, NY

Homes

Rental Prices

Median Home Price
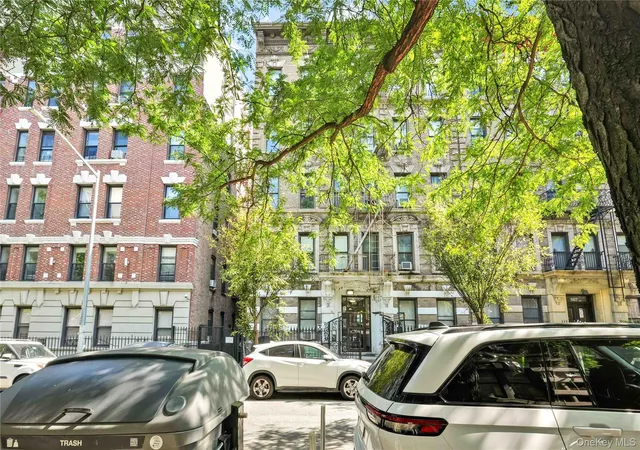
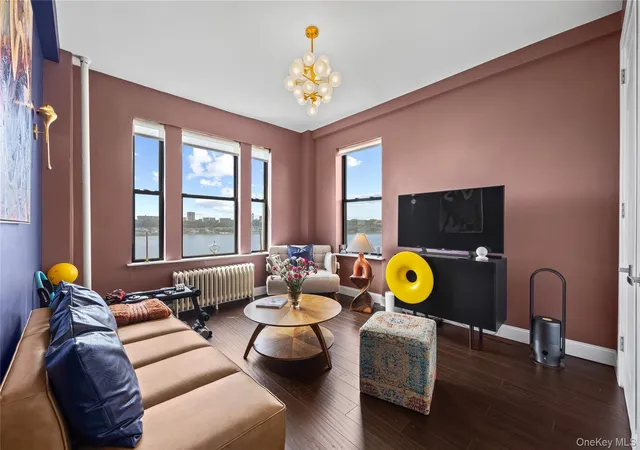
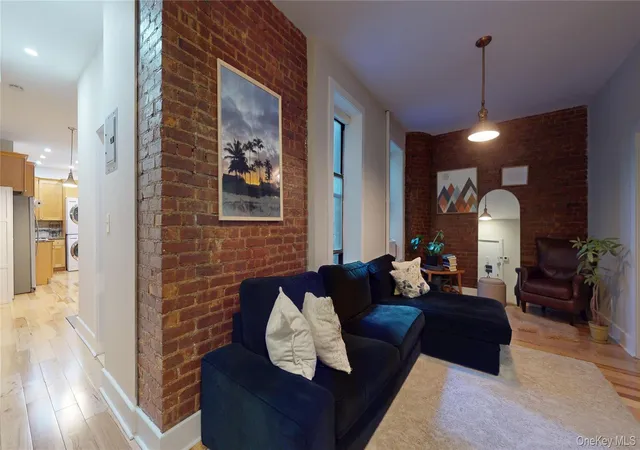
Nearby Homes



Find Homes by Property Features in New York, NY


The real estate listing data marked with this icon comes from the IDX program of the RLS at REBNY Listing Service (RLS). Listing information for certain New York City properties provided courtesy of the Real Estate Board of New York's Residential Listing Service (the "RLS") through Nov 04, 2026, 11:45AM. Information deemed reliable but not guaranteed. Information is provided exclusively for consumers' personal, non-commercial use, and may not be used for any purpose other than the identification of potential properties for purchase. The information contained in this listing has not been verified by the RLS and should be verified by the consumer. The listing information provided here is for the consumer's personal, non-commercial use. Retransmission, redistribution or copying of this listing information is strictly prohibited except in connection with a consumer's consideration of the purchase and/or sale of an individual property. This listing information is not verified for authenticity or accuracy and is not guaranteed and may not reflect all real estate activity in the market. Buyer to verify all information. © 2026 The Real Estate Board of New York, Inc. All rights reserved.
 Advertising Broker: Derek Greene | The Greene Realty Group
