- Overview
- Description
- Property Details
- Location
- Facts & Features
- Getting Around
- Nearby Homes
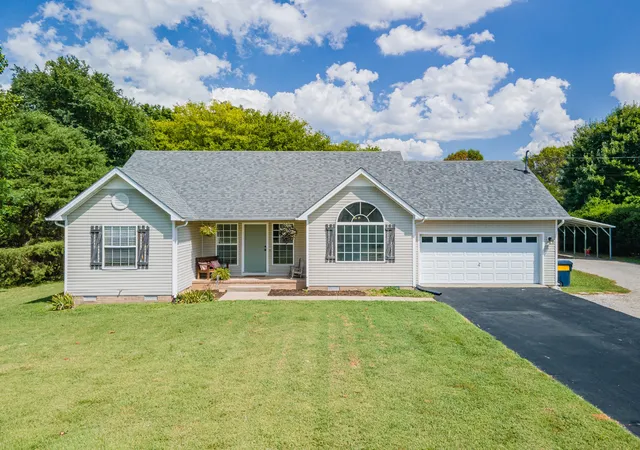


$550,000
Monthly Est:$2,738
 3 Beds
 3 Baths
2 full baths + 1 half bath
 2,121sqft
463 White Oak Trl, Spring Hill, TN 37174
$550,000
$2,738/moEst:
Get Pre-Approved
Single Family Residence
Built in 2000
$-- HOA
1 acre lot
$259/sq.ft
Description
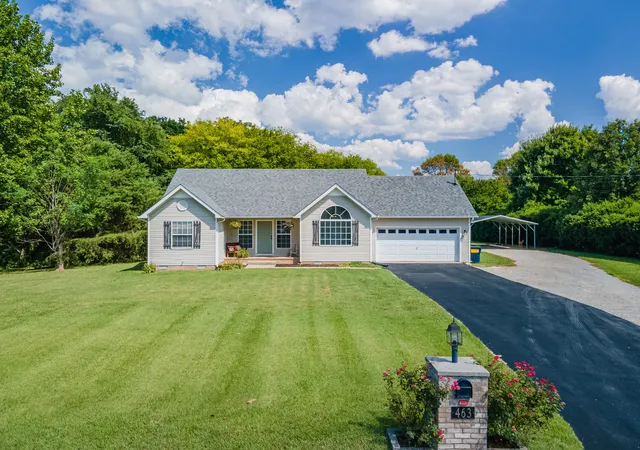
An entertainer’s dream with abundant space for indoor and outdoor gatherings! This thoughtfully designed, single-level home features two spacious living areas, an open-concept layout, split-bedroom floor plan, and a versatile flex room ideal for a home office, hobby room, playroom, formal dining, etc. A recessed entry and foyer add a formal touch while creating separation and privacy from the main living area.
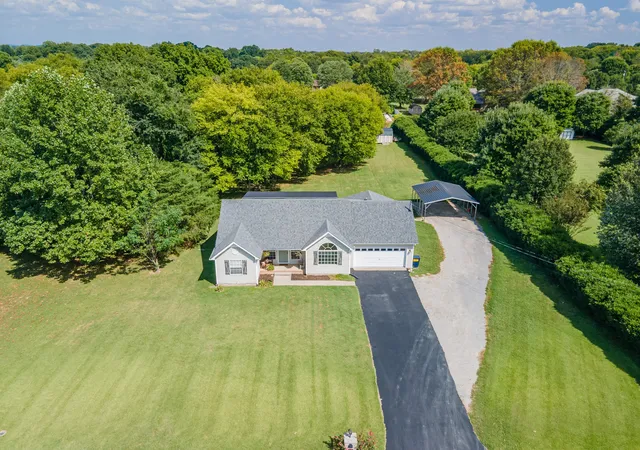
Step outside to the large, covered, Back Porch, constructed with Low-maintenance Trex composite decking. Back Porch features an articulating TV mount that rotates between outdoor living and outdoor kitchen/grilling/prep area. Whether outside or inside, this home offers perfect space to host large crowds for football weekends, cookouts, and year-round entertaining. The private, one-acre backyard offers a park-like setting with mature shade trees, a firepit, children’s treehouse, and storage shed. An underground/invisible pet fence with two collars may also convey.
Located in the highly desirable Oak Lake community, known for its large lots and peaceful, private atmosphere. HOA membership is optional; the sellers do not currently participate, but future owners may have the option to join and enjoy access to community amenities such as the lake and walking trails. Conveniently located approximately 14 minutes from The Crossings of Spring Hill, 15 minutes from Columbia’s vibrant downtown square, and within commuting distance of Franklin. Zoned for the highly sought-after Battle Creek schools.
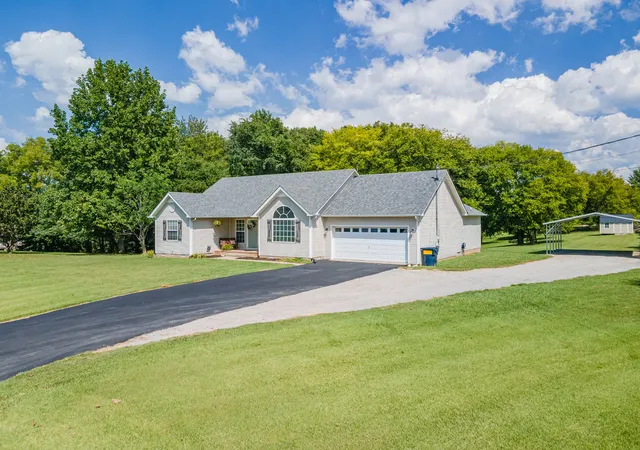
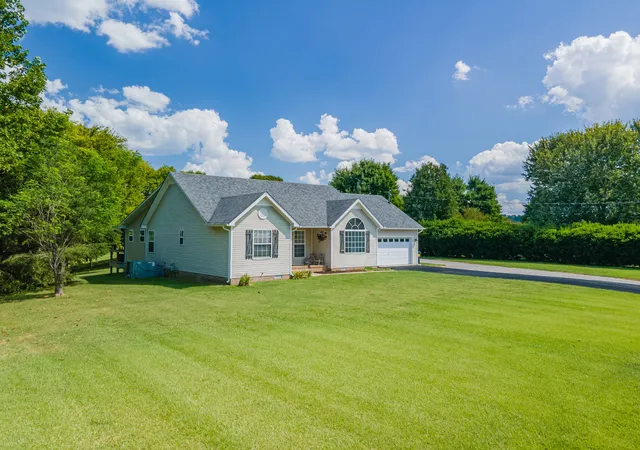
Additional highlights include an attached two-car garage, an expanded driveway offering ample parking without blocking the garage, security cameras, fresh paint on all drywall surfaces and trim, and new luxury vinyl plank flooring throughout. The roof and home addition are approximately nine years old. Window in office and small section of siding to be professionally repaired soon. Photos may include staging, virtual staging, or other presentation enhancements.
- Houzeo last checked: 1 minute ago
- Listing updated: September 26, 2026 at 3:11 pm
- Listing Provided by: Marlina Ervin (931) 446-9574 DRE #361276 | Keller Williams Realty (615) 302-4242
- Source: Nashville (RealTracs Mid) MLS-TN | MLS#: 3542410

Property Details
Status
Active
Type
Single Family Residence
No. of Stories
1
County
City
Neighborhood
--
Year Built
2000
HOA Fees
-
Finished Area
2,121 sqft
Lot Size
1 acre lot
Basement Area
- sqft
MLS Name
Nashville (RealTracs Mid) MLS
MLS Number
3542410
MLS Status
Active
Days on Market
54

Continue Your Journey in App
Find your dream home, receive real-time updates, and many more!
Continue Your Journey in App
Find your dream home, receive real-time updates, and many more!
Location
Facts & Features
Rooms
Bedrooms & bathrooms
Bedrooms: 3
Bathrooms: 3
Interior
Cooling
Ceiling Fan(s), Central Air, Electric
Flooring
Luxury Vinyl, Tile
Heating
Central, Electric
Exterior Features
Smart Camera(s)/recording
Interior Features
Ceiling Fan(s), Open Floorplan, Pantry, Smart Camera(s)/recording, High Speed Internet
Appliances
Built In Gas Range
Sewer
Septic Tank
Construction
Year Built
Year Built: 2000
Home type
Single Family Residence
Construction Materials
Vinyl Siding
Roof
Shingle
Utilities & Energy
Security Features
Carbon Monoxide Detector(s), Security System, Smoke Detector(s)
Water Source
Private
Basement
None
Parking Features
Garage Door Opener, Attached, Detached
Utilities
Electricity Available, Water Available, Cable Connected
Laundry Features
Electric Dryer Hookup, Washer Hookup
Other Features
Subdivision Name
Oak Lake Estates Sec 8
Lot Features
Private, Rolling Slope
Patio And Porch Features
Deck, Covered, Porch
Price History
| Date | Event | Price |
|---|---|---|
09/04/2026 Source: | Listed for Sale | $550,000 $259/sqft |

Nearby Homes
Find Homes by Property Features in Spring Hill, TN
Nearby New Homes For Sale

Based on information from Realtracs® through Oct 30, 2026, 04:45AM. Data courtesy of Realtracs® MLS as distributed by MLS GRID. Some IDX listings have been excluded from this website. All data is obtained from various sources and may not have been verified by the broker or MLS GRID. Supplied Open House Information is subject to change without notice. All information should be independently reviewed and verified for accuracy. Properties may or may not be listed by the office/agent presenting the information. IDX information is provided exclusively for consumers’ personal, noncommercial use. It may not be used for any purpose other than to identify prospective properties consumers may be interested in purchasing. The data is deemed reliable but is not guaranteed by MLS GRID. The use of the MLS GRID Data may be subject to an end-user license agreement prescribed by Realtracs® MLS. © 2026 RealTracs Solutions. All Rights Reserved. Angela Fowler Real Estate, LLC | 423.320.4620 | afowler@catt.com Mailing Address: 452 Kailors Cove Cir, Ringgold, GA 30736
 Advertising Broker: Angela Fowler | Angela Fowler Real Estate, LLC.
