- Overview
- Description
- Property Details
- Location
- Facts & Features
- Getting Around
- Nearby Homes


Street View
$469,900
Monthly Est:$2,339
 3 Beds
 4 Baths
2 full baths + 2 half baths
 2,599sqft
4630 Anastasia Ct SE, Mableton, GA 30126
$469,900
$2,339/moEst:
Get Pre-Approved
Single Family Residence
Built in 1984
$-- HOA
21,039.48 sqft lot
$181/sq.ft
Description
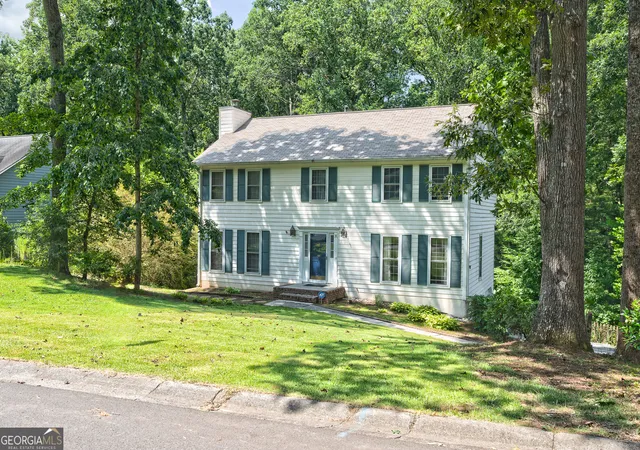
Beautifully Renovated Home in Anne Place Finished Basement Main-Level Primary Suite Large Deck & Private Wooded Setting Welcome to this beautifully renovated home in the established Anne Place subdivision of Mableton. Situated on nearly half an acre and surrounded by mature trees, this move-in-ready home combines fresh modern updates, generous living space, and a peaceful wooded setting. Step inside to a bright and inviting interior featuring warm wood-tone flooring, fresh neutral finishes, contemporary lighting, and stylish modern accents throughout. The spacious fireside living room offers an ideal gathering space, while the separate dining room provides plenty of room for entertaining. The beautifully updated kitchen features shaker-style cabinetry, bright countertops, tile backsplash, stainless-steel appliances, modern black hardware and fixtures, along with a sunny breakfast area. The main-level primary suite offers a spacious bedroom, walk-in closet, and updated private bath. Additional generously sized bedrooms provide flexibility for family, guests, or a home office. Updated bathrooms throughout the home feature fresh, contemporary finishes. The finished lower level provides valuable additional living space-perfect for a media room, game room, home gym, office, playroom, or second living area. Step outside to one of the home's standout features: a large elevated rear deck overlooking the private wooded backyard. With plenty of room for outdoor dining, grilling, relaxing, and entertaining, this space provides a wonderful extension of the home's living areas. Enjoy convenient access to many of Metro Atlanta's most popular destinations and recreation areas, including Smyrna, Vinings, the Silver Comet Trail, Heritage Park, Six Flags, Riverline, The Battery Atlanta, Truist Park-home of the Atlanta Braves-and Cobb Galleria, along with nearby shopping, dining, and major transportation routes. With its beautiful renovation, main-level primary suite, finished lower level, spacious deck, wooded privacy, and convenient Mableton location, this home offers an exceptional combination of style, space, and accessibility. Move-in ready and waiting for its next owner-schedule your private showing today!
- Houzeo last checked: 12 hours ago
- Listing updated: October 9, 2026 at 3:20 pm
- Listing Provided by: | Keller Williams Realty Atl. Partners (678) 252-1900
- Source: Georgia MLS-GA | MLS#: 10868415

Property Details
Status
Active
Type
Single Family Residence
No. of Stories
-
County
City
Neighborhood
--
Year Built
1984
HOA Fees
-
Finished Area
2,599 sqft
Lot Size
21,039.48 sqft lot
Basement Area
- sqft
MLS Name
Georgia MLS
MLS Number
10868415
MLS Status
New
Days on Market
3
Cumulative Days on Market
2
Open House

Continue Your Journey in App
Find your dream home, receive real-time updates, and many more!
Download App
Continue Your Journey in App
Find your dream home, receive real-time updates, and many more!
Location
Facts & Features
Rooms
Bedrooms & bathrooms
Bedrooms: 3
Bathrooms: 4
Interior
Heating
Forced Air, Natural Gas
Flooring
Other
Cooling
Ceiling Fan(s), Central Air, Electric
Appliances
Dishwasher
Interior Features
Master On Main Level, Walk In Closet(s)
Sewer
Public Sewer
Construction
Year Built
Year Built: 1984
Home type
Single Family Residence
Property Condition
Resale
Roof
Composition
Construction Materials
Other, Wood Siding
Architectural Style
Brick 4 Side, Traditional
Utilities & Energy
Utilities
Cable Available, Electricity Available, Natural Gas Available, Phone Available, Sewer Available, Underground Utilities, Water Available
Security Features
Smoke Detector(s)
Fireplace Features
Living Room
Basement
Finished, Interior Entry
Electric
220 Volts
Water Source
Public
Parking Features
Garage, Attached, Basement, Side/rear Entrance
Laundry Features
Laundry Closet
Other Features
Lot Features
Private
Subdivision Name
Anne Place
Patio And Porch Features
Deck
Vegetation
Wooded
Community Features
None
Price History
| Date | Event | Price |
|---|---|---|
10/07/2026 Source: | Listed for Sale | $469,900 +44.58% $181/sqft |
07/01/2026 Source: | Price Increased | $325,000 +15.66% $125/sqft |
06/29/2026 Source: | Sold | $281,000 -13.54% $108/sqft |
06/15/2026 Source: | Pending | $325,000 $125/sqft |
06/12/2026 Source: | Listed for Sale | $325,000 $125/sqft |


Show more
Nearby Homes




Find Homes by Property Features in Mableton, GA
Nearby New Homes For Sale


Information Deemed Reliable But Not Guaranteed. © 2026 Georgia Multiple Listing Service. All Rights Reserved.
 Advertising Broker: Fred McGill | Simple Showing, Inc