- Overview
- Description
- Property Details
- Location
- HOA Management
- Facts & Features
- Getting Around
- Nearby Homes
 Price Drop: $5K (10/26)
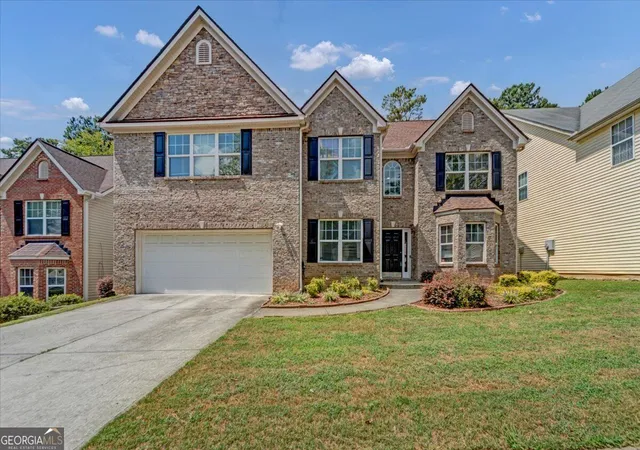
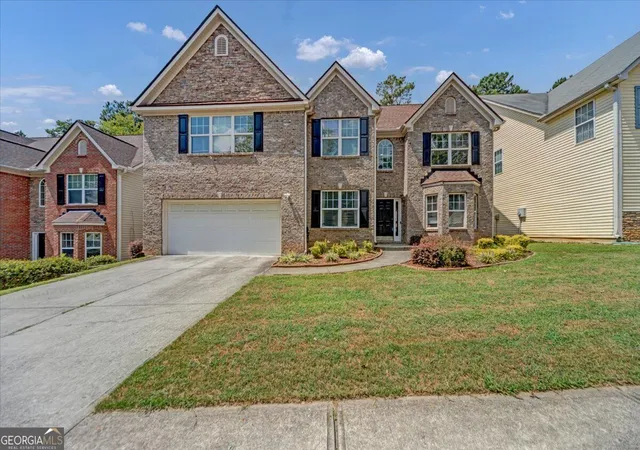
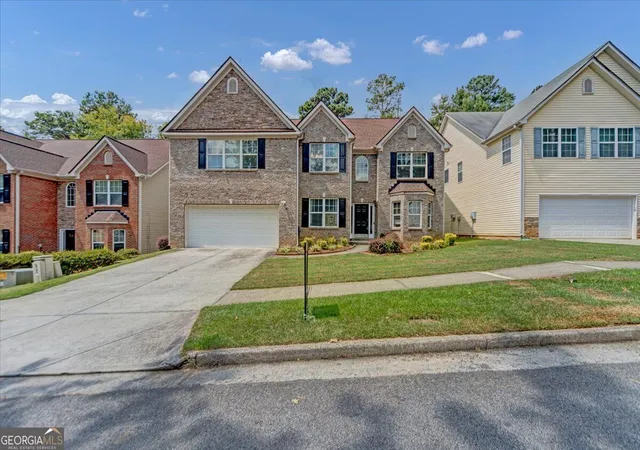
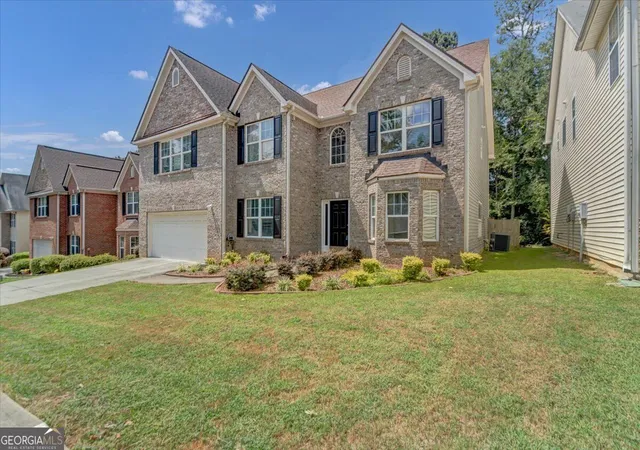
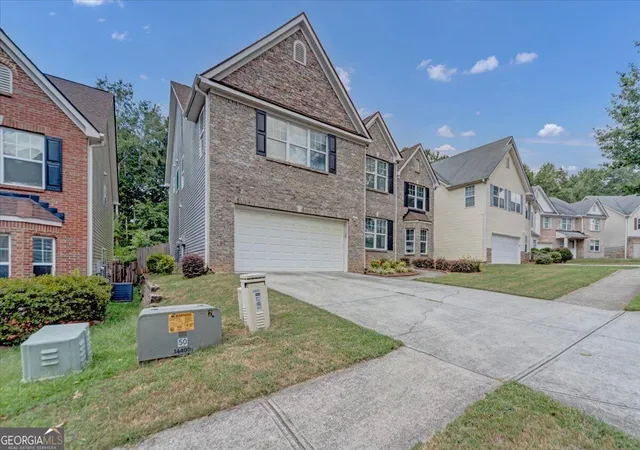

Street View
$399,999
Monthly Est:$1,991
 5 Beds
 4 Baths
4 full baths
 3,417sqft
4633 Beau Point Ct, Snellville, GA 30039
$399,999
$1,991/moEst:
Get Pre-Approved
Single Family Residence
Built in 2006
$-- HOA
5,227.2 sqft lot
$117/sq.ft
Description
Welcome home to a property in Snellville that offers the space, character, and thoughtful details you've been searching for. With 5 bedrooms and 4 full bathrooms, this home provides plenty of room to spread out, gather together, entertain, and make it your own. From the moment you step inside, you'll notice the details that set this home apart. Hardwood and marble flooring flow throughout select areas, while the main living space makes a statement with beautiful coffered ceilings accented in a rich teal finish. A sunken living room adds even more character, creating a warm and inviting space for conversation and entertaining. At the heart of the home, the kitchen features custom gray cabinetry, stainless steel appliances, and plenty of space for everyday meals or hosting family and friends. The family room offers a cozy fireplace, while the spacious primary suite creates its own retreat with vaulted ceilings, a second fireplace, dual closets, a double vanity, and room to truly unwind. With a main-level laundry room, updated security features, generous storage, custom garage cabinetry, and a two-car garage, this home was designed with everyday functionality in mind. Step outside to a fully fenced backyard ready for cookouts, playtime, pets, gardening, or simply enjoying your own private outdoor space. With 5 bedrooms, 4 full baths, distinctive architectural details, abundant storage, and plenty of room to make lasting memories, this Snellville home offers so much to discover. Come see it in person! You may just walk in and realize you've found home.
- Houzeo last checked: 9 minutes ago
- Listing updated: October 26, 2026 at 5:07 am
- Listing Provided by: | Sanders Real Estate (678) 888-3438
- Source: Georgia MLS-GA | MLS#: 10837883

Property Details
Status
Active
Type
Single Family Residence
No. of Stories
-
County
City
Neighborhood
--
Year Built
2006
HOA Fees
-
Finished Area
3,417 sqft
Lot Size
5,227.2 sqft lot
Basement Area
- sqft
MLS Name
Georgia MLS
MLS Number
10837883
MLS Status
Active
Days on Market
60
Cumulative Days on Market
49

Continue Your Journey in App
Find your dream home, receive real-time updates, and many more!
Continue Your Journey in App
Find your dream home, receive real-time updates, and many more!
Location
HOA Management
N/A
HOA Fees
$375/
Amenities
 Amenities and services may be covered by one or multiple associations and service providers.
 Trash Pickup
Disclaimer: Amenities are based on third-party information and may vary; buyers must independently verify all amenities, as information is deemed reliable but not guaranteed.
Facts & Features
Rooms
Bedrooms & bathrooms
Bedrooms: 5
Bathrooms: 4
Interior
Sewer
Public Sewer
Cooling
Ceiling Fan(s), Central Air
Interior Features
Double Vanity, Separate Shower, Soaking Tub, Walk In Closet(s)
Flooring
Carpet, Tile
Heating
Central
Appliances
Dishwasher, Dryer, Microwave, Refrigerator, Washer
Construction
Year Built
Year Built: 2006
Home type
Single Family Residence
Roof
Composition
Architectural Style
Brick Front
Construction Materials
Brick, Vinyl Siding
Property Condition
Resale
Utilities & Energy
Laundry Features
Upper Level
Parking Features
Garage, Attached
Water Source
Public
Basement
None
Utilities
Other
Fireplace Features
Family Room, Master Bedroom
Other Features
Lot Features
Other
Community Features
None
Subdivision Name
Prescott At Mink Livsey
Price History
| Date | Event | Price |
|---|---|---|
10/23/2026 Source: | Price Decreased | $399,999 -1.23% $117/sqft |
09/28/2026 Source: | Price Decreased | $405,000 -1.22% $119/sqft |
09/06/2026 Source: | Listed for Sale | $410,000 +62.06% $120/sqft |
08/18/2020 Source: | Price Increased | $253,000 +13.71% $74/sqft |
08/23/2017 Source: | Sold | $222,500 $65/sqft |


Nearby Homes
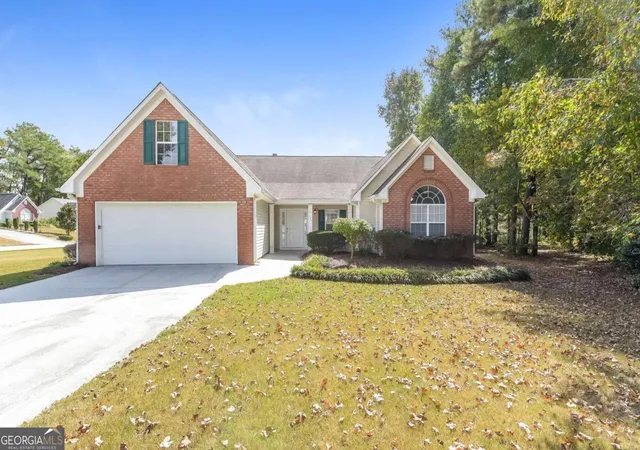
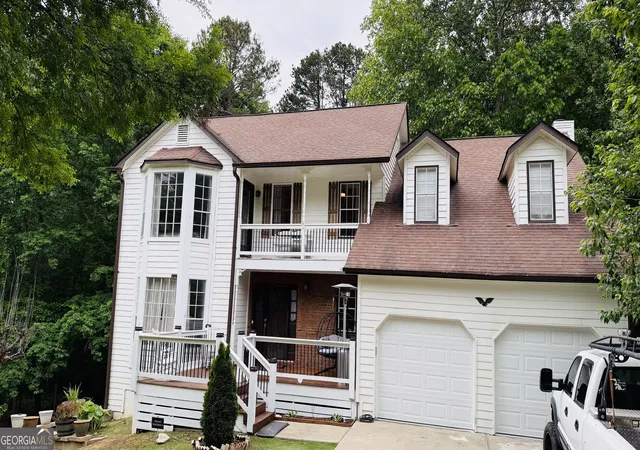
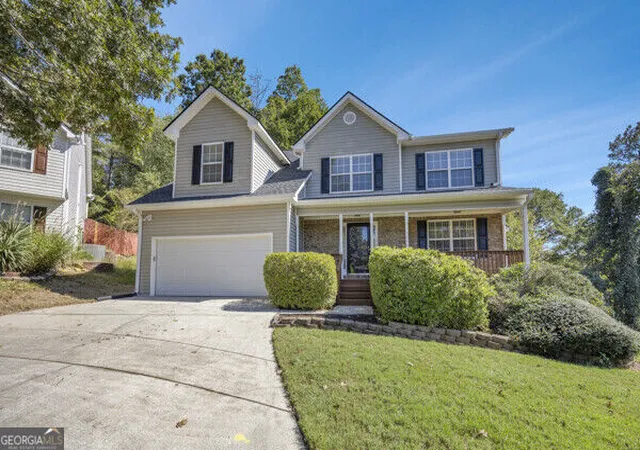
Find Homes by Property Features in Snellville, GA
Nearby New Homes For Sale


Information Deemed Reliable But Not Guaranteed. © 2026 Georgia Multiple Listing Service. All Rights Reserved.
 Advertising Broker: Fred McGill | Simple Showing, Inc
