- Overview
- Description
- Property Details
- Location
- Facts & Features
- Getting Around
- Nearby Homes



$1,650,000
Monthly Est:$8,213
 10 Beds
 8 Baths
8 full baths
 5,499sqft
4634 Bigler Ln, Mount Dora, FL 32757
$1,650,000
$8,213/moEst:
Get Pre-Approved
Single Family Residence
Built in 1953
$-- HOA
1.89 acres lot
$300/sq.ft
Description
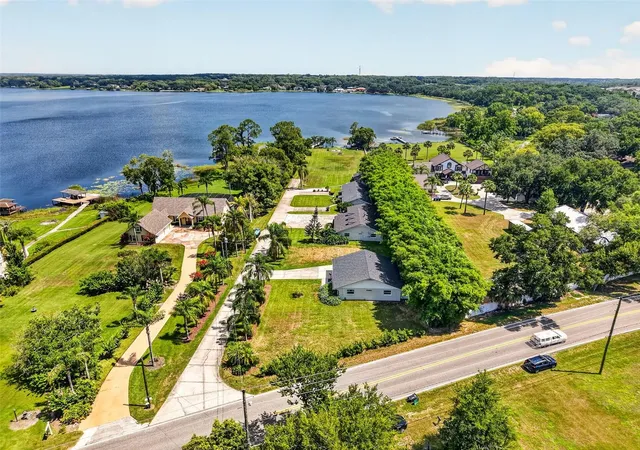
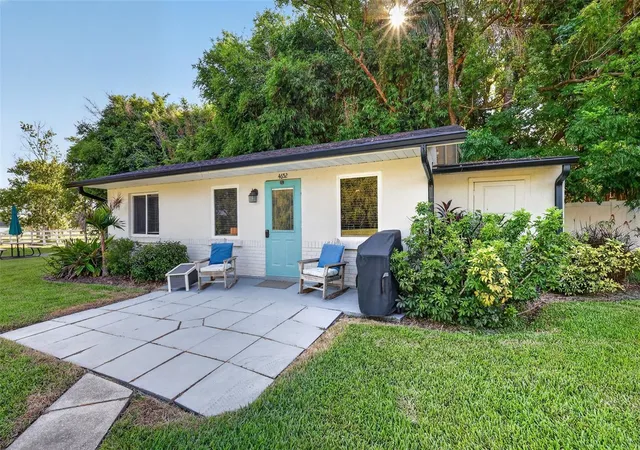
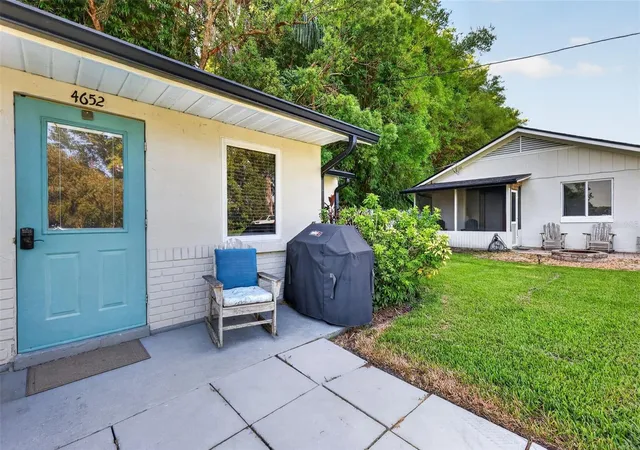
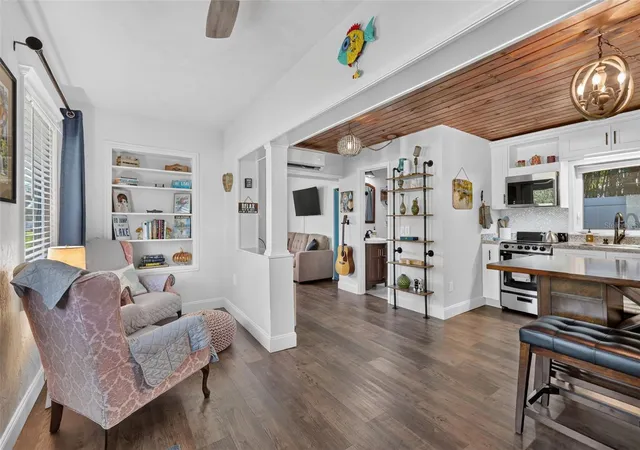
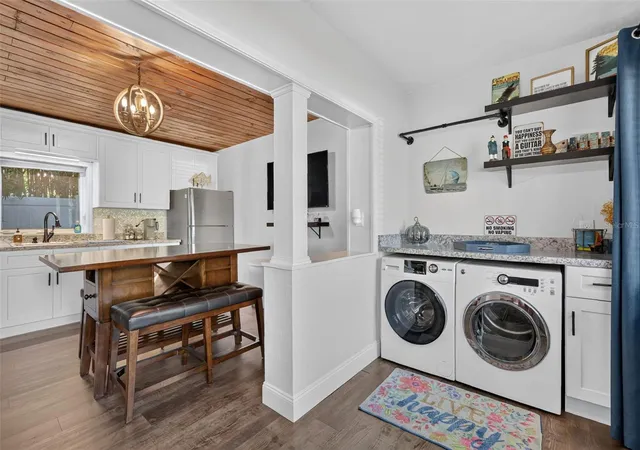
EXCEPTIONAL LAKEFRONT LIVING WITH INCOME-PRODUCING PROPERTIES. This is a rare opportunity to own a beautifully renovated 5-residence Mount Dora property situated on a lush 2.14-acre parcel with an updated boathouse on spring-fed Lake Ola. Just off Hwy 441 and Sadler Road, the property is tucked away, offering peace, privacy, and tranquility thanks to the combination of partial fencing and a heavily treed/landscaped property line. As you drive down the lane, you are greeted with a row of graceful palm trees on either side, glorious lake views straight ahead, and tidy, attractive properties just waiting for your big ideas. The current owners have lovingly maintained and updated each residence with each roof being replaced in January of 2022. The drain field was replaced in December 2025, each property was updated in a sophisticated, chic design around 2021, and the boat dock was rebuilt in 2020. The 5 residences are comprised of a small house with a studio style bedroom, a duplex with a mirror image 2-BR 1 BA design on each side, a house with 3 BRs and 2 BA downstairs with 2 upstairs loft BRs (no closets), a full 3rd bathroom, and finished, A/C ducted garage to be comfortably used as extra living space, while remaining a fully functional garage. The final house is a 2 BR 2 BA design with a finished 1-car garage, ducted for A/C, so it can comfortably serve as extra living space while remaining a fully functional garage. The larger homes have long-term tenants, while the studio and duplex have remained successful vacation rentals. Whether used as a family compound, fully rented out for maximum income-generating potential, or as a combination where you make one home your residence and others remain rentals, know that there is no wrong decision. There’s so much potential here. The huge lakefront greenspace, along with the boathouse and kayak launch, offers an opportunity to enjoy the best of Florida outdoor living. Imagine fishing, boating, or kayaking, immersed in nature and surrounded by unspoiled beauty. Spring-fed Lake Ola is ideal for laid-back fishing or an exciting day of skiing. What a wonderful yard for hosting family and friend celebrations. When you do leave this idyllic setting, know that charming, historic downtown Mt. Dora is just a 5-mile drive to popular cafes, restaurants, coffee shops, eclectic boutiques, art galleries, and hometown festivals. Popular Vincent’s Italian restaurant is only 2.4 miles from home. Convenient toll roads make commuting to Orlando International Airport, Walt Disney World, Sanford, Lake Mary, and East Coast beaches easy and efficient.
- Houzeo last checked: 0 minutes ago
- Listing updated: September 23, 2026 at 11:20 pm
- Listing Provided by: Loretta C. Maimone (352) 357-2400 , Carroll Jaskulski, Jr | ERA GRIZZARD REAL ESTATE (352) 735-4433
- Source: Stellar MLS-FL | MLS#: G5114467

Property Details
Status
Active
Type
Single Family Residence
No. of Stories
-
County
City
Neighborhood
--
Year Built
1953
HOA Fees
-
Finished Area
5,499 sqft
Lot Size
1.89 acres lot
Basement Area
- sqft
MLS Name
Stellar MLS
MLS Number
G5114467
MLS Status
Active
Days on Market
86
Cumulative Days on Market
70

Continue Your Journey in App
Find your dream home, receive real-time updates, and many more!
Download App
Continue Your Journey in App
Find your dream home, receive real-time updates, and many more!
Location
Facts & Features
Rooms
Bedrooms & bathrooms
Bedrooms: 10
Bathrooms: 8
Living Room
Level: First
Area: 240.00 Square Feet
Dimensions: 20x12
Dining Room
Level: First
Area: 126.00 Square Feet
Dimensions: 10.5x12
Kitchen
Level: First
Area: 147.00 Square Feet
Dimensions: 14x10.5
Primary Bedroom
Level: First
Area: 144.00 Square Feet
Dimensions: 12x12
Primary Bathroom
Level: First
Area: 168.00 Square Feet
Dimensions: 14x12
Bedroom 2
Level: First
Area: 168.00 Square Feet
Dimensions: 14x12
Interior
Cooling
Central Air
Appliances
Dishwasher, Dryer, Electric Water Heater, Microwave, Range, Refrigerator, Washer
Interior Features
Ceiling Fans(s)
Flooring
Cork
Exterior Features
None
Sewer
Septic Tank
Heating
Central, Electric
Construction
Year Built
Year Built: 1953
Home type
Single Family Residence
Property Condition
Completed
Foundation Details
Slab
Construction Materials
Block, Stucco
Roof
Shingle
Utilities & Energy
Laundry Features
Other
Utilities
Bb/hs Internet Available, Cable Connected, Electricity Connected, Phone Available
Parking Features
Assigned, Driveway, Garage Door Opener
Water Source
Well
Other Features
Lot Features
In County, Landscaped, Level, Oversized Lot, Paved
Vegetation
Mature Landscaping, Trees/landscaped
Subdivision Name
W E Hudsons Sub
Price History
| Date | Event | Price |
|---|---|---|
07/15/2026 Source: | Listed for Sale | $1,650,000 -13.16% $300/sqft |
04/21/2026 Source: | Listing Removed | $1,900,000 -11.63% $346/sqft |
06/04/2025 Source: | Price Increased | $2,150,000 +13.16% $391/sqft |
06/04/2025 Source: | Price Decreased | $1,900,000 -11.63% $346/sqft |
05/26/2025 Source: | Listed for Sale | $2,150,000 +144.60% $391/sqft |

Show more
Nearby Homes









Find Homes by Property Features in Mount Dora, FL
Nearby New Homes For Sale

Based on information from Stellar MLS® through Oct 10, 2026, 03:15PM as submitted to and distributed by MLS GRID. All data is obtained from various sources and may not have been verified by the broker or MLS GRID. Supplied Open House Information is subject to change without notice. All information should be independently reviewed and verified for accuracy. Properties may or may not be listed by the office/agent presenting the information. IDX information is provided exclusively for consumers’ personal non-commercial use. It may not be used for any purpose other than to identify prospective properties consumers may be interested in purchasing. The data is deemed reliable but is not guaranteed by MLS GRID. The use of the MLS GRID Data may be subject to an end-user license agreement prescribed by the Member Participant’s applicable MLS, if any, and as amended from time to time. © 2026 Stellar MLS. All Rights Reserved.
 Advertising Broker: Fred McGill | Simple Showing, Inc