- Overview
- Description
- Property Details
- Location
- HOA Management
- Facts & Features
- Getting Around
- Nearby Homes



$459,900
Monthly Est:$2,289
 3 Beds
 3 Baths
2 full baths + 1 half bath
 1,831sqft
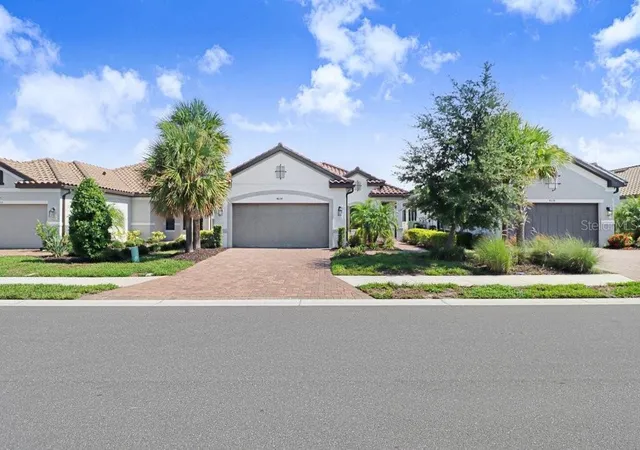
4634 Crestpoint Way, Palmetto, FL 34221
$459,900
$2,289/moEst:
Get Pre-Approved
Single Family Residence
Built in 2022
$520/mo HOA
5,876 sqft lot
$251/sq.ft
Description
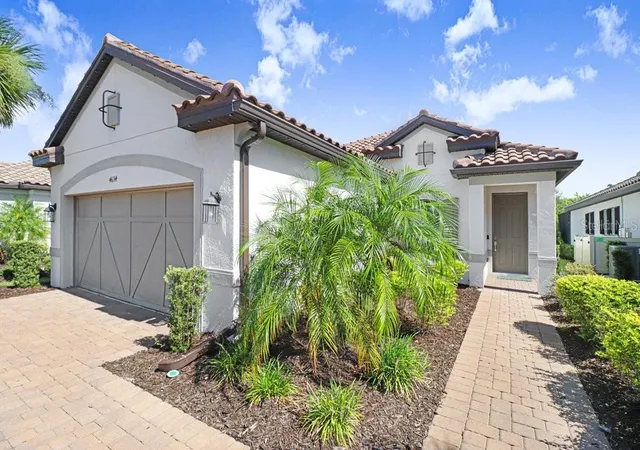
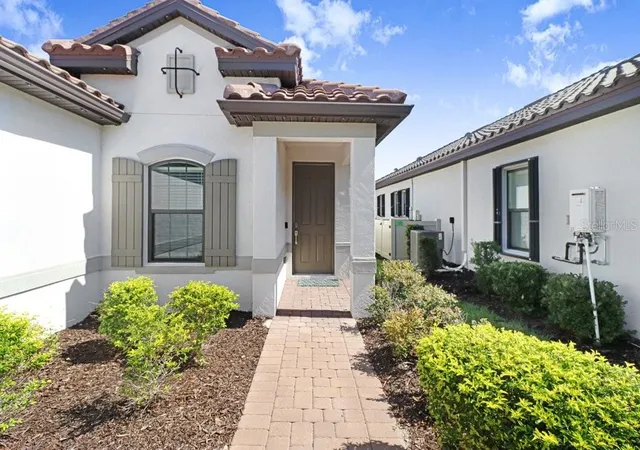
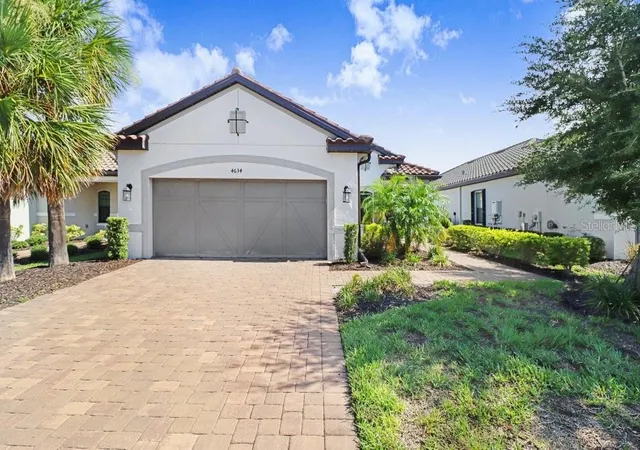
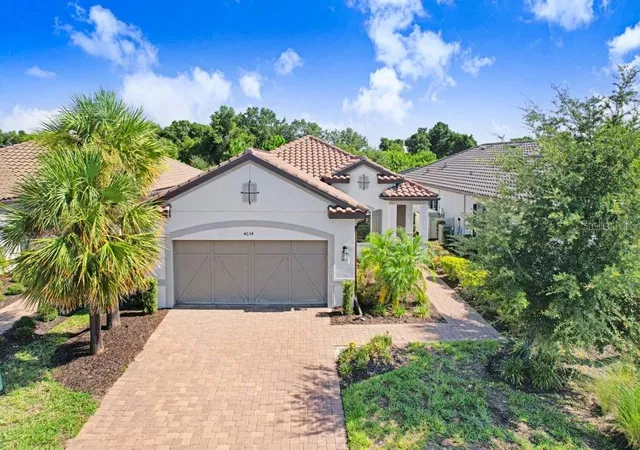
Welcome to your Florida dream home in the highly sought-after Esplanade at Artisan Lakes! This beautifully designed residence offers the perfect blend of elegance, comfort, and low-maintenance luxury living. From the moment you arrive, you'll appreciate the home's inviting curb appeal, manicured landscaping, and thoughtfully designed floor plan.
Step inside to discover an open-concept layout filled with natural light, soaring ceilings, and stylish finishes throughout. The spacious great room seamlessly flows into the gourmet kitchen, featuring beautiful cabinetry, stone countertops, stainless steel appliances, a large center island with seating, and abundant storage—ideal for entertaining family and friends or enjoying everyday living.
The generous owner's suite serves as a private retreat with a luxurious en-suite bath, dual vanities, an oversized walk-in shower, and a spacious walk-in closet. Additional bedrooms provide flexibility for family, guests, or a home office.
One of the home's standout features is the east-facing extended screened lanai with no backyard neighbors. You can enjoy peaceful sunrises, morning coffee, and shaded afternoons while overlooking the beautifully maintained surroundings. It's the perfect space for relaxing or entertaining year-round, not to mention, it is pre-plumbed for a full outdoor kitchen.
This home is located in the resort-style, gated community of Esplanade at Artisan Lakes. HOA includes access to luxury amenities, comprehensive landscaping, annual exterior pest control, and covers your WiFi & Cable through Spectrum. This community is perfect for those looking for a low-maintenence lifestyle. Residents enjoy exceptional amenities including a luxurious clubhouse, resort-style pool and spa, resistance pool, fitness center, tennis, pickleball, bocce ball, walking trails, dog parks, playground, daily social activities, and beautifully landscaped common areas—all with easy access to I-75, St. Petersburg, Tampa, Sarasota, world-class beaches, shopping, dining, and three major airports.
Whether you're looking for a full-time residence, seasonal retreat, or investment opportunity, this exceptional home delivers the Florida lifestyle you've been dreaming of. Schedule your private showing today and experience everything this beautiful home has to provide!
- Houzeo last checked: 9 minutes ago
- Listing updated: September 24, 2026 at 1:20 pm
- Listing Provided by: Cynthia Vazquez Lane (813) 376-0783 | DALTON WADE INC (888) 668-8283
- Source: Stellar MLS-FL | MLS#: A4701167

Property Details
Status
Active
Type
Single Family Residence
No. of Stories
1
County
City
Neighborhood
--
Year Built
2022
HOA Fees
$520/mo
Finished Area
1,831 sqft
Lot Size
5,876 sqft lot
Basement Area
- sqft
MLS Name
Stellar MLS
MLS Number
A4701167
MLS Status
Active
Days on Market
75
Cumulative Days on Market
59

Continue Your Journey in App
Find your dream home, receive real-time updates, and many more!
Download App
Continue Your Journey in App
Find your dream home, receive real-time updates, and many more!
Location
HOA Management
HOA
HOA Fees
$1,560/ Quarterly
Amenities
 Amenities and services may be covered by one or multiple associations and service providers.
 Tennis
 Pool
Pool
 Maintenance
 Gas
Gas
 Security Gate
 Gym
Gym
 Cable TV
 Security Guard
 Club House
 Spa
Spa
 Internet
 Sports Court
Recreational Facilities
Private Road
Management
Escrow Reserves Fund
Recreation Facilities
Disclaimer: Amenities are based on third-party information and may vary; buyers must independently verify all amenities, as information is deemed reliable but not guaranteed.
Facts & Features
Rooms
Bedrooms & bathrooms
Bedrooms: 3
Bathrooms: 3
Primary Bedroom
Level: First
Bedroom 2
Level: First
Bedroom 3
Level: First
Living Room
Level: First
Kitchen
Level: First
Interior
Sewer
Public Sewer
Interior Features
Cathedral Ceiling(s), Ceiling Fans(s), High Ceilings, Living Room/dining Room Combo, Open Floorplan, Primary Bedroom Main Floor, Solid Surface Counters, Solid Wood Cabinets, Split Bedroom, Stone Counters, Thermostat, Vaulted Ceiling(s), Walk In Closet(s), Window Treatments
Cooling
Central Air
Flooring
Carpet, Ceramic Tile
Heating
Central, Natural Gas
Exterior Features
Hurricane Shutters, Lighting, Misting System, Private Entrance, Private Mailbox, Private Yard, Sprinkler Metered, Storage
Appliances
Convection Oven, Dishwasher, Disposal, Dryer, Gas Water Heater, Microwave, Range, Refrigerator, Washer
Construction
Year Built
Year Built: 2022
Home type
Single Family Residence
Roof
Tile
Foundation Details
Slab
Construction Materials
Block, Stucco
Utilities & Energy
Laundry Features
Electric Dryer Hookup, Gas Dryer Hookup, Inside, Washer Hookup
Water Source
None
Utilities
Bb/hs Internet Available, Cable Available, Cable Connected, Electricity Available, Electricity Connected, Fiber Optics, Natural Gas Available, Natural Gas Connected, Sewer Connected, Sprinkler Meter, Sprinkler Recycled, Underground Utilities, Water Available, Water Connected
Association Amenities
Cable Tv, Clubhouse, Fence Restrictions, Fitness Center, Gated, Maintenance, Pickleball Court(s), Pool, Recreation Facilities, Security, Spa/hot Tub, Tennis Court(s)
Other Features
Subdivision Name
Artisan Lakes Esplanade Ph V Subph B & C
Community Features
Clubhouse, Community Mailbox, Deed Restrictions, Dog Park, Fitness Center, Gated Community No Guard, Golf Carts Ok, Irrigation Reclaimed Water, Pool, Street Lights
Price History
| Date | Event | Price |
|---|---|---|
08/27/2026 Source: | Price Decreased | $465,000 -2.29% $254/sqft |
07/27/2026 Source: | Listed for Sale | $475,900 +3.48% $260/sqft |
07/27/2026 Source: | Price Decreased | $459,900 -3.36% $251/sqft |
07/27/2026 Source: | Coming Soon | $475,900 $260/sqft |

Nearby Homes










Find Homes by Property Features in Palmetto, FL
Nearby New Homes For Sale

Based on information from Stellar MLS® through Oct 11, 2026, 12:30AM as submitted to and distributed by MLS GRID. All data is obtained from various sources and may not have been verified by the broker or MLS GRID. Supplied Open House Information is subject to change without notice. All information should be independently reviewed and verified for accuracy. Properties may or may not be listed by the office/agent presenting the information. IDX information is provided exclusively for consumers’ personal non-commercial use. It may not be used for any purpose other than to identify prospective properties consumers may be interested in purchasing. The data is deemed reliable but is not guaranteed by MLS GRID. The use of the MLS GRID Data may be subject to an end-user license agreement prescribed by the Member Participant’s applicable MLS, if any, and as amended from time to time. © 2026 Stellar MLS. All Rights Reserved.
 Advertising Broker: Fred McGill | Simple Showing, Inc