- Overview
- Description
- Property Details
- Location
- Facts & Features
- Getting Around
- Nearby Homes


Street View
$1,499,900
Monthly Est:$7,466
 3 Beds
 3 Baths
3 full baths
 3,664sqft
4635 Craigs Chapel Rd, Greenback, TN 37742
$1,499,900
$7,466/moEst:
Get Pre-Approved
Single Family Residence
Built in 1973
$-- HOA
19.46 acres lot
$409/sq.ft
Description
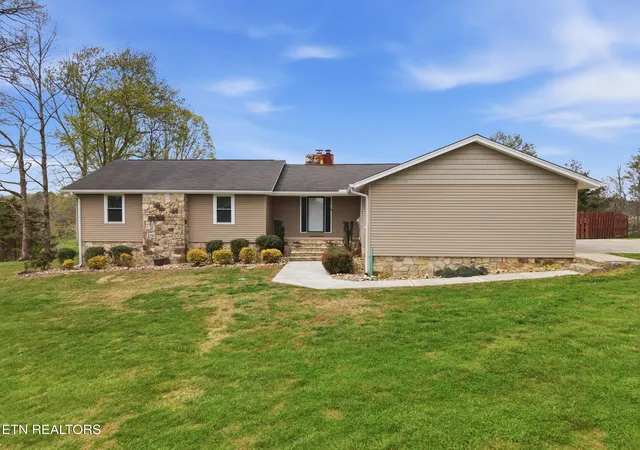
COMING SOON: Rustic Country Estate with amazing mountain views on 19.46 Acres.
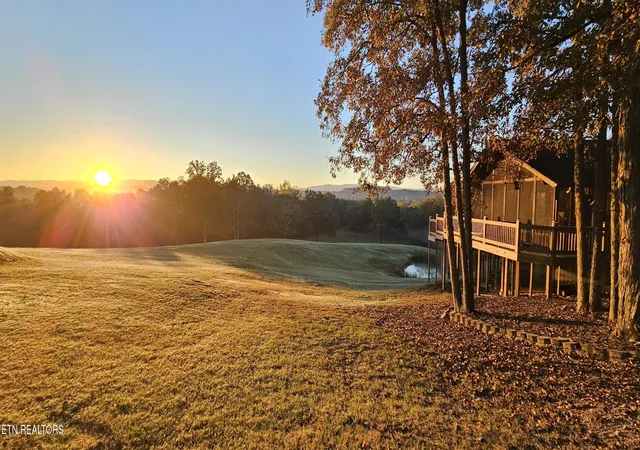
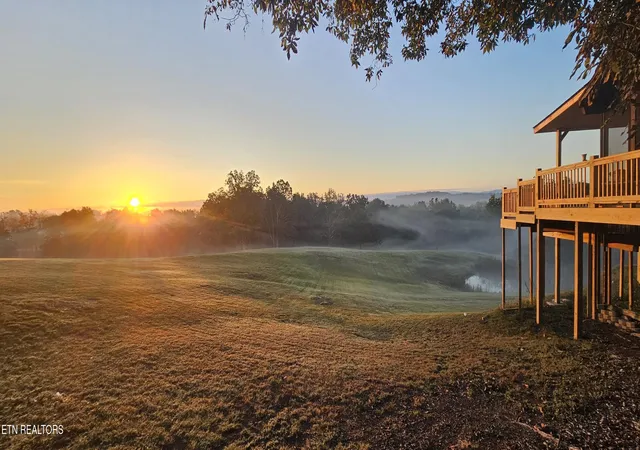
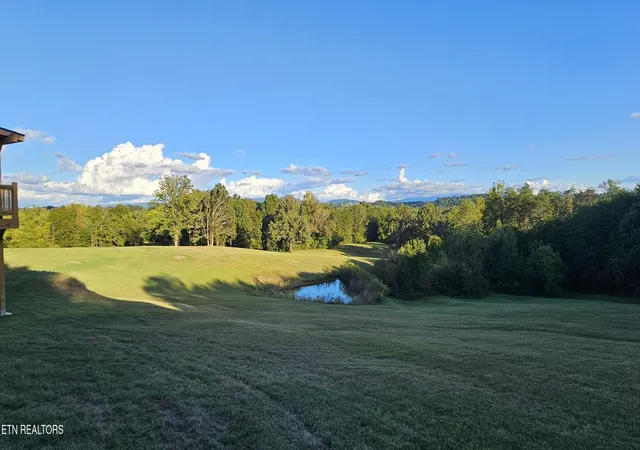
If you dream of an ultra-private, peaceful, resort-like setting with beautiful mountain views and room to breathe, this remarkable rustic country estate may be exactly what you're looking for. Set on 19.46 scenic acres, the property offers an exceptional sense of seclusion, with unobstructed views so expansive that the surrounding landscape remains almost entirely free of man-made distractions. Whether envisioned as a private country estate, a personal retreat, or a property with potential for hosting special events, this unique offering combines rural charm, privacy, outdoor living, and versatility in one extraordinary setting.
Thoughtfully renovated, the 3,664-square-foot 3 bedroom, 3 bath home sits atop a ridgeline, providing near-panoramic mountain views while overlooking the entire property. All living areas and bedrooms feature impressive 8-foot-wide by 6-foot-tall windows, bringing the surrounding scenery into the home. Some of the renovations include all new hardwood flooring throughout the main level, new tile floors in the the kitchen and bathrooms, and wood-grained tile throughout the downstairs.
The spacious kitchen features new granite countertops, stainless steel appliances, and a tiled backsplash. The adjoining dining room offers expansive windows overlooking the property, creating a wonderful setting for meals with family and friends.
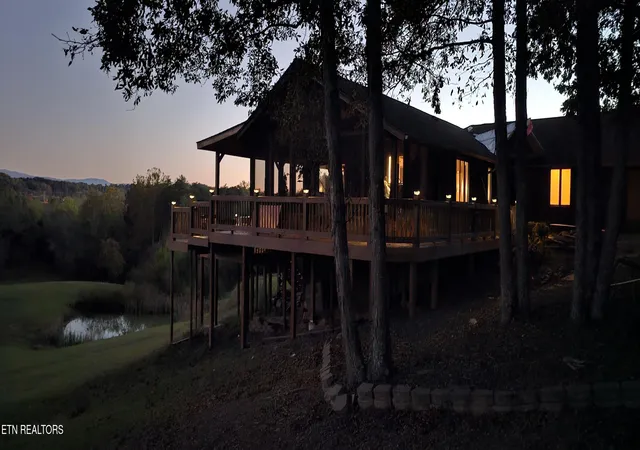
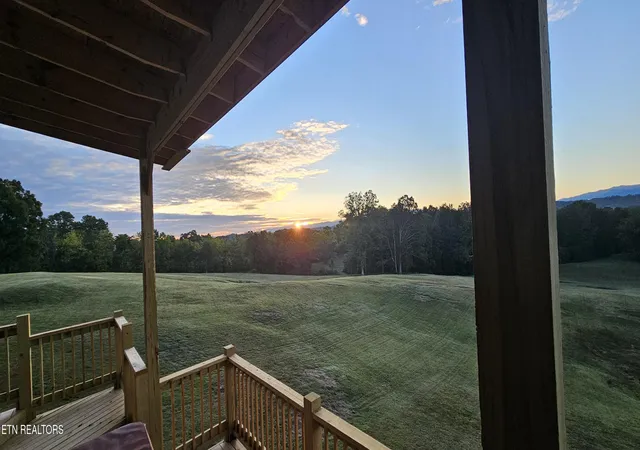
Outdoor living is a highlight of this estate. The 24-by-12-foot screened porch, adjoining the dining room, is ideally positioned to take in the mountain views and surrounding landscape, making it perfect for entertaining or simply relaxing to the sounds of nature. For an even closer connection to the outdoors, a 70-foot-wide x 8 foot deep covered back porch and wraparound deck overlooking the property provides a spectacular view to enjoy the scenery and observe the deer, turkey, and other wildlife that frequent the property.
The exceptionally spacious master suite measures approximately 40 by 17 feet and includes a large walk-in closet and a private 14-by-9-foot bathroom. The bath features a six-foot soaking tub, a separate water closet with a bidet toilet, and a large floor-to-ceiling tiled shower. Backlit crown molding in the kitchen and master suite creates a warm, relaxing ambiance after dark.
Downstairs, a large recreation room wired for surround sound offers a versatile space for movie nights, watching sports, gaming, exercise, or gathering with family and friends. Additional bedrooms and a bathroom on this level provide flexible accommodations for family members and overnight guests, with added privacy and separation from the main living areas.
Throughout the home, rustic design elements bring warmth and character, complementing the peaceful countryside setting of Greenback.
The property features a substantial 12-stall barn offering possibilities beyond traditional animal housing. Depending on applicable approvals, its size and flexibility may lend it to private gatherings, retreats, or even a potential wedding venue. A separate five-stall barn at the lower end of the property provides additional space for livestock or other agricultural uses.
With its elevated setting, expansive mountain views, secluded acreage, generous outdoor living spaces, and versatile outbuildings, this exceptional property offers far more than a traditional country home. It presents an opportunity to create a private rural lifestyle, a peaceful personal retreat, or a property with possibilities limited only by your imagination.
*(Owner/Agent)*
- Houzeo last checked: 2 hours ago
- Listing updated: October 28, 2026 at 8:37 am
- Listing Provided by: Michael Woodward (865) 773-4226 | United Real Estate Solutions (865) 444-2400
- Source: East Tennessee REALTORS® MLS-TN | MLS#: 1359854

Property Details
Status
Active
Type
Single Family Residence
No. of Stories
-
County
City
Neighborhood
--
Year Built
1973
HOA Fees
-
Finished Area
3,664 sqft
Lot Size
19.46 acres lot
Basement Area
- sqft
MLS Name
East Tennessee REALTORS® MLS
MLS Number
1359854
MLS Status
Active
Days on Market
1

Continue Your Journey in App
Find your dream home, receive real-time updates, and many more!
Continue Your Journey in App
Find your dream home, receive real-time updates, and many more!
Location
Facts & Features
Rooms
Bedrooms & bathrooms
Bedrooms: 3
Bathrooms: 3
Interior
Sewer
Septic Tank
Exterior Features
Balcony
Cooling
Central Cooling
Appliances
Dishwasher, Disposal, Microwave, Range, Refrigerator, Self Cleaning Oven
Interior Features
Walk In Closet(s), Cathedral Ceiling(s), Kitchen Island, Pantry
Heating
Central, Heat Pump, Electric
Flooring
Hardwood, Tile
Construction
Year Built
Year Built: 1973
Home type
Single Family Residence
Architectural Style
Traditional
Construction Materials
Wood Siding, Brick, Block, Frame
Utilities & Energy
Fireplace Features
Brick, Stone, Wood Burning
Security Features
Smoke Detector
Water Source
Public
Basement
Walkout, Finished
Parking Features
Garage Door Opener, Attached, Rv Parking
Other Features
Patio And Porch Features
Porch Screened, Porch Covered, Patio, Deck
Lot Features
Pond, Private, Wooded, Rolling Slope
Price History
| Date | Event | Price |
|---|---|---|
10/28/2026 Source: | Listed for Sale | $1,499,900 $409/sqft |
10/23/2026 Source: | Coming Soon | $1,499,900 +276.86% $409/sqft |
01/13/2012 Source: | Listing Removed | $398,000 +47.41% $109/sqft |
05/14/2010 Source: | Sold | $270,000 -20.56% $74/sqft |
02/22/2010 Source: | Price Decreased | $339,900 -29.17% $93/sqft |

Show more
Nearby Homes



Find Homes by Property Features in Greenback, TN
Nearby New Homes For Sale

Based on information from the Knoxville Area Association of REALTORS MLS through Oct 28, 2026, 07:00AM. Information is provided exclusively for consumers’ personal, non-commercial use. It may not be used for any purpose other than to identify prospective properties that consumers may be interested in purchasing. The data is deemed reliable but is not guaranteed accurate by the MLS. This website may not include listings or property addresses of sellers who have directed their listing brokers to withhold their listing or their property address from display on the Internet. © 2026 Knoxville Area Association of REALTORS® MLS. All Rights Reserved. Angela Fowler Real Estate, LLC | 423.320.4620 | afowler@catt.com Mailing Address: 452 Kailors Cove Cir, Ringgold, GA 30736
 Advertising Broker: Angela Fowler | Angela Fowler Real Estate, LLC.
