
- Overview
- Description
- Property Details
- Location
- Facts & Features
- Getting Around
- Nearby Homes
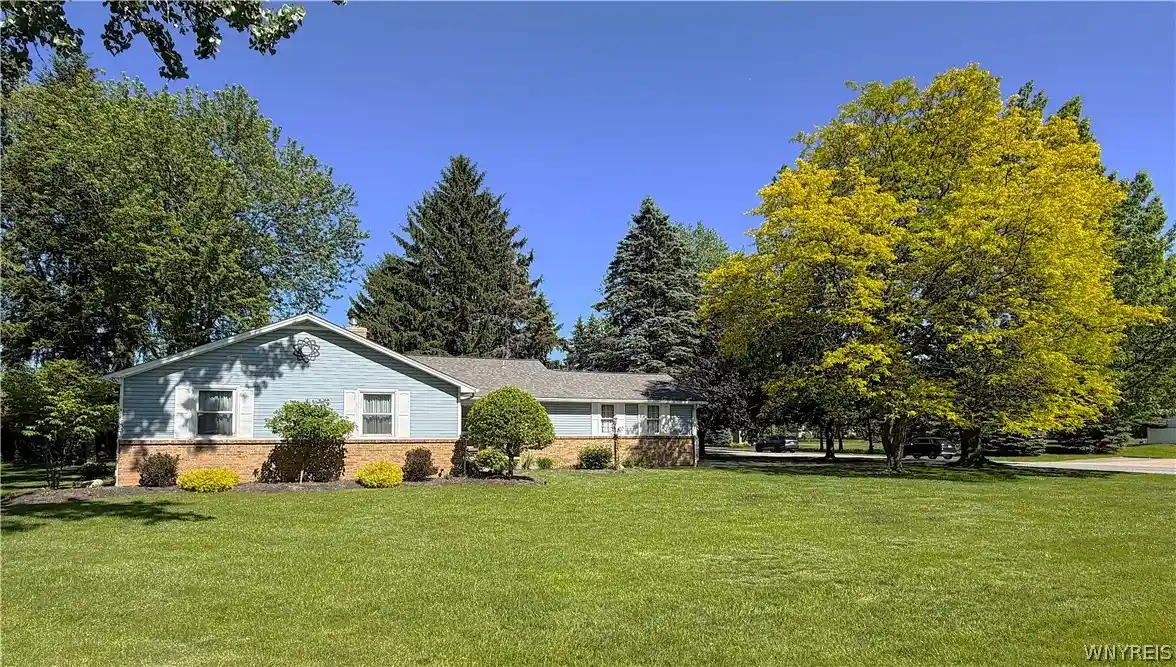


Street View
$445,900
Monthly Est:$2,219
 3 Beds
 2 Baths
1 full bath + 1 half bath
 1,819sqft
4635 Hedgewood Dr, Buffalo, NY 14221
$445,900
$2,219/moEst:
Get Pre-Approved
Single Family Residence
Built in 1969
$-- HOA
0.6 acre lot
$245/sq.ft
Description
Welcome to this exceptional, beautifully renovated ranch home, perfectly situated on a gorgeous oversized lot in one of Clarence’s most desirable neighborhoods. From the moment you arrive, you’ll appreciate the beautiful setting, mature trees, and inviting curb appeal that make this property feel truly special. Inside, the home offers a warm, comfortable, and thoughtfully designed layout with spacious rooms and beautiful updates throughout. The stunning kitchen serves as the heart of the home, featuring granite countertops, a large island, and sleek black stainless steel appliances, all included. The kitchen opens effortlessly to the family room, where a cozy gas fireplace creates the perfect space to relax or entertain. A formal dining room and large living room provide even more flexibility for gatherings, holidays, or everyday living. The home features three generous bedrooms, convenient first-floor laundry, and a beautifully updated bathroom complete with both a bathtub and separate shower. Step outside to the backyard patio and enjoy the peaceful, park-like yard, where mature trees offer the perfect blend of sunshine, privacy, and dappled shade. Renovated in 2018 with an impressive list of major updates, this home offers the comfort and confidence buyers are looking for. Improvements include a new roof, furnace, complete septic system, professional landscaping, new chimney, full kitchen renovation down to the studs, updated electrical, new ceilings, all new flooring, gas fireplace, Amish-built storage shed, and much more. This is a rare opportunity to own a move-in ready ranch on a beautiful lot in Clarence, offering the perfect combination of charm, updates, space, and location. Showings begin at the OPEN HOUSE Saturday 6/6 and Sunday 6/7 from 11AM-1PM. Offers to be considered no sooner than Thursday 6/11 at 5PM.
- Houzeo last checked: 0 minutes ago
- Listing updated: June 16, 2026 at 1:57 pm
- Listing Provided by: Robyn Sansone (716) 523-8508 DRE #10491209960 | WNYbyOwner.com (716) 523-8508
- Source: New York State Alliance of MLSs, Buffalo-NY | MLS#: B1686549

Property Details
Status
Pending
Type
Single Family Residence
No. of Stories
1
County
City
Neighborhood
--
Year Built
1969
HOA Fees
-
Finished Area
1,819 sqft
Lot Size
0.6 acre lot
Basement Area
- sqft
MLS Name
New York State Alliance of MLSs, Buffalo
MLS Number
B1686549
MLS Status
Pending
Days on Market
156
Cumulative Days on Market
12

Continue Your Journey in App
Find your dream home, receive real-time updates, and many more!
Continue Your Journey in App
Find your dream home, receive real-time updates, and many more!
Location
Facts & Features
Rooms
Bedrooms & bathrooms
Bedrooms: 3
Bathrooms: 2
Interior
Exterior Features
Concrete Driveway, Patio, Private Yard, See Remarks
Appliances
Dishwasher, Free Standing Range, Gas Water Heater, Microwave, Oven, Refrigerator
Cooling
Central Air
Heating
Gas, Forced Air
Sewer
Septic Tank
Flooring
Carpet, Hardwood, Other, See Remarks, Varies
Interior Features
Separate Formal Dining Room, Eat In Kitchen, Separate Formal Living Room, Granite Counters, Kitchen Island, Kitchen Family Room Combo, Bar, Bedroom On Main Level, Main Level Primary
Construction
Year Built
Year Built: 1969
Home type
Single Family Residence
Property Condition
Resale
Construction Materials
Brick, Vinyl Siding
Architectural Style
Ranch
Foundation Details
Poured
Utilities & Energy
Utilities
Water Connected
Parking Features
Attached, Garage
Basement
Full, Partially Finished
Water Source
Connected, Public
Laundry Features
Main Level
Other Features
Patio And Porch Features
Patio
Lot Features
Rectangular, Rectangular Lot, Residential Lot
Price History
| Date | Event | Price |
|---|---|---|
06/16/2026 Source: | Off Market | $445,900 $245/sqft |
06/16/2026 Source: | Pending | $445,900 $245/sqft |
06/02/2026 Source: | Listed for Sale | $445,900 $245/sqft |

Nearby Homes
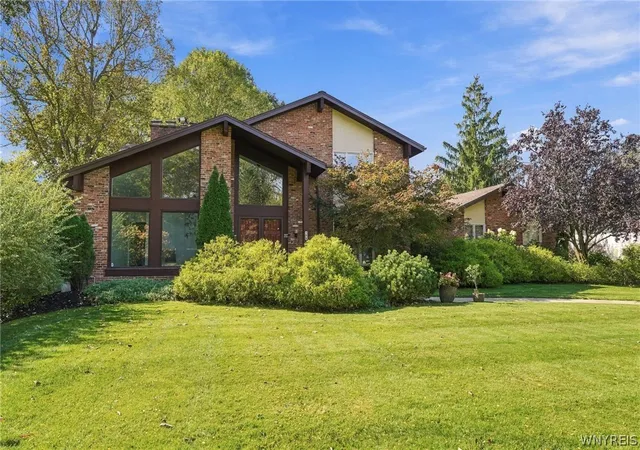
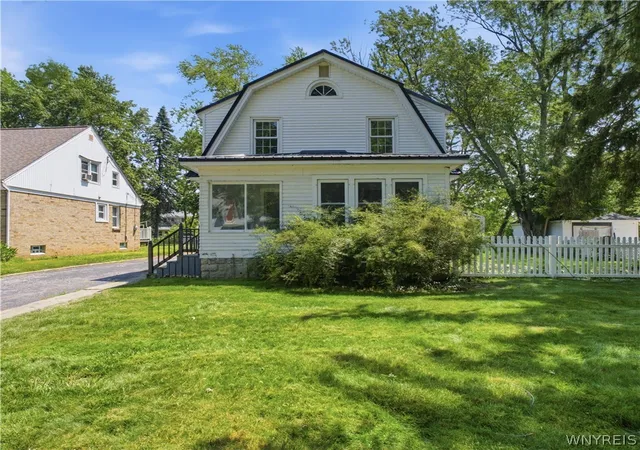
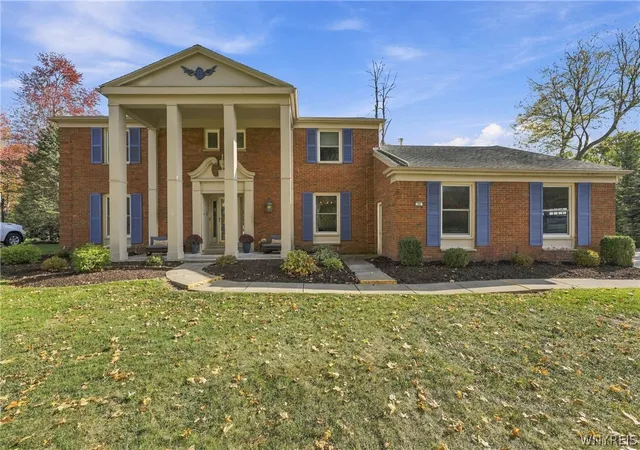
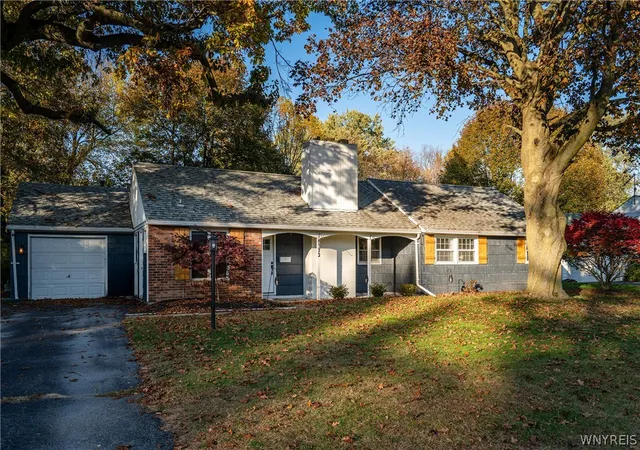
Find Homes by Property Features in Buffalo, NY
Nearby New Homes For Sale

Based on data from the New York State Alliance of MLSs (CNYIS, Inc., UNYREIS and WNYREIS) through Nov 05, 2026, 08:15PM.. All information is provided exclusively for consumers’ personal, non-commercial use. It may not be used for any purpose other than to identify prospective properties consumers may be interested in purchasing. The data is deemed reliable by is not guaranteed accurate by the MLS. This website may not include listings or property addresses of sellers who have directed their listing brokers to withhold their listing or their property address from display on the Internet. All information provided is deemed reliable but is not guaranteed and should be independently verified. © 2026 the New York State Alliance of MLSs. All Rights Reserved.
 Advertising Broker: Derek Greene | The Greene Realty Group
