- Overview
- Description
- Property Details
- Location
- HOA Management
- Facts & Features
- Getting Around
- Nearby Homes
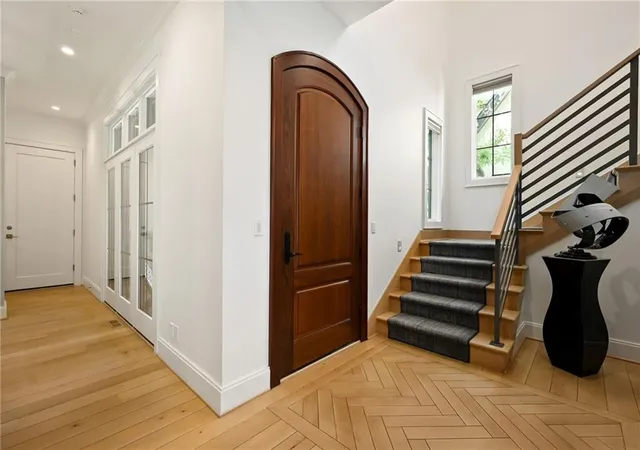

Street View
$1,440,000
Monthly Est:$7,167
 3 Beds
 4 Baths
3 full baths + 1 half bath
 4,157sqft
4635 Jarboe St, Kansas City, MO 64112
$1,440,000
$7,167/moEst:
Get Pre-Approved
Single Family Residence
Built in 2017
$8.33/mo HOA
4,985 sqft lot
$346/sq.ft
Description
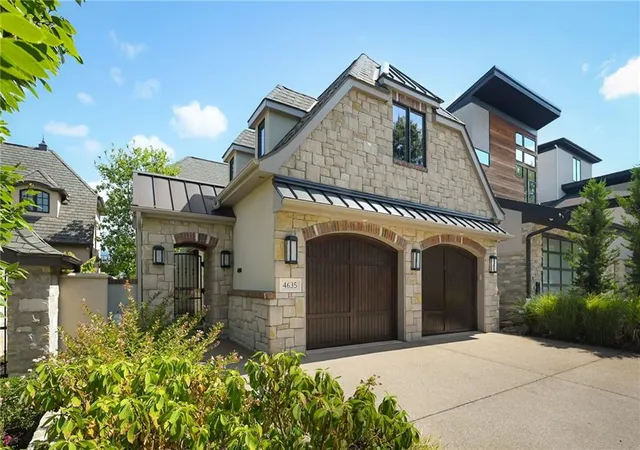
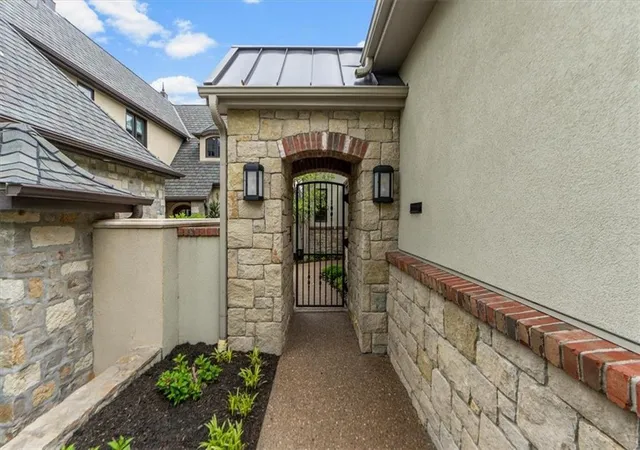
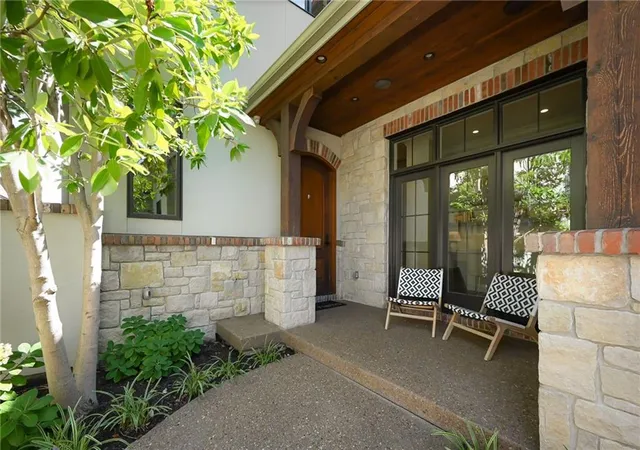
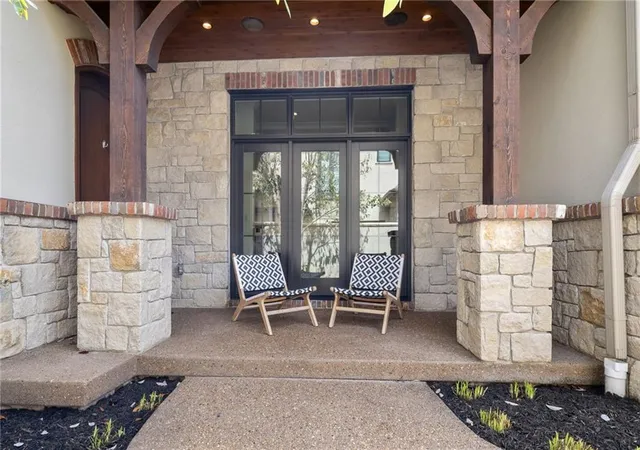
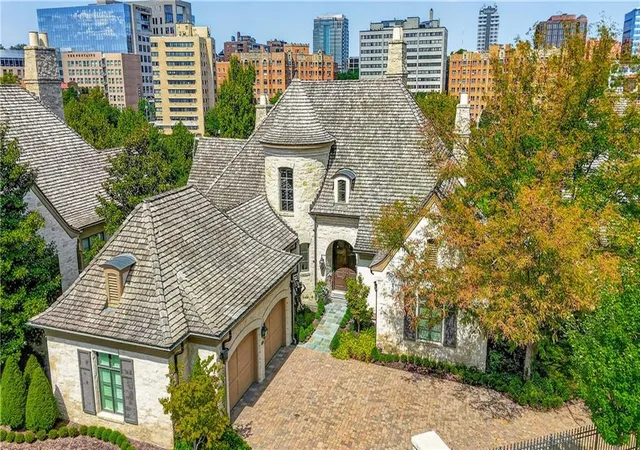
Lock & leave, but make it LUXURY! Stunning, nearly-NEW, custom stone home, tucked right into the heart of Kansas City. Sophisticated & design-forward, this property gives you absolute luxury AND complete comfort in one well-thought-out space. Built in 2017, this home is sleek, has modern architecture, high-end finishes, an open floor plan and ALL the luxuries of maintenace-free-living (without pricey HOA dues). A show-stopping gourmet kitchen anchors the main level with a 16-foot waterfall quartz island and top-tier appliances, including a 60” Wolf range, warming drawers, double dishwashers, and a Viking refrigerator with integrated wine and beverage storage. Just off the kitchen, relax in the open great room with a marble gas fireplace and quick access to the screened-in porch, with shaded option at your fingertips with motorized shades overlooking the private, fenced backyard. The primary suite has a spa-like bathroom, with dual sinks, a soaking tub, private shower & expansive walk-in closet with oversized custom island for storage, organization or display. quartz island, and a private deck with treetop views toward the Country Club Plaza. The laundry room, complete with built-ins, is off the primary bedroom closet (along with a second set in the LL). The walk-out lower level leads to a covered porch, fire pit, seating and room to entertain, plus low maintenance turf for year-round green grass and sprinkler system to keep established privacy-setting landscaping in full bloom. Two guest suites have their own bathrooms, plus a second living area, a recreation room and a home gym. Smart home technology is wired throughout the home, including Lutron scene lighting and automated shades. This is a rare opportunity to soak up refined, modern living in one of Kansas City's most sought-after-neighborhoods
- Houzeo last checked: 9 minutes ago
- Listing updated: September 28, 2026 at 11:51 pm
- Listing Provided by: Emily Aylward Vogt (816) 305-6151 | Compass Realty Group (816) 280-2773
- Source: Heartland MLS-KS | MLS#: 2641330

Property Details
Status
Pending
Type
Single Family Residence
No. of Stories
-
County
City
Neighborhood
Year Built
2017
HOA Fees
$8.33/mo
Finished Area
4,157 sqft
Lot Size
4,985 sqft lot
Basement Area
- sqft
MLS Name
Heartland MLS
MLS Number
2641330
MLS Status
Pending
Days on Market
28

Continue Your Journey in App
Find your dream home, receive real-time updates, and many more!
Download App
Continue Your Journey in App
Find your dream home, receive real-time updates, and many more!
Location
HOA Management
N/A
HOA Fees
$100/ Annually
Disclaimer: Amenities are based on third-party information and may vary; buyers must independently verify all amenities, as information is deemed reliable but not guaranteed.
Facts & Features
Rooms
Bedrooms & bathrooms
Bedrooms: 3
Bathrooms: 4
Kitchen
Level: First
Living Room
Level: First
Primary Bedroom
Level: Second
Primary Bathroom
Level: Second
Bedroom 2
Level: Lower
Bedroom 3
Level: Lower
Bathroom 2
Level: Lower
Bathroom 3
Level: Lower
Half Bath 2
Level: First
Laundry
Level: Lower
Laundry
Level: Second
Exercise Room
Level: Lower
Game Room
Level: Lower
Enclosed Porch
Level: First
Interior
Interior Features
Central Vacuum, Custom Cabinets, Kitchen Island, Pantry, Walk In Closet(s), Wet Bar
Sewer
Public Sewer
Cooling
Electric
Window Features
Window Coverings, Thermal Windows
Flooring
Carpet, Ceramic Floor, Slate/marble, Wood
Exterior Features
Balcony
Appliances
Cooktop, Dishwasher, Disposal, Double Oven, Down Draft, Freezer, Exhaust Fan, Refrigerator, Built In Oven, Gas Range, Stainless Steel Appliance(s), Under Cabinet Appliance(s)
Heating
Forced Air
Construction
Year Built
Year Built: 2017
Home type
Single Family Residence
Roof
Metal
Architectural Style
Traditional
Construction Materials
Stone, Brick Trim, Stucco
Utilities & Energy
Basement
Basement Br, Finished, Full, Walk Out Access
Laundry Features
Bedroom Level, Lower Level
Security Features
Fire Alarm, Security System
Fireplace Features
Electric, Family Room, Hearth Room, Living Room, Zero Clearance
Water Source
City/public Verify
Parking Features
Attached, Garage Door Opener, Garage Faces Front
Other Features
Subdivision Name
Bunker Hill
Patio And Porch Features
Deck, Covered Patio
Lot Features
City Limits, Level, Sprinkler In Ground, Many Trees
Price History
| Date | Event | Price |
|---|---|---|
09/28/2026 Source: | Pending | $1,440,000 -3.68% $346/sqft |
07/06/2026 Source: | Listing Removed | $1,495,000 $360/sqft |
06/08/2026 Source: | Listed for Sale | $1,495,000 -3.55% $360/sqft |
02/11/2022 Source: | Sold | $1,550,000 $373/sqft |

Getting Around 4635 Jarboe St
Bike Score®

Somewhat Bikeable
38/100
Walk Score®

Very Walkable
86/100
Transit Score®

Some Transit
45/100
Data provided by Redfin
Nearby Homes
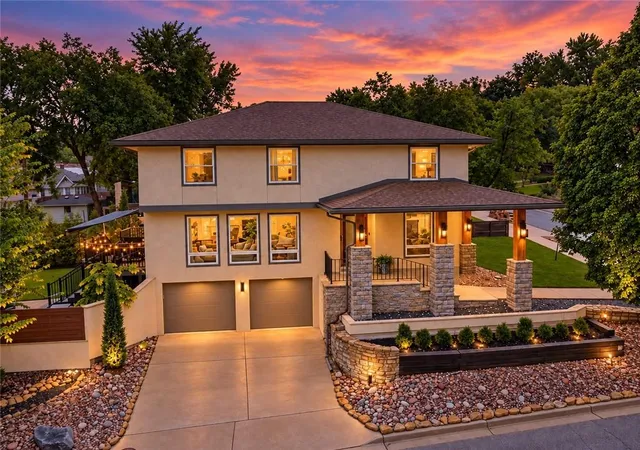
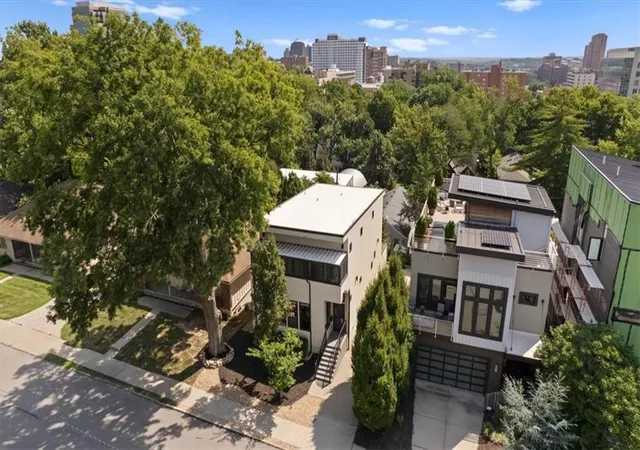
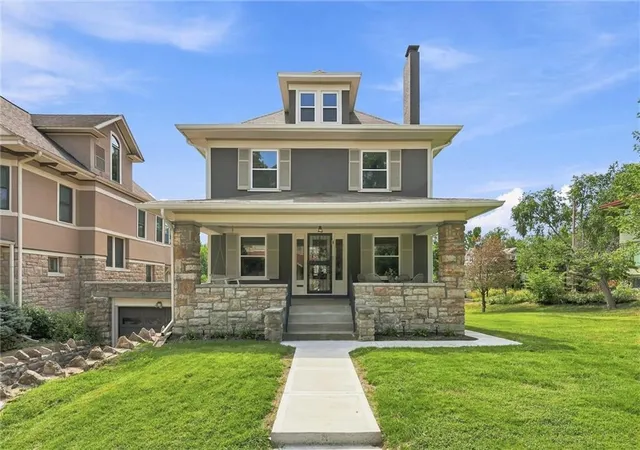
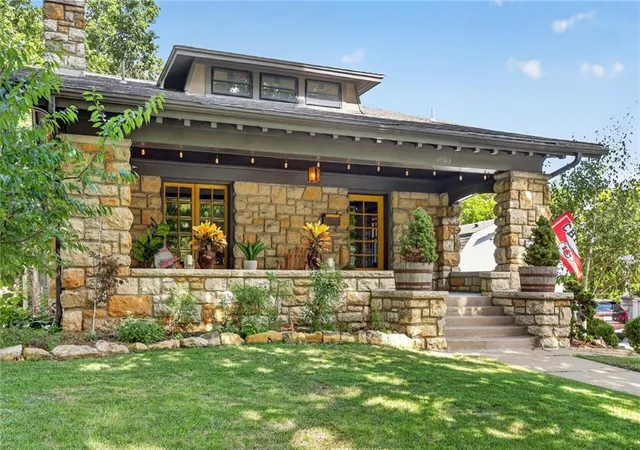

Find Homes by Property Features in Kansas City, MO


Based on information from the Kansas City Regional Association of REALTORS® or Heartland MLS through Oct 09, 2026, 02:31AM. The information displayed on this page is confidential, proprietary, and copyrighted information of Heartland Multiple Listing Service, Inc. (“Heartland MLS”). Heartland MLS does not make any warranty or representation concerning the timeliness or accuracy of the information displayed herein. In consideration for the receipt of the information on this page, the recipient agrees to use the information solely for the private non- commercial purpose of identifying a property in which the recipient has a good faith interest in acquiring. Some IDX listings have been excluded from this website. The data relating to real estate displayed on this website comes in part from the Heartland Multiple Listing Service database compilation. The properties displayed on this website may not be all of the properties in the Heartland MLS database compilation, or all of the properties listed with other brokers participating in the Heartland MLS IDX program. Detailed information about the properties displayed on this website includes the name of the listing company. © 2026 Heartland Multiple Listing Service, Inc. All Rights Reserved.
 Advertising Broker: Nicholas Huscroft | Chosen Realty