- Overview
- Description
- Property Details
- Location
- Facts & Features
- Getting Around
- Nearby Homes

Street View
$489,000
Monthly Est:$2,434
 3 Beds
 2 Baths
2 full baths
 2,151sqft
4635 Warrensburg Rd, Greeneville, TN 37743
$489,000
$2,434/moEst:
Get Pre-Approved
Single Family Residence
Built in 1983
$-- HOA
8.47 acres lot
$227/sq.ft
Description
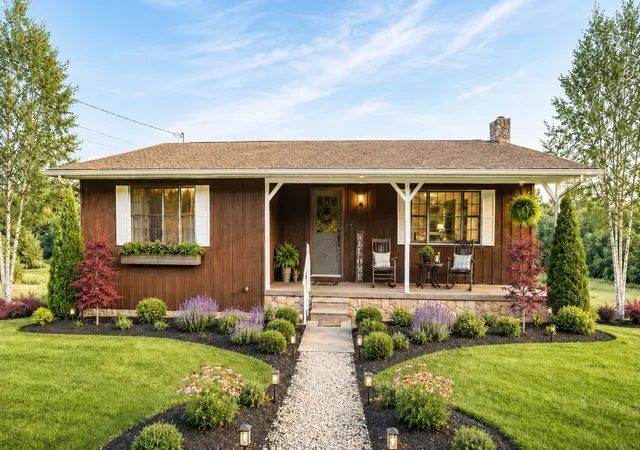
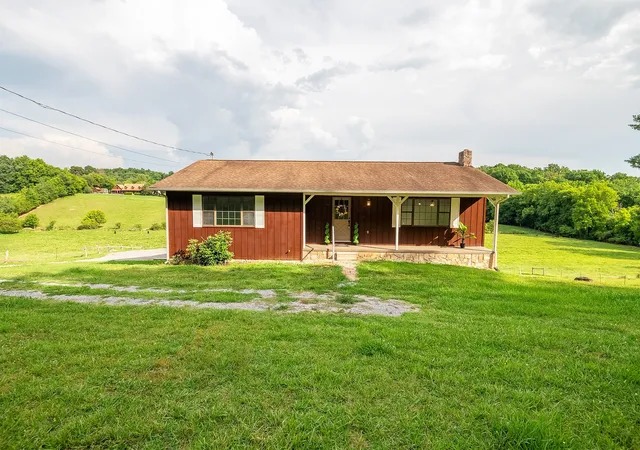
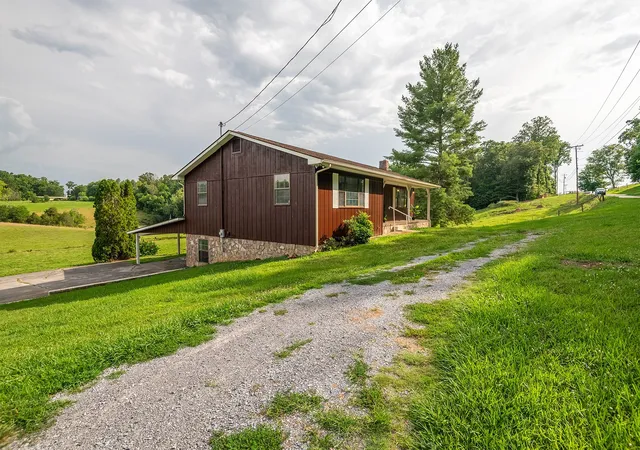
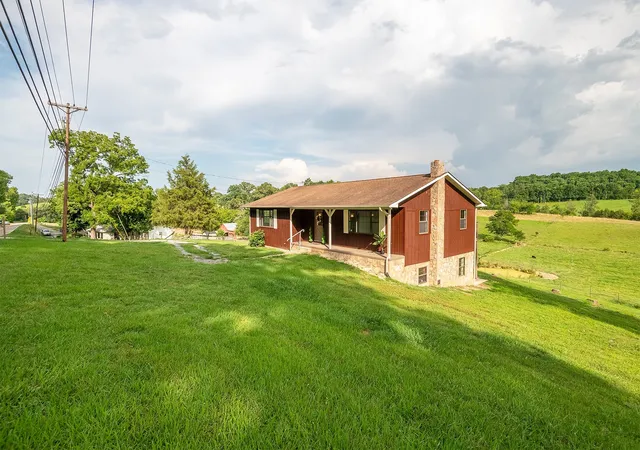
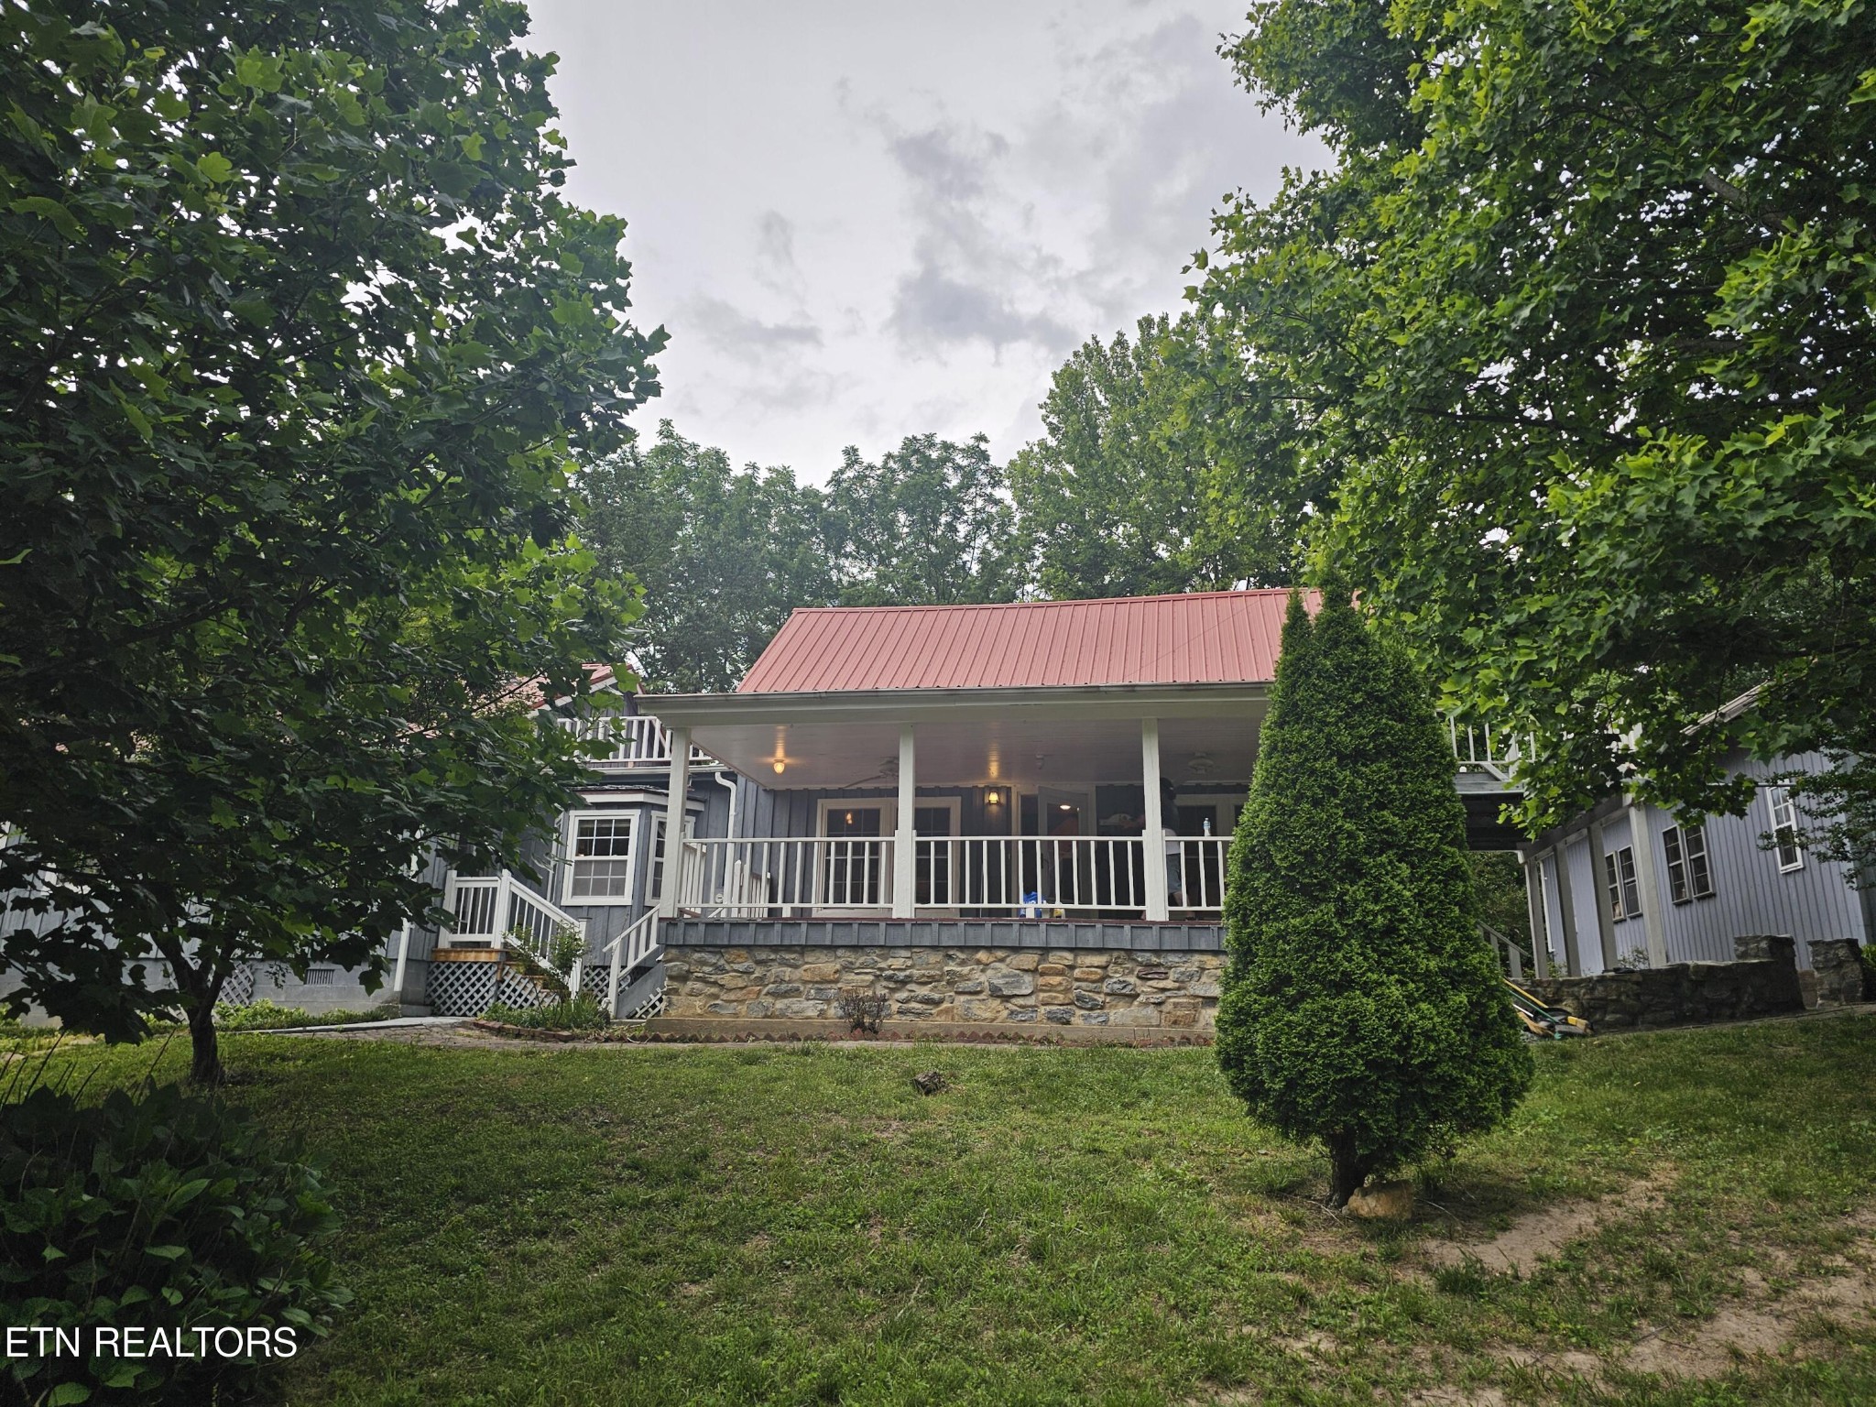
RELISTED WITH $60K PRICE REDUCTION & MORE IMPROVEMENTS including newly updated tile bathroom! Updated Ranch on 8.47 acres with Panoramic Valley Views! Experience the perfect blend of country charm & modern, tasteful touches in this newly updated home w/ finished 3rd bedroom / Flex space in full walkout lower level. New paint inside & out, Solid Oak Craftsman-Built Cabinetry w/ new hardware. Extensive Improvements include LVP Dovetail Oak 7'' Plank Flooring throughout, French Doors in dining area & basement, Interior Doors, Interior & Exterior Lighting, Quartz Countertops, Stainless Steel Farmhouse Sink, Kitchen & Bath Fixtures & Ceiling Fans. Flex space highlighting the incredible view. Beautifully refinished full baths on main & lower level w/ stylish shiplap walls. (Full Improvement List attached). Large Primary bedroom, Solid wood shelving in all closets & garage workshop area. Attached lower-level carport leads to 2-car garage/workshop w/ tons of storage. Finished downstairs is 775 sq. ft w/ full bath, large closet & brick hearth w/ flue for visual appeal or installation of a cozy wood-burning stove. House originally constructed w/ reduced heating & cooling costs in mind by alternating from the central HVAC to heating the house in winter w/ a wood burning stove & cooling throughout in summer w/ the whole house attic fan! Numerous entertainment & relaxation areas! Private deck upstairs & patio downstairs provide great views of the fenced & manicured property perfect for cattle & horses w/ year-round spring-fed creek & pond supplied by the historically-significant Furnace Branch spring & creek. (Calling all history buffs! See attached info) All the advantages of country living but only 10 minutes from downtown! Virtually-staged photos to inspire, but you must see this charming well-maintained home w/ endless possibilities for you to make this your new Home Sweet Country Homeplace today!
- Houzeo last checked: 5 minutes ago
- Listing updated: October 19, 2026 at 11:37 pm
- Listing Provided by: Rita J. Hankins (615) 594-6259 DRE #338423 | Legacy Signature Properties, LLC (615) 382-8131
- Source: Nashville (RealTracs Mid) MLS-TN | MLS#: 3622725

Property Details
Status
Active
Type
Single Family Residence
No. of Stories
2
County
City
Neighborhood
--
Year Built
1983
HOA Fees
-
Finished Area
2,151 sqft
Lot Size
8.47 acres lot
Basement Area
- sqft
MLS Name
Nashville (RealTracs Mid) MLS
MLS Number
3622725
MLS Status
Active
Days on Market
9

Continue Your Journey in App
Find your dream home, receive real-time updates, and many more!
Continue Your Journey in App
Find your dream home, receive real-time updates, and many more!
Location
Facts & Features
Rooms
Bedrooms & bathrooms
Bedrooms: 3
Bathrooms: 2
Interior
Appliances
Electric Range, Dishwasher, Microwave, Refrigerator
Heating
Central, Heat Pump
Flooring
Luxury Vinyl
Interior Features
Air Filter, Ceiling Fan(s), Entrance Foyer, Pantry, Redecorated, High Speed Internet
Cooling
Ceiling Fan(s), Central Air, Whole House Fan
Sewer
Septic Tank
Construction
Year Built
Year Built: 1983
Home type
Single Family Residence
Foundation Details
Block
Roof
Shingle
Architectural Style
Ranch
Construction Materials
Frame
Utilities & Energy
Basement
Partially Finished, Walk Out Access
Parking Features
Basement, Attached, Asphalt
Water Source
Public
Laundry Features
Electric Dryer Hookup, Washer Hookup
Utilities
Water Available, Cable Connected
Fireplace Features
Recreation Room
Other Features
Subdivision Name
None
Lot Features
Cleared, Rolling Slope, Views
Patio And Porch Features
Porch, Covered, Deck, Patio
Price History
| Date | Event | Price |
|---|---|---|
10/19/2026 Source: | Listed for Sale | $489,000 -10.93% $227/sqft |
07/06/2026 Source: | Off Market | $549,000 $255/sqft |
07/06/2026 Source: | Listed for Sale | $549,000 $255/sqft |


Getting Around 4635 Warrensburg Rd
Bike Score®

Somewhat Bikeable
4/100
Walk Score®

Car-Dependent
1/100
Data provided by Redfin
Nearby Homes

Find Homes by Property Features in Greeneville, TN
Nearby New Homes For Sale

Based on information from Realtracs® through Oct 30, 2026, 02:01AM. Data courtesy of Realtracs® MLS as distributed by MLS GRID. Some IDX listings have been excluded from this website. All data is obtained from various sources and may not have been verified by the broker or MLS GRID. Supplied Open House Information is subject to change without notice. All information should be independently reviewed and verified for accuracy. Properties may or may not be listed by the office/agent presenting the information. IDX information is provided exclusively for consumers’ personal, noncommercial use. It may not be used for any purpose other than to identify prospective properties consumers may be interested in purchasing. The data is deemed reliable but is not guaranteed by MLS GRID. The use of the MLS GRID Data may be subject to an end-user license agreement prescribed by Realtracs® MLS. © 2026 RealTracs Solutions. All Rights Reserved. Angela Fowler Real Estate, LLC | 423.320.4620 | afowler@catt.com Mailing Address: 452 Kailors Cove Cir, Ringgold, GA 30736
 Advertising Broker: Angela Fowler | Angela Fowler Real Estate, LLC.
