- Overview
- Description
- Property Details
- Location
- HOA Management
- Facts & Features
- Getting Around
- Nearby Homes

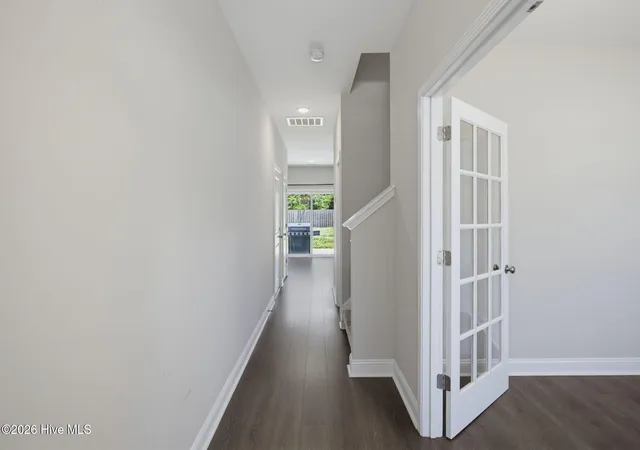


$430,000
Monthly Est:$2,140
 4 Beds
 3 Baths
2 full baths + 1 half bath
 1,946sqft
4637 Runaway Bay Ln, Wilmington, NC 28405
$430,000
$2,140/moEst:
Get Pre-Approved
Single Family Residence
Built in 2019
$29.17/mo HOA
0.17 acre lot
$221/sq.ft
Description
**$2,000 Seller Incentive, Use as you choose!!****
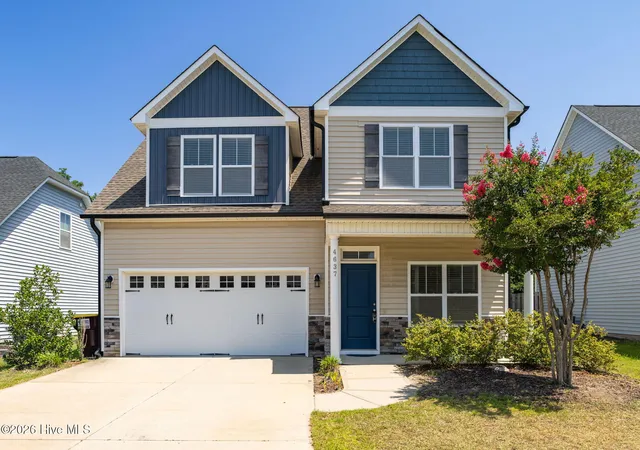
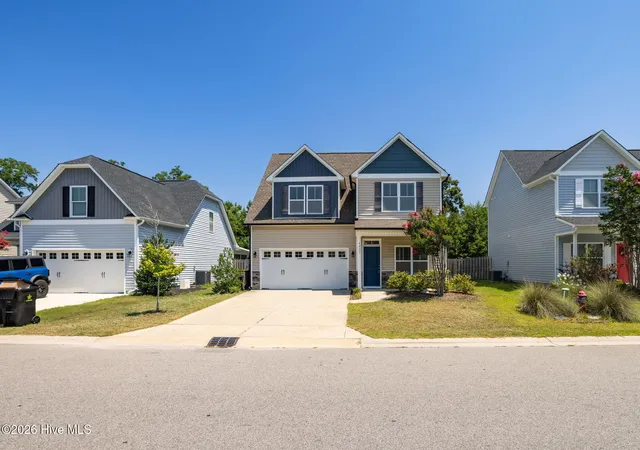
Move-in ready and designed for today's lifestyle, this beautifully maintained home offers the perfect blend of comfort, functionality, and style. The open floor plan creates an inviting atmosphere where the living, dining, and kitchen areas flow seamlessly together, making everyday living and entertaining effortless. The spacious kitchen overlooks the main living area, providing plenty of room to gather, cook, and connect.
A dedicated main-level office offers the flexibility needed for working from home, hobbies, or a quiet study space. Upstairs, the thoughtfully designed layout provides comfortable bedrooms and private retreats, while the primary suite offers a relaxing escape at the end of the day. The home also features a money-saving zoned HVAC system with separate upstairs and downstairs zones, allowing for greater comfort and energy efficiency.
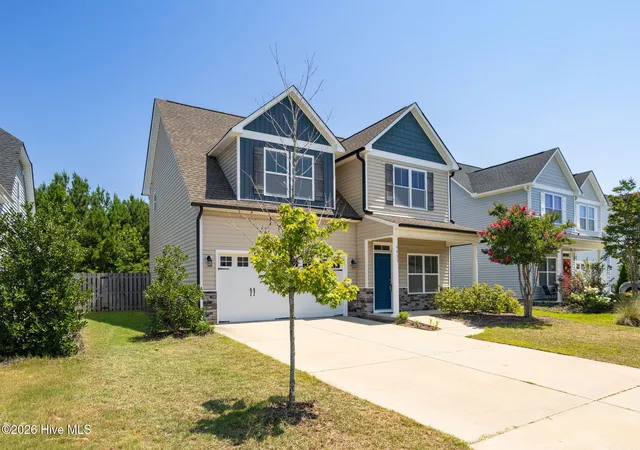
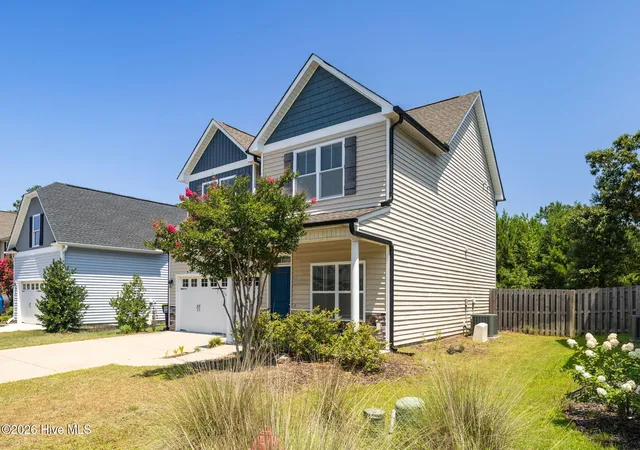
Step outside to enjoy the extended patio and fully fenced backyard, an ideal setting for outdoor dining, gardening, play, or simply unwinding in your own private outdoor space. One of this property's most desirable features is the protected land directly behind the home, offering exceptional privacy--a rare amenity that only a few homes in the neighborhood enjoy. The professionally maintained irrigation system includes three sprinkler zones for efficient watering of the front left yard, front right yard, and the entire backyard. Custom black gutters add both style and functionality to the home's exterior.
Additional highlights include a durable slab foundation, no history of flooding or water intrusion even during heavy rains. For travelers and commuters, you'll appreciate being just minutes from the airport while still enjoying the peace and privacy of this sought-after Wilmington neighborhood.
Located in a desirable Wilmington community, this home offers convenient access to shopping, dining, parks, everyday amenities, and the area's beautiful beaches. With its versatile layout, premium upgrades, rare private setting, and move-in-ready condition, this is an exceptional opportunity to enjoy everything coastal living has to offer. Schedule your showing today!
- Houzeo last checked: 6 minutes ago
- Listing updated: September 28, 2026 at 9:49 pm
- Listing Provided by: Rose J Glinski (910) 264-3163 DRE #258484 | Redfin Corporation (919) 816-5981
- Source: Hive MLS-NC | MLS#: 100587152

Property Details
Status
Active
Type
Single Family Residence
No. of Stories
2
County
City
Neighborhood
--
Year Built
2019
HOA Fees
$29.17/mo
Finished Area
1,946 sqft
Lot Size
0.17 acre lot
Basement Area
- sqft
MLS Name
Hive MLS
MLS Number
100587152
MLS Status
Active
Days on Market
119

Continue Your Journey in App
Find your dream home, receive real-time updates, and many more!
Continue Your Journey in App
Find your dream home, receive real-time updates, and many more!
Location
HOA Management
Premier Management
HOA Fees
$350/ Annually
Amenities
 Amenities and services may be covered by one or multiple associations and service providers.
 Common Area
 Walk path
Disclaimer: Amenities are based on third-party information and may vary; buyers must independently verify all amenities, as information is deemed reliable but not guaranteed.
Facts & Features
Rooms
Bedrooms & bathrooms
Bedrooms: 4
Bathrooms: 3
Master Bedroom
Level: Second
Bedroom 2
Level: Second
Bedroom 3
Level: Second
Interior
Cooling
Central Air
Exterior Features
Irrigation System
Appliances
Built In Microwave, Range, Dishwasher
Flooring
Lvt/lvp, Carpet
Interior Features
Walk In Closet(s), Entrance Foyer, Kitchen Island, Ceiling Fan(s), Pantry, Walk In Closet(s)
Heating
Electric, Heat Pump
Construction
Year Built
Year Built: 2019
Home type
Single Family Residence
Foundation Details
Slab
Roof
Shingle
Construction Materials
Stone, Vinyl Siding, Wood Frame
Utilities & Energy
Utilities
Sewer Available, Water Available
Laundry Features
Laundry Closet
Association Amenities
Maintenance Common Areas, Sidewalks
Water Source
Public
Parking Features
Paved, Garage
Security Features
Smoke Detector(s)
Other Features
Subdivision Name
The Landing At Lewis Creek Estates
Patio And Porch Features
Patio, Porch
Price History
| Date | Event | Price |
|---|---|---|
09/10/2026 Source: | Price Decreased | $435,000 -0.46% $224/sqft |
08/19/2026 Source: | Price Decreased | $437,000 -1.13% $225/sqft |
07/08/2026 Source: | Listed for Sale | $442,000 +2.79% $227/sqft |
07/08/2026 Source: | Price Increased | $430,000 +13.19% $221/sqft |
08/03/2022 Source: #100335635 | Price Decreased | $379,900 -2.59% $195/sqft |

Show more
Nearby Homes
Find Homes by Property Features in Wilmington, NC
Nearby New Homes For Sale

Based on information from the Hive MLS, through Nov 05, 2026, 12:30AM. This website may not include listings or property addresses of sellers who have directed their listing brokers to withhold their listing or their property address from display on the Internet. The data relating to real estate on this web site comes in part from the Internet Data Exchange program of Hive MLS, and is updated as of Nov 05, 2026, 12:30AM. All information is deemed reliable but not guaranteed and should be independently verified. All properties are subject to prior sale, change, or withdrawal. Neither listing broker(s) nor Chosen Realty LLC nor Houzeo shall be responsible for any typographical errors, misinformation, or misprints, and shall be held totally harmless from any damages arising from reliance upon these data. IDX information is provided exclusively for personal, non-commercial use, and may not be used for any purpose other than to identify prospective properties consumers may be interested in purchasing. © 2026 Hive MLS. All Rights Reserved.
 Advertising Broker: Nicholas Huscroft | Chosen Realty
