- Overview
- Description
- Property Details
- Location
- HOA Management
- Facts & Features
- Getting Around
- Nearby Homes


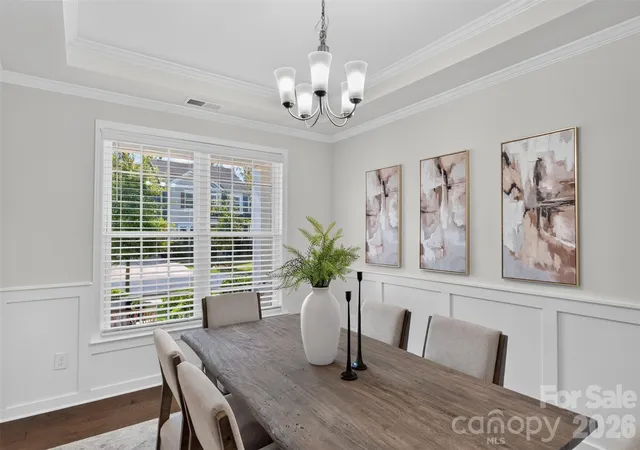


$729,900
Monthly Est:$3,633
 5 Beds
 4 Baths
4 full baths
 3,498sqft
4638 Monument Valley Dr, Fort Mill, SC 29707
$729,900
$3,633/moEst:
Get Pre-Approved
Single Family Residence
Built in 2021
$95.33/mo HOA
0.2 acre lot
$209/sq.ft
Description
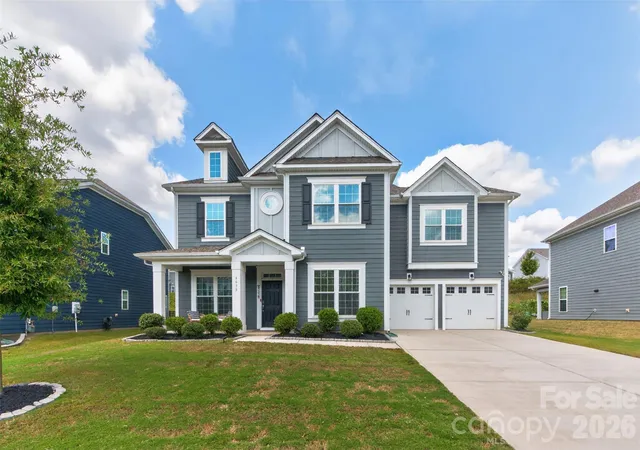
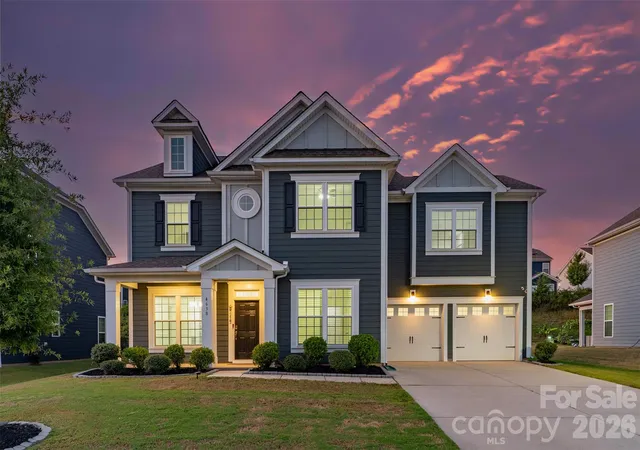
Welcome to 4638 Monument Valley Drive, a stylish and beautifully designed home in the coveted Covington neighborhood, ideally located near Charlotte’s sought-after Ballantyne area. From the welcoming covered front porch to the spacious, freshly painted, light-filled interiors, this move-in-ready home offers an exceptional blend of comfort, functionality, and modern living.
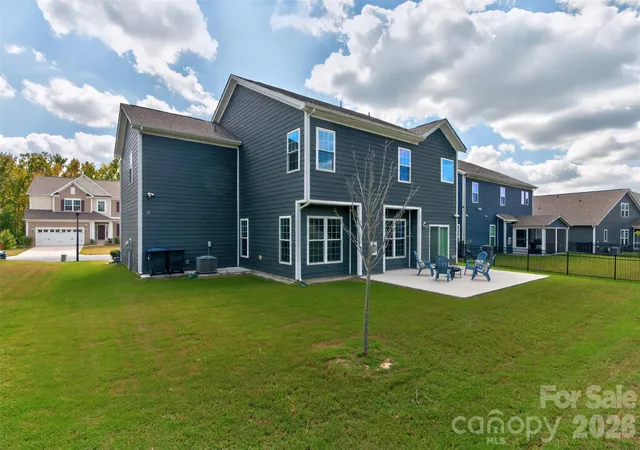
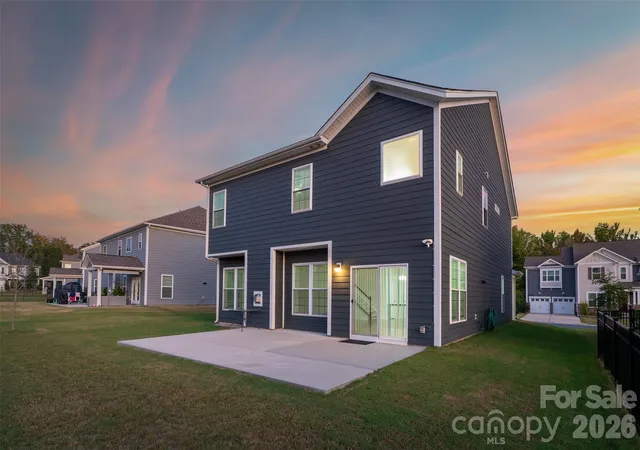
The main level features a versatile guest bedroom or private office, a convenient drop zone/office nook, and an impressive chef’s kitchen designed to be the heart of the home. The designer kitchen showcases a huge center island with seating for four, touchless faucet, wall oven, gas cooktop with vented hood, butler’s pantry, and inviting breakfast area. Just beyond, the expansive family room offers abundant natural light and a cozy gas fireplace, creating an ideal space for everyday living and entertaining. Sliding doors open to an extended rear patio overlooking the flat, usable yard—perfect for outdoor gatherings, play, or simply relaxing.
Upstairs, the spacious primary suite provides a true retreat, complete with a tray ceiling, oversized walk-in closet, and luxurious bath featuring dual vanities, soaking tub, separate shower, and private water closet. Three additional bedrooms are thoughtfully arranged upstairs, each with access to a full bath, along with a conveniently located second-floor laundry room. Tucked away from the bedroom spaces, a large bonus room offers valuable flexibility for a media room, playroom, home gym, or additional gathering space.
Additional features include a whole-house water filtration system, 9-foot ceilings and an abundance of well-planned spaces throughout. Enjoy all that Covington has to offer, including a community pool, clubhouse, and playground, while being just minutes from Ballantyne’s renowned shopping, dining, entertainment, and convenient highway access. Beautifully maintained and thoughtfully designed, this home offers the space, flexibility, and location to suit the way you live.
- Houzeo last checked: 8 minutes ago
- Listing updated: October 8, 2026 at 11:06 pm
- Listing Provided by: Tara Poole (704) 999-8615 | Keller Williams Ballantyne Area (704) 887-6600
- Source: Canopy MLS | MLS#: 4430010

Property Details
Status
Active
Type
Single Family Residence
No. of Stories
-
County
City
Neighborhood
--
Year Built
2021
HOA Fees
$95.33/mo
Finished Area
3,498 sqft
Lot Size
0.2 acre lot
Basement Area
- sqft
MLS Name
Canopy MLS
MLS Number
4430010
MLS Status
Active
Days on Market
1

Continue Your Journey in App
Find your dream home, receive real-time updates, and many more!
Download App
Continue Your Journey in App
Find your dream home, receive real-time updates, and many more!
Location
HOA Management
RealManage
HOA Fees
$285.59/ Quarterly
Disclaimer: Amenities are based on third-party information and may vary; buyers must independently verify all amenities, as information is deemed reliable but not guaranteed.
Facts & Features
Rooms
Bedrooms & bathrooms
Bedrooms: 5
Bathrooms: 4
Interior
Sewer
County Sewer
Interior Features
Attic Stairs Pulldown, Drop Zone, Garden Tub, Kitchen Island, Open Floorplan, Pantry, Walk In Closet(s)
Heating
Central, Forced Air
Flooring
Carpet, Hardwood, Tile
Appliances
Convection Microwave, Dishwasher, Disposal, Electric Water Heater, Exhaust Hood, Filtration System, Gas Cooktop, Refrigerator, Wall Oven
Cooling
Central Air, Zoned
Window Features
Insulated Window(s)
Construction
Year Built
Year Built: 2021
Home type
Single Family Residence
Foundation Details
Slab
Architectural Style
Transitional
Roof
Composition
Construction Materials
Fiber Cement
Utilities & Energy
Water Source
County Water
Utilities
Electricity Connected, Natural Gas, Underground Utilities
Laundry Features
Electric Dryer Hookup, Inside, Laundry Room, Upper Level, Washer Hookup
Fireplace Features
Gas Vented, Great Room
Parking Features
Driveway, Attached Garage, Garage Faces Front
Security Features
Smoke Detector(s)
Other Features
Subdivision Name
Covington
Community Features
Clubhouse, Outdoor Pool, Playground, Sidewalks
Patio And Porch Features
Covered, Front Porch, Patio
Price History
| Date | Event | Price |
|---|---|---|
10/08/2026 Source: | Listed for Sale | $729,900 $209/sqft |
10/03/2026 Source: | Coming Soon | $729,900 $209/sqft |

Nearby Homes
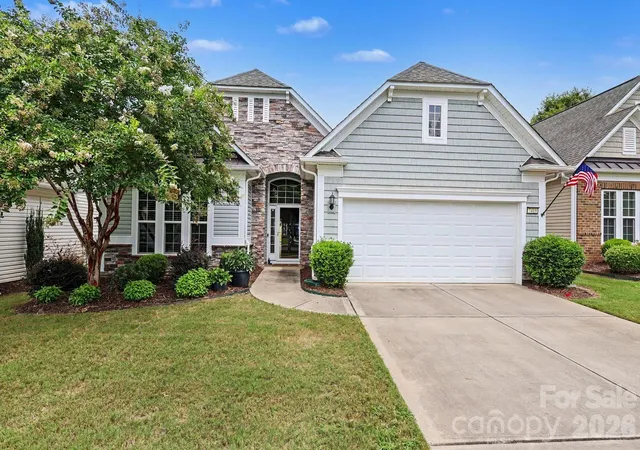
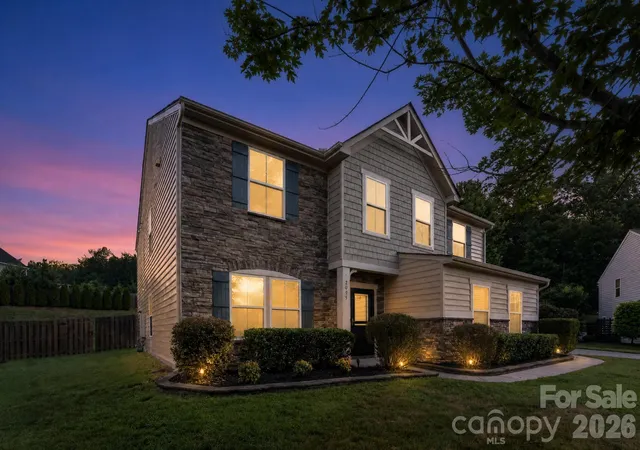
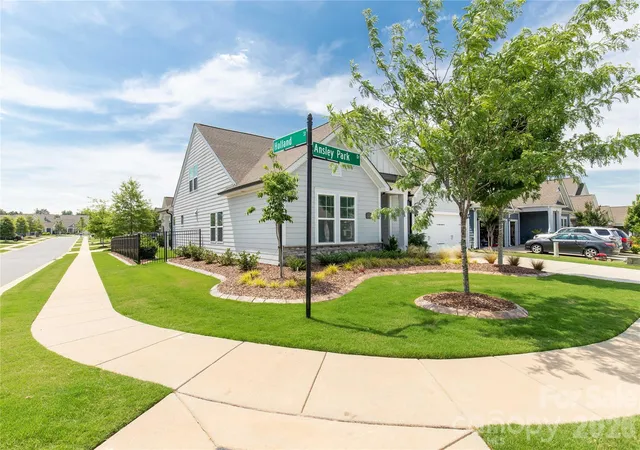
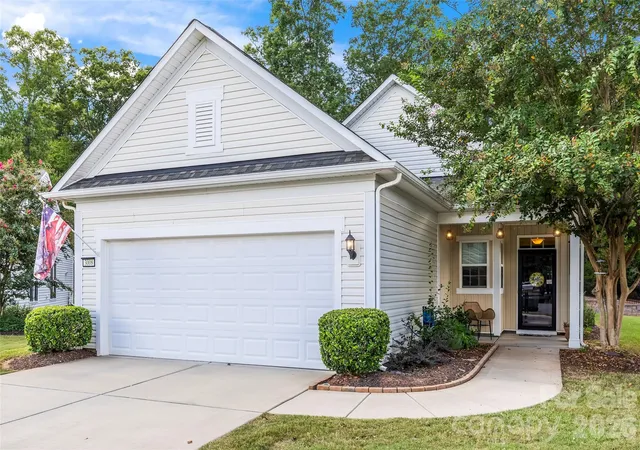
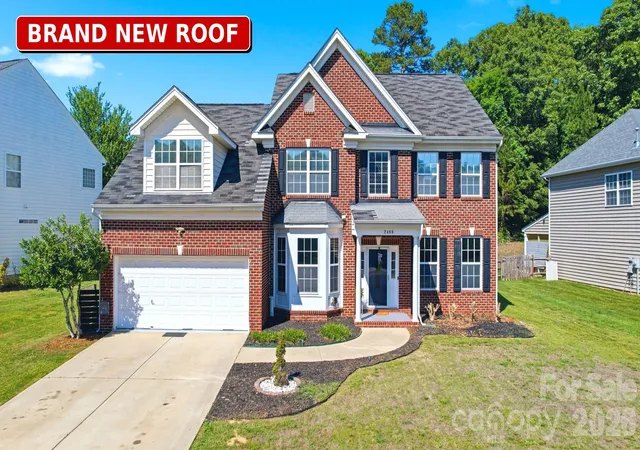
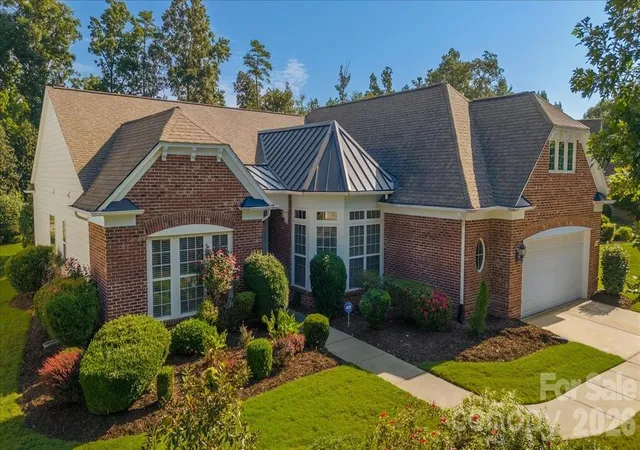
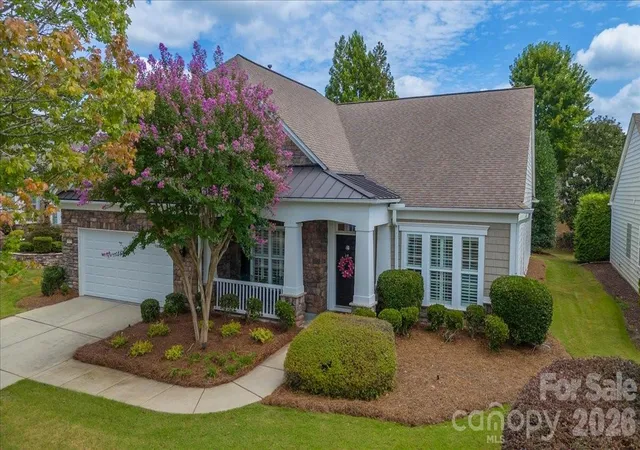
Find Homes by Property Features in Fort Mill, SC
Nearby New Homes For Sale

Based on information submitted to the MLS GRID from Canopy MLS through Oct 09, 2026, 04:45AM. All data is obtained from various sources and may not have been verified by the broker or MLS GRID. Supplied Open House Information is subject to change without notice. All information should be independently reviewed and verified for accuracy. Properties may or may not be listed by the office/agent presenting the information. IDX information is provided exclusively for consumers’ personal, noncommercial use. It may not be used for any purpose other than to identify prospective properties which the consumers may be interested in purchasing. The data is deemed reliable but is not guaranteed by MLS GRID. The use of the MLS GRID Data may be subject to an end-user license agreement prescribed by the Member Participant’s applicable MLS, if any, and as amended from time to time. ©2026 Canopy MLS. All Rights Reserved.
 Advertising Broker: Nicholas Huscroft | Chosen Realty