- Overview
- Description
- Property Details
- Location
- Facts & Features
- Getting Around
- Nearby Homes

Street View
$1,500,000
Monthly Est:$7,466
 3 Beds
 5 Baths
3 full baths + 2 half baths
 5,115sqft
464 Laurel Cvs Rd, Statesville, NC 28677
$1,500,000
$7,466/moEst:
Get Pre-Approved
Single Family Residence
Built in 2005
$-- HOA
1.8 acres lot
$293/sq.ft
Description
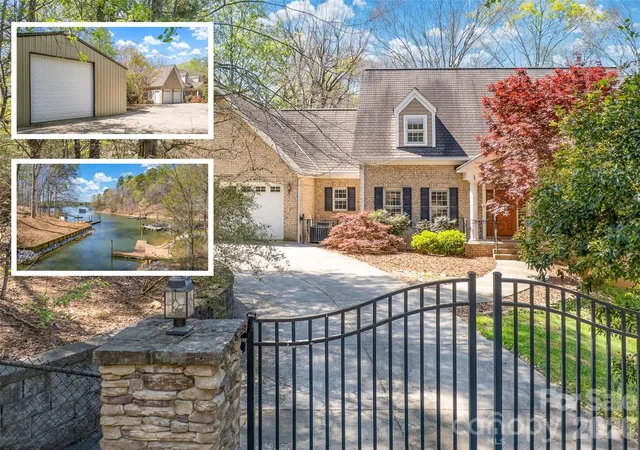
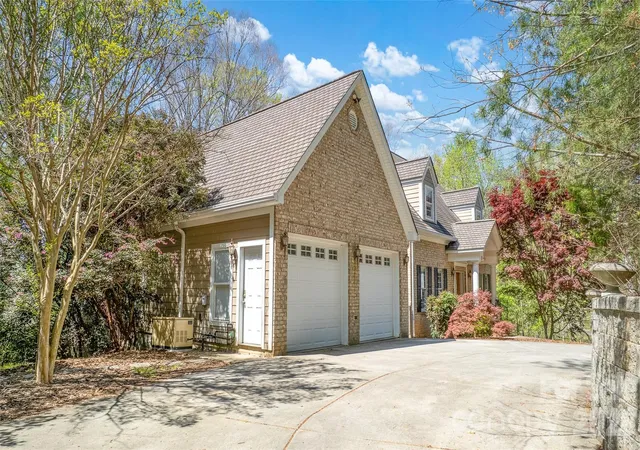
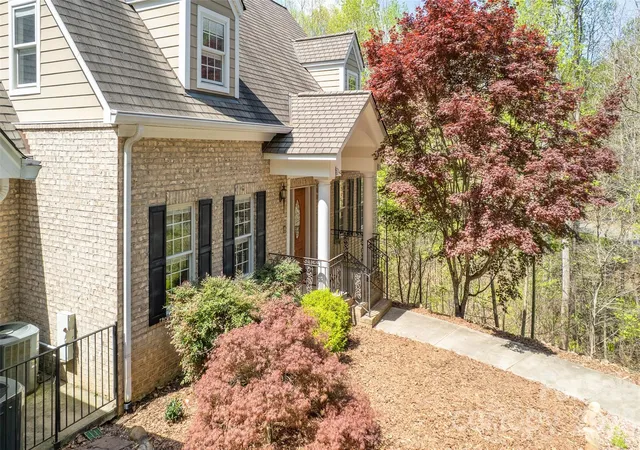
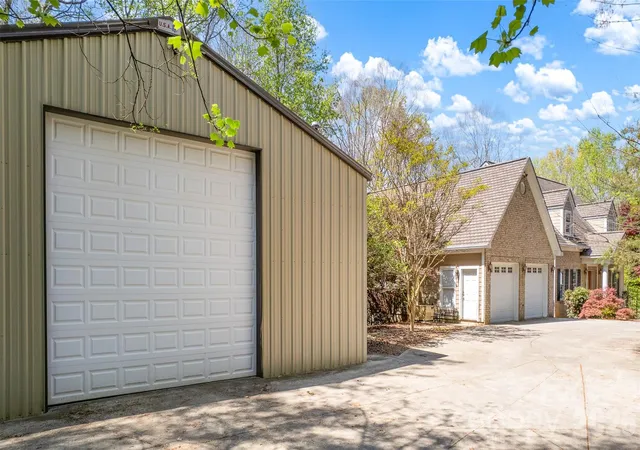
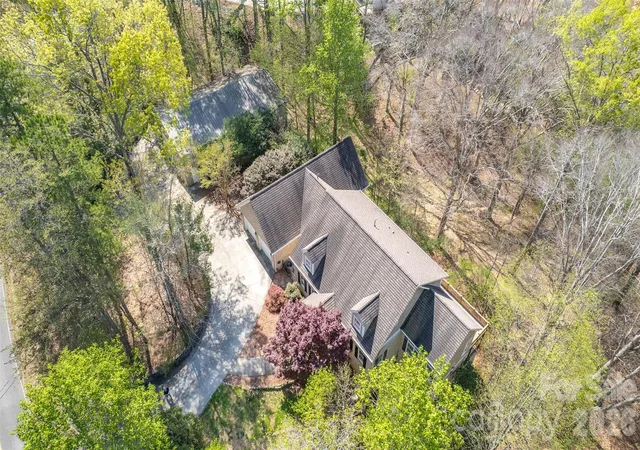
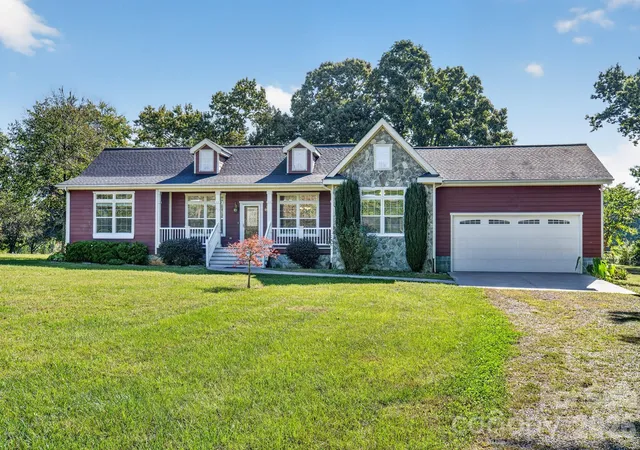
This custom built 2story home sits on a double 1.81 acre lot with water frontage and a dock on Lake Norman as well as with a 2,016 sqft detached shop that can hold your camper, your boat, your toys and your work items; Walk down the wooded path to the boat dock where the slip has been dredged and you can see out to the main channel; Make your own side-by-side, 4wheeler or golf cart path to the water; The dock is permitted with Duke's tag number 11419; The parcel is subdividable and is allowed to have an ADU, Accessory Dwelling Unit, as per the county; Enjoy nature with the fenced, wooded lot which is visited by deer, fox, possum, raccoons and hawk; The 56' x 36' shop is steel insulated, heated by a propane heater, has 12 inch concrete foundation walls and concrete footers, is free span with no center posts, has 2-3' man doors and a 16' x 14' overhead door; The shop has housed a 42' class A motorhome and a 30' boat/trailer; The classically designed and lovingly maintained home has 4 levels, generous room sizes and more storage and future usability than you can imagine; Upon entry in to the home, you will see the refinished cherry wood floors with the Dining Room to the left and the Library with built-in cherry bookcases to the right; The Library could become an additional bedroom by adding an entry door or closing the wall; The gourmet Kitchen features Omega cherry cabinets, granite counters, stainless appliances, an island with electric and a bar, a double oven and a new microwave, stovetop and dishwasher; You'll appreciate the decorative carvings on the wood cabinets and the large, heated walk-in pantry; A Great Room French door leads to the massive composite deck facing the water; The Bonus Room has 2 walls of windows, a vaulted ceiling and gas fireplace with a heatolator and a carved wood surround; In back of the garage is a large sunroom with a ceramic tile floor and a butlers station with a sink and cabinets and a door to the rear deck; The Primary Bedroom is spacious and with a charming full bath with a Kohler cast iron tub, a stall shower and a double sink/vanity; The Primary Bedroom's walk-in closet has tons of shelf and rack space and a window looking to the water; Bedroom 2 upstairs has 2 closets and a full bath; The primary Laundry Room is on the 2nd floor and there is a secondary laundry hookup in the basement; The 1st lower level basement has a huge 65' span with a den area, a billiards and card table area and a butlers kitchen in addition to a full bathroom; Additional rooms on this level are a Bedroom, a utility room, a storage room by the stairs and a heated room with a sink off the stamped concrete patio; The den has a French door to the huge covered patio which has a hot tub for your relaxation; The Den part of the basement could become a great movie room or an additional bedroom as it is so big and with high ceilings; The lowest level is unfinished except for the half bath and has a massive amount of finishable area including a large possible den, movie room, exercise room, etc; Don't miss the underground storage with 89' of wall space; The attached garage has 2 oversized 9' doors and fits 4 normal-sized vehicles; Home features include 10' 1st floor ceilings, wood 6-panel doors, a 15KW emergency generator with a transfer switch, crown molding, a newer 3/4HP well pump and a 1000 gallon propane tank; 40 year architectural shingle roof; 2 x 6 exterior walls with extra insulation; 3 Trane HVAC systems with electronic air filters; Kohler plumbing fixtures; Water softener (2024); Pella windows with built-in shades; Central vacuum; NuTone intercom with built-in speakers; The driveway has a secure gated 12' wide entry; Fencing around the entire property; There is no HOA and no property restrictions; This home is minutes away from Highways 40 and 77 and from 2 marinas and a public boat launch in to the lake;
- Houzeo last checked: 12 hours ago
- Listing updated: October 9, 2026 at 12:38 pm
- Listing Provided by: Bob Warchol (704) 881-1921 | Keller Williams Unified (704) 799-3700
- Source: Canopy MLS | MLS#: 4367062

Property Details
Status
Active
Type
Single Family Residence
No. of Stories
-
County
City
Neighborhood
--
Year Built
2005
HOA Fees
-
Finished Area
5,115 sqft
Lot Size
1.8 acres lot
Basement Area
- sqft
MLS Name
Canopy MLS
MLS Number
4367062
MLS Status
Active
Days on Market
185
Cumulative Days on Market
184

Continue Your Journey in App
Find your dream home, receive real-time updates, and many more!
Download App
Continue Your Journey in App
Find your dream home, receive real-time updates, and many more!
Location
Facts & Features
Rooms
Bedrooms & bathrooms
Bedrooms: 3
Bathrooms: 5
Interior
Sewer
Septic Installed
Interior Features
Breakfast Bar, Entrance Foyer, Hot Tub, Kitchen Island, Open Floorplan, Pantry, Storage, Walk In Closet(s), Walk In Pantry
Appliances
Dishwasher, Disposal, Double Oven
Window Features
Insulated Window(s), Window Treatments
Exterior Features
Dock Floating, Hot Tub
Flooring
Carpet, Tile, Wood
Cooling
Central Air, Electric
Heating
Forced Air, Propane
Construction
Year Built
Year Built: 2005
Home type
Single Family Residence
Foundation Details
Basement
Roof
Architectural Shingle
Construction Materials
Brick Partial, Hardboard Siding
Utilities & Energy
Security Features
Carbon Monoxide Detector(s), Smoke Detector(s)
Water Source
Well
Laundry Features
In Basement, Laundry Room, Upper Level
Fireplace Features
Bonus Room, Gas Log
Utilities
Electricity Connected, Propane
Basement
Finished, Full, Interior Entry, Multiple Below Grade Levels, Walk Out Access, Walk Up Access
Parking Features
Driveway, Attached Garage, Detached Garage, Garage Door Opener, Garage Faces Front, Garage Shop, Rv Access/parking
Other Features
Patio And Porch Features
Covered, Deck, Front Porch, Patio
Lot Features
Private, Wooded, Views, Waterfront
Subdivision Name
Laurel Cove
Price History
| Date | Event | Price |
|---|---|---|
04/09/2026 Source: | Price Increased | $1,695,000 +13.00% $331/sqft |
04/09/2026 Source: | Listed for Sale | $1,500,000 $293/sqft |

Nearby Homes


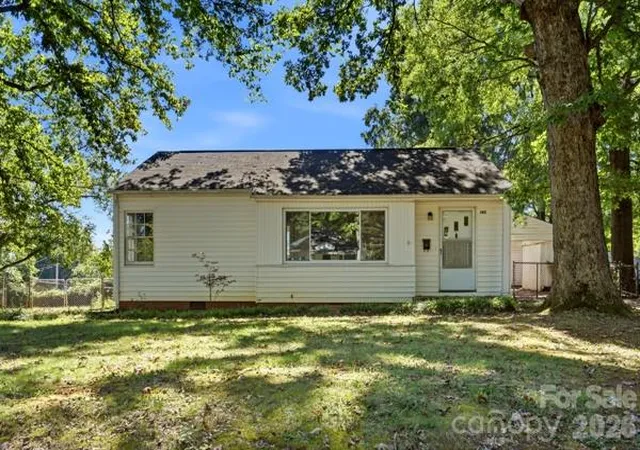
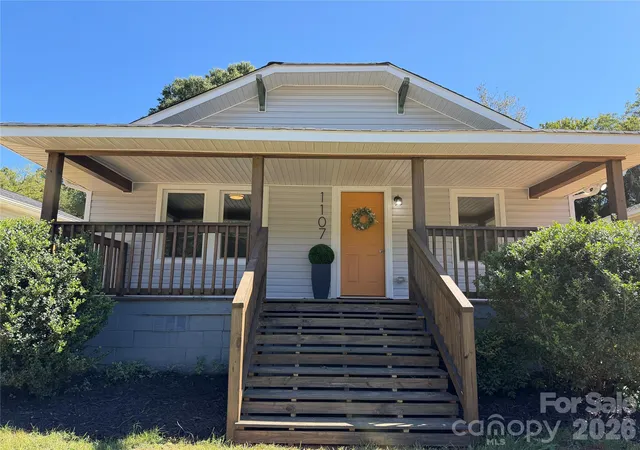

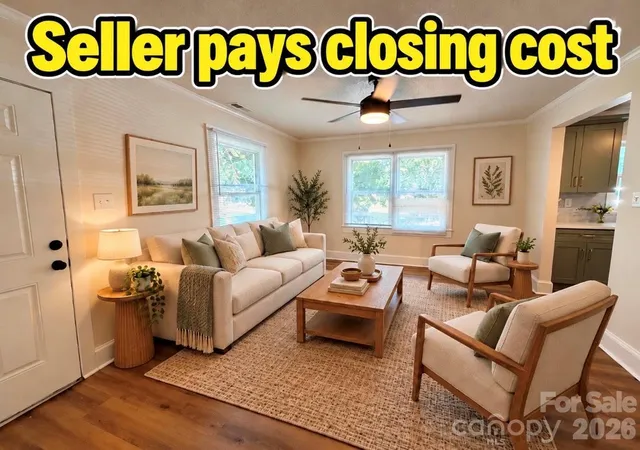
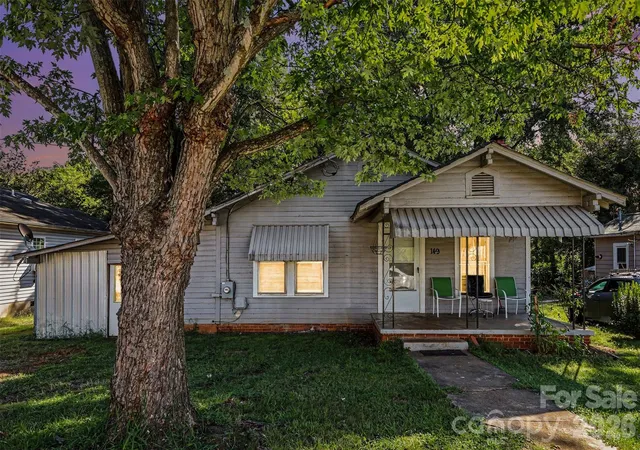
Find Homes by Property Features in Statesville, NC
Nearby New Homes For Sale

Based on information submitted to the MLS GRID from Canopy MLS through Oct 09, 2026, 02:30PM. All data is obtained from various sources and may not have been verified by the broker or MLS GRID. Supplied Open House Information is subject to change without notice. All information should be independently reviewed and verified for accuracy. Properties may or may not be listed by the office/agent presenting the information. IDX information is provided exclusively for consumers’ personal, noncommercial use. It may not be used for any purpose other than to identify prospective properties which the consumers may be interested in purchasing. The data is deemed reliable but is not guaranteed by MLS GRID. The use of the MLS GRID Data may be subject to an end-user license agreement prescribed by the Member Participant’s applicable MLS, if any, and as amended from time to time. ©2026 Canopy MLS. All Rights Reserved.
 Advertising Broker: Nicholas Huscroft | Chosen Realty