- Overview
- Description
- Property Details
- Location
- HOA Management
- Facts & Features
- Getting Around
- Nearby Homes
 New Construction

Street View
$485,000
Monthly Est:$2,414
 4 Beds
 3 Baths
2 full baths + 1 half bath
 2,345sqft
4640 Arden Way, Bradenton, FL 34211
$485,000
$2,414/moEst:
Get Pre-Approved
Single Family Residence
Built in 2023
$72.33/mo HOA
5,144 sqft lot
$207/sq.ft
Description
A former model home with every detail already in place. Welcome home to Avalon Woods at Lakewood Ranch, where bright, open living spaces and thoughtful design make the home feel comfortable from the moment you walk in. Originally the Ryan Homes Windermere model, it includes nearly $70,000 in builder upgrades and finishing touches already in place.
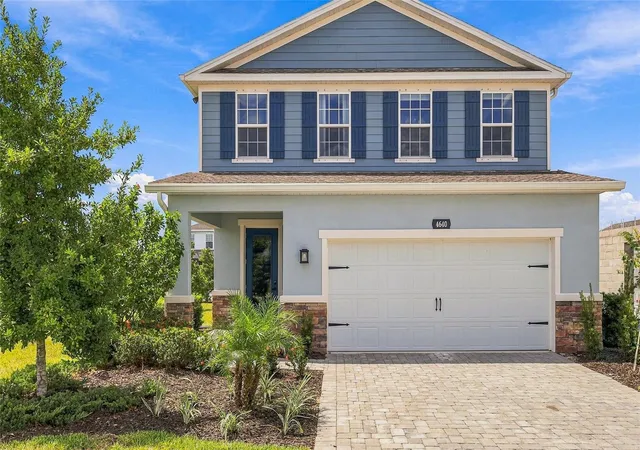
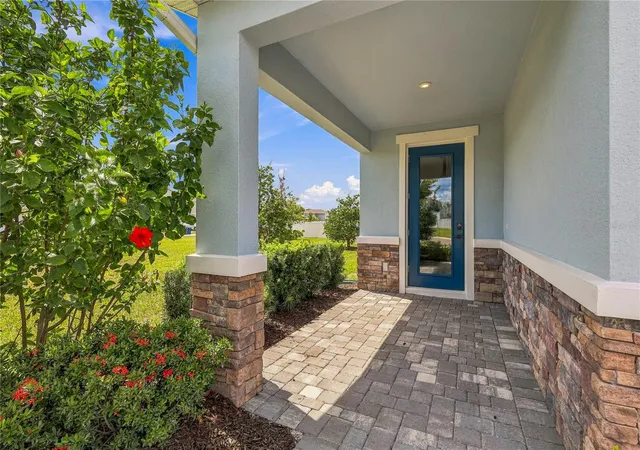
From the moment you arrive, the home feels welcoming, with beautiful curb appeal, a brick-paver driveway and walkway, professionally landscaped surroundings, partial stone accents and a glass front entry door. The exterior was also freshly repainted in September 2026, giving the home a crisp, refreshed look.
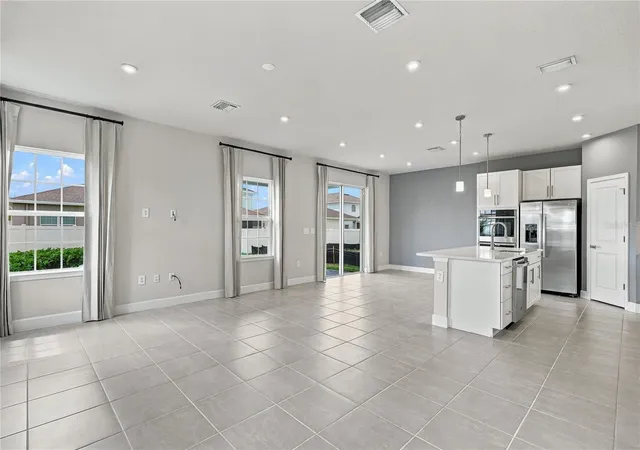
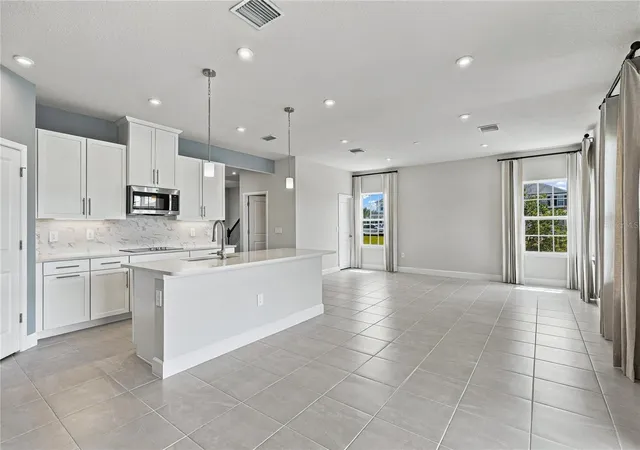
Step inside to a bright, open main living area where high ceilings and additional family-room windows create an airy feel and bring in an abundance of natural light. The open layout allows the kitchen and living spaces to flow effortlessly together, creating plenty of room to gather, relax and entertain.
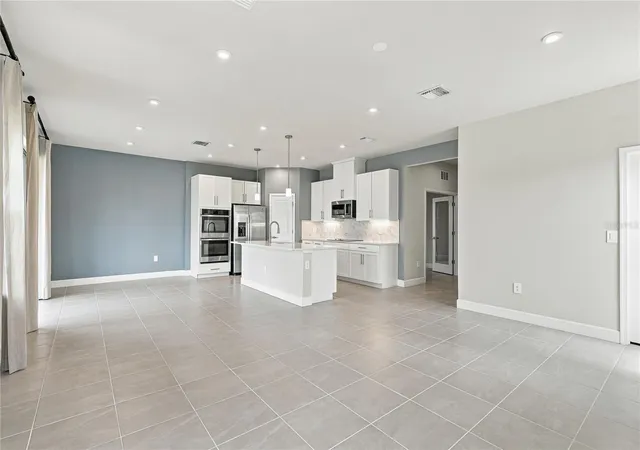
The kitchen sits at the heart of the home and offers the perfect blend of style and functionality for everyday living and entertaining. Beautiful countertops, stainless-steel appliances, abundant cabinetry, an upgraded tile backsplash, under-cabinet lighting and pendant lighting create a polished yet comfortable space that feels right at home whether you are preparing dinner or hosting guests.
With four spacious bedrooms, there is plenty of room to spread out. Upstairs, a generous loft creates an entirely separate living space that can easily become a media room, game room, fitness area, homework space or simply a comfortable place to unwind. On the main level, a separate den/study provides an ideal setting for a home office or quiet retreat, while a conveniently located half bath makes hosting guests easy.
Thoughtful model-home details throughout give the home a finished, elevated feel without making it overly formal. Beautiful flooring, enhanced lighting, upgraded trim and metal stair balusters add warmth and character, while additional conveniences include an Ecobee smart thermostat, home security system - structured home technology and networking, hurricane shutters, lawn irrigation and a two-car garage with a Wi-Fi-enabled opener.
Outside, the brick-paver lanai provides another inviting place to enjoy the home, perfect for morning coffee, dining outdoors or simply relaxing at the end of the day and enjoying Florida’s year-round weather.
Avalon Woods offers the relaxed neighborhood atmosphere so many buyers are looking for, with no CDD fees, a low HOA, a community dog park, playground and green spaces. Its Lakewood Ranch location provides convenient access to shopping, dining, healthcare, recreation, parks and trails, as well as the area’s popular town centers and Florida’s beautiful Gulf Coast beaches.
With newer construction, flexible living spaces, a freshly painted exterior and the added distinction of being a former model home, this home offers the opportunity to enjoy the Lakewood Ranch lifestyle without the wait of building new.
Beautifully finished, thoughtfully designed and ready to welcome its next owners home.
- Houzeo last checked: 4 minutes ago
- Listing updated: September 21, 2026 at 6:49 pm
- Listing Provided by: John McNaught (407) 970-4502 , Christina McNaught | EXP REALTY LLC (888) 883-8509
- Source: Stellar MLS-FL as distributed by MLS GRID | MLS#: A4705108

Property Details
Status
Active
Type
Single Family Residence
No. of Stories
2
County
City
Neighborhood
--
Year Built
2023
HOA Fees
$72.33/mo
Finished Area
2,345 sqft
Lot Size
5,144 sqft lot
Basement Area
- sqft
MLS Name
Stellar MLS
MLS Number
A4705108
MLS Status
Active
Days on Market
51
Cumulative Days on Market
8

Continue Your Journey in App
Find your dream home, receive real-time updates, and many more!
Continue Your Journey in App
Find your dream home, receive real-time updates, and many more!
Location
HOA Management
Christina Brantley
HOA Fees
$217.31/ Quarterly
Disclaimer: Amenities are based on third-party information and may vary; buyers must independently verify all amenities, as information is deemed reliable but not guaranteed.
Facts & Features
Rooms
Bedrooms & bathrooms
Bedrooms: 4
Bathrooms: 3
Primary Bedroom
Level: Second
Area: 210.00 Square Feet
Dimensions: 14x15
Bedroom 2
Level: Second
Area: 140.00 Square Feet
Dimensions: 14x10
Bedroom 3
Level: Second
Area: 130.00 Square Feet
Dimensions: 13x10
Bedroom 4
Level: Second
Area: 110.00 Square Feet
Dimensions: 10x11
Loft
Level: Second
Area: 132.00 Square Feet
Dimensions: 12x11
Office
Level: First
Area: 140.00 Square Feet
Dimensions: 14x10
Family Room
Level: First
Area: 270.00 Square Feet
Dimensions: 15x18
Kitchen
Level: First
Area: 154.00 Square Feet
Dimensions: 11x14
Interior
Appliances
Built In Oven, Cooktop, Dishwasher, Disposal, Dryer, Refrigerator, Washer
Exterior Features
Hurricane Shutters
Interior Features
Eat In Kitchen, Kitchen/family Room Combo, Living Room/dining Room Combo, Open Floorplan, Primary Bedroom Upstairs, Walk In Closet(s)
Flooring
Carpet, Tile
Cooling
Central Air
Heating
Electric
Sewer
Public Sewer
Construction
Year Built
Year Built: 2023
Home type
Single Family Residence
Construction Materials
Block, Stucco, Wood Siding
Roof
Shingle
Foundation Details
Block
Property Condition
Completed
Utilities & Energy
Utilities
Bb/hs Internet Available, Cable Available
Laundry Features
Inside
Water Source
Public
Other Features
Subdivision Name
Avalon Woods
Community Features
Deed Restrictions, Dog Park, Playground, Sidewalks
Price History
| Date | Event | Price |
|---|---|---|
09/13/2026 Source: | Listed for Sale | $485,000 $207/sqft |

Nearby Homes










Find Homes by Property Features in Bradenton, FL
Nearby New Homes For Sale

Based on information from Stellar MLS® through Nov 04, 2026, 06:45AM as submitted to and distributed by MLS GRID. All data is obtained from various sources and may not have been verified by the broker or MLS GRID. Supplied Open House Information is subject to change without notice. All information should be independently reviewed and verified for accuracy. Properties may or may not be listed by the office/agent presenting the information. IDX information is provided exclusively for consumers’ personal non-commercial use. It may not be used for any purpose other than to identify prospective properties consumers may be interested in purchasing. The data is deemed reliable but is not guaranteed by MLS GRID. The use of the MLS GRID Data may be subject to an end-user license agreement prescribed by the Member Participant’s applicable MLS, if any, and as amended from time to time. © 2026 Stellar MLS. All Rights Reserved.
 Advertising Broker: Fred McGill | Simple Showing, Inc
