- Overview
- Description
- Property Details
- Location
- Facts & Features
- Getting Around
- Nearby Homes
 New Construction

Street View
$5,995,000
Monthly Est:$29,839
 4 Beds
 5 Baths
4 full baths + 1 half bath
 6,110sqft
4643 Van Kleeck Dr, New Smyrna Beach, FL 32169
$5,995,000
$29,839/moEst:
Get Pre-Approved
Single Family Residence
Built in 2005
$-- HOA
18,000 sqft lot
$981/sq.ft
Description
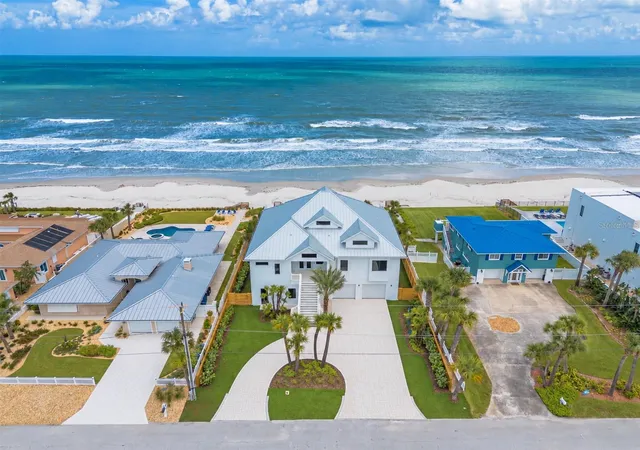
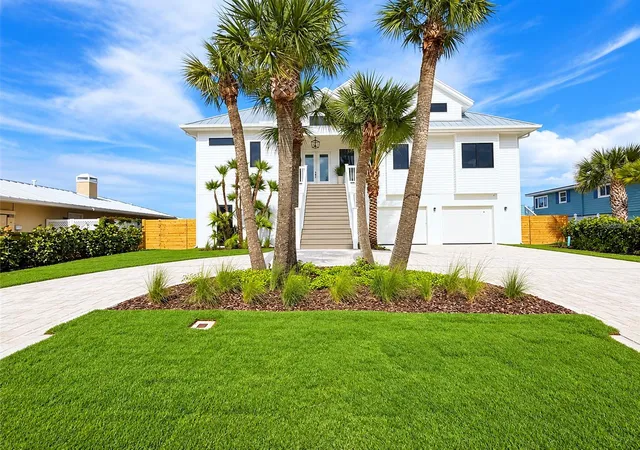
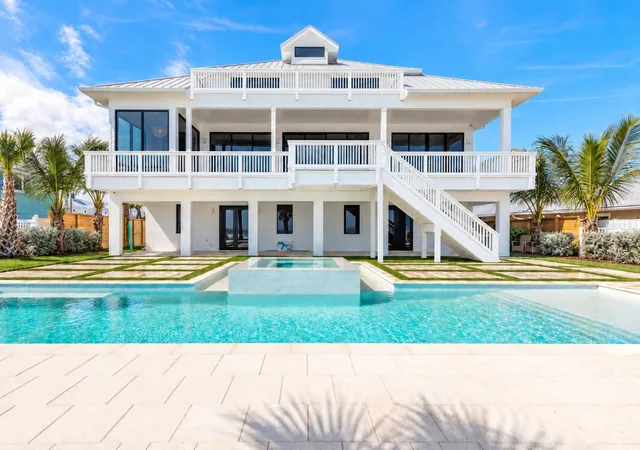
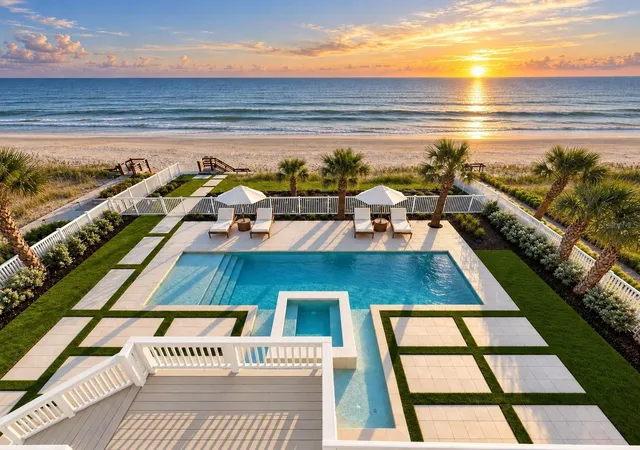
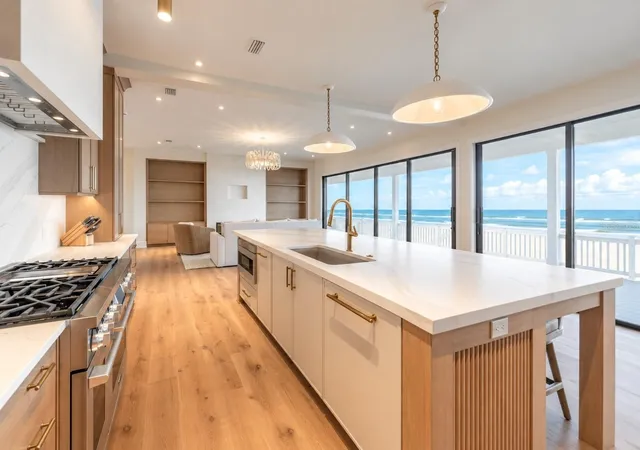
Direct Oceanfront mansion on prestigious Van Kleeck Drive! This masterpiece estate home with almost everything new year 2025-2026. Renovated with a recently installed 80ft seawall, pool, spa, paver deck and landscaping. A professional interior designer has created her crowning achievement with this spectacular oceanfront estate! It has 4 Bedrooms, 4 ½ Baths, plus room for a first floor "nanny flat”. Entertain even the largest family with plenty of room to spare. On the 2708 sq ft main level (second floor) are the kitchen with center island, dining and living spaces plus master suite, laundry room, second bedroom and bath. The kitchen has wood cabinets, quartz countertops, and top of the line SKS luxury appliances, plus a spacious walk-in shelved pantry. The main level also has a huge east facing deck accessible by sets of sliding doors from the living area. Upstairs are two more bedrooms and baths with an additional east facing deck giving phenomenal views. Downstairs consists of a two car garage, a very large storage area, an even larger flex room with doors opening to a beautiful pool/spa backyard. Private stairs descend from the primary level to the patio pool and beach. This feels like a secluded and tropical beach home. This luxurious home was taken down to the studs and rebuilt; it presents itself like new construction. Easy to view with short notice and well worth the visit!
- Houzeo last checked: 2 minutes ago
- Listing updated: November 3, 2026 at 10:38 pm
- Listing Provided by: Pat Collado (386) 451-5564 | COLLADO REAL ESTATE (386) 427-0002
- Source: Stellar MLS-FL as distributed by MLS GRID | MLS#: NS1089034

Property Details
Status
Active
Type
Single Family Residence
No. of Stories
3
County
City
Neighborhood
--
Year Built
2005
HOA Fees
-
Finished Area
6,110 sqft
Lot Size
18,000 sqft lot
Basement Area
- sqft
MLS Name
Stellar MLS
MLS Number
NS1089034
MLS Status
Active
Days on Market
47
Cumulative Days on Market
44

Continue Your Journey in App
Find your dream home, receive real-time updates, and many more!
Continue Your Journey in App
Find your dream home, receive real-time updates, and many more!
Location
Facts & Features
Rooms
Bedrooms & bathrooms
Bedrooms: 4
Bathrooms: 5
Kitchen
Level: Second
Area: 130.00 Square Feet
Dimensions: 13x10
Living Room
Level: Second
Area: 378.00 Square Feet
Dimensions: 21x18
Dining Room
Level: Second
Area: 165.00 Square Feet
Dimensions: 15x11
Laundry
Level: Second
Area: 160.00 Square Feet
Dimensions: 16x10
Primary Bedroom
Level: Second
Area: 270.00 Square Feet
Dimensions: 18x15
Bedroom 2
Level: Second
Area: 255.00 Square Feet
Dimensions: 17x15
Bedroom 3
Level: Third
Area: 160.00 Square Feet
Dimensions: 16x10
Bedroom 4
Level: Third
Area: 256.00 Square Feet
Dimensions: 16x16
Game Room
Level: First
Area: 858.00 Square Feet
Dimensions: 33x26
Workshop
Level: First
Area: 510.00 Square Feet
Dimensions: 30x17
Balcony/Porch/Lanai
Level: Second
Area: 500.00 Square Feet
Dimensions: 50x10
Balcony/Porch/Lanai
Level: Third
Area: 320.00 Square Feet
Dimensions: 32x10
Interior
Heating
Central, Electric
Exterior Features
Hurricane Shutters
Cooling
Central Air
Appliances
Dishwasher, Disposal, Gas Water Heater, Microwave, Range, Range Hood, Refrigerator, Tankless Water Heater, Water Filtration System, Wine Refrigerator
Sewer
Private Sewer
Interior Features
Built In Features, Cathedral Ceiling(s), Ceiling Fans(s), Eat In Kitchen, High Ceilings, Kitchen/family Room Combo, Living Room/dining Room Combo, Open Floorplan, Primary Bedroom Main Floor, Solid Surface Counters, Solid Wood Cabinets, Split Bedroom, Vaulted Ceiling(s), Walk In Closet(s), Wet Bar
Flooring
Carpet, Tile, Wood
Construction
Year Built
Year Built: 2005
Home type
Single Family Residence
Architectural Style
Other
Construction Materials
Concrete, Hardi Plank Type
Property Condition
Completed
Roof
Shingle
Foundation Details
Slab
Utilities & Energy
Water Source
Public
Laundry Features
Inside
Fireplace Features
Living Room
Pool Features
In Ground
Utilities
Electricity Connected, Sewer Connected, Water Connected
Other Features
Subdivision Name
Silver Sands Sec D
Vegetation
Mature Landscaping
Price History
| Date | Event | Price |
|---|---|---|
10/27/2026 Source: | Price Decreased | $5,995,000 -4.54% $981/sqft |
10/13/2026 Source: | Price Decreased | $6,280,000 -6.96% $1,028/sqft |
09/29/2026 Source: | Price Decreased | $6,750,000 -4.93% $1,105/sqft |
09/20/2026 Source: | Listed for Sale | $7,100,000 +238.10% $1,162/sqft |
05/07/2020 Source: | Price Increased | $2,100,000 +23.53% $344/sqft |

Show more
Nearby Homes

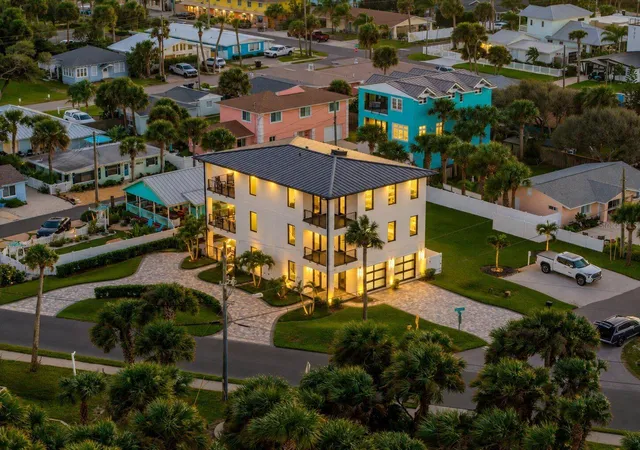
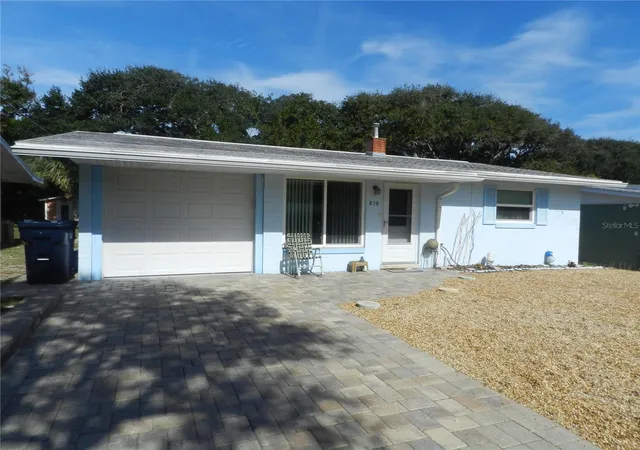
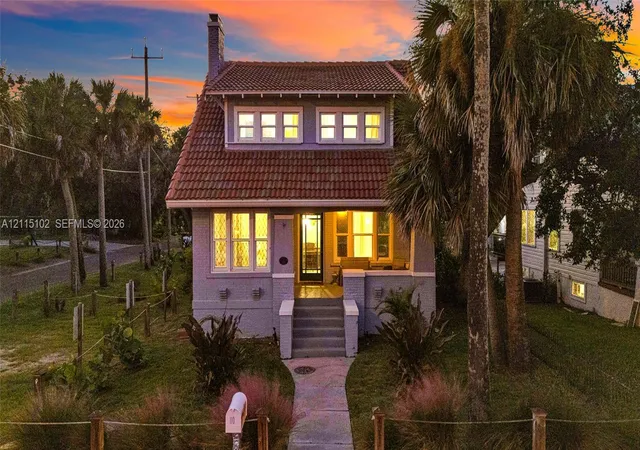
Find Homes by Property Features in New Smyrna Beach, FL
Nearby New Homes For Sale

Based on information from Stellar MLS® through Nov 07, 2026, 09:15AM as submitted to and distributed by MLS GRID. All data is obtained from various sources and may not have been verified by the broker or MLS GRID. Supplied Open House Information is subject to change without notice. All information should be independently reviewed and verified for accuracy. Properties may or may not be listed by the office/agent presenting the information. IDX information is provided exclusively for consumers’ personal non-commercial use. It may not be used for any purpose other than to identify prospective properties consumers may be interested in purchasing. The data is deemed reliable but is not guaranteed by MLS GRID. The use of the MLS GRID Data may be subject to an end-user license agreement prescribed by the Member Participant’s applicable MLS, if any, and as amended from time to time. © 2026 Stellar MLS. All Rights Reserved.
 Advertising Broker: Fred McGill | Simple Showing, Inc
