- Overview
- Description
- Property Details
- Location
- Facts & Features
- Getting Around
- Nearby Homes




$4,899,000
Monthly Est:$24,384
 6 Beds
 7 Baths
7 full baths
 4,000sqft
6604 S Atlantic Ave, New Smyrna Beach, FL 32169
$4,899,000
$24,384/moEst:
Get Pre-Approved
Single Family Residence
Built in 2026
$-- HOA
4,000 sqft lot
$1,225/sq.ft
Description
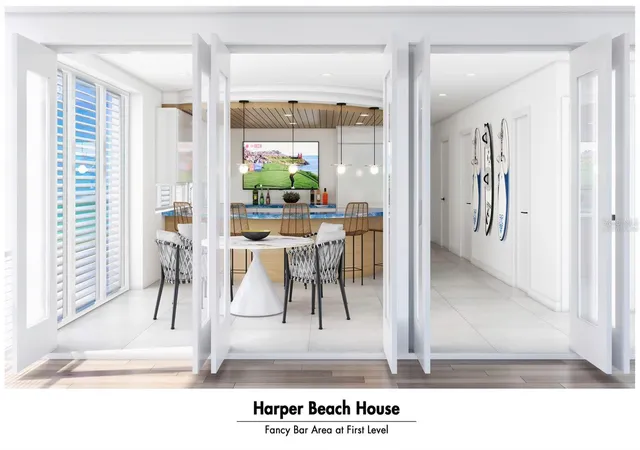
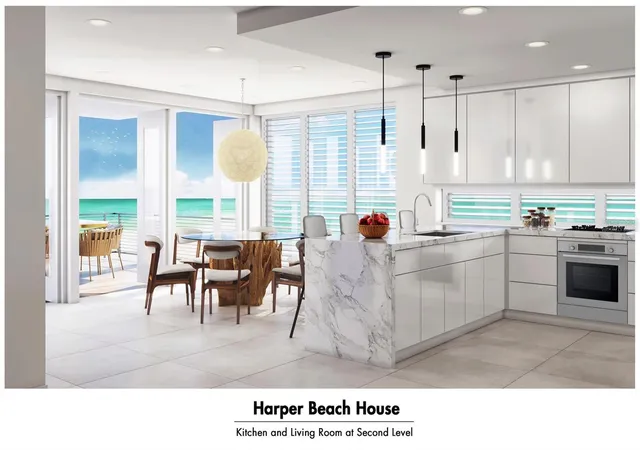
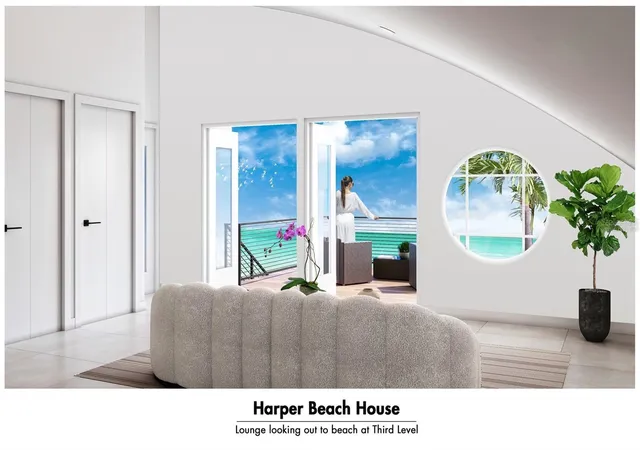
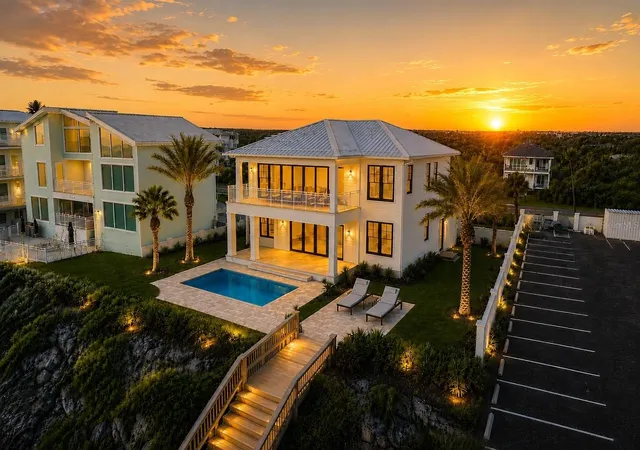
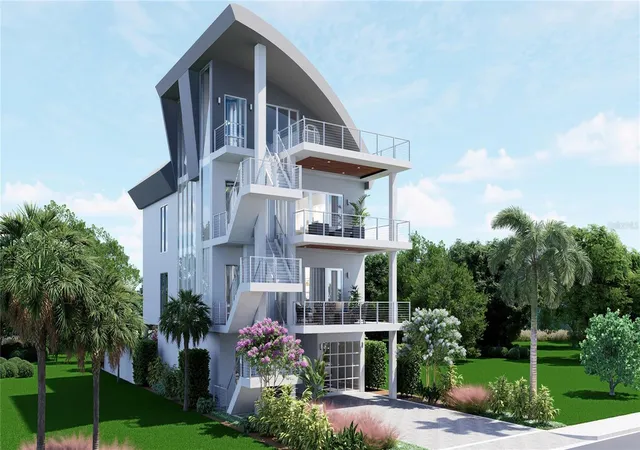
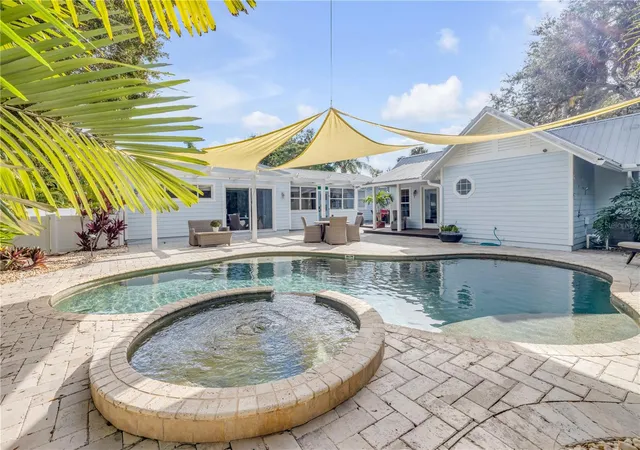
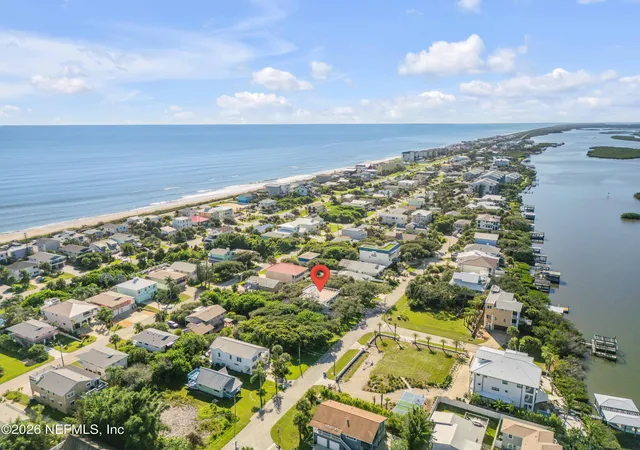
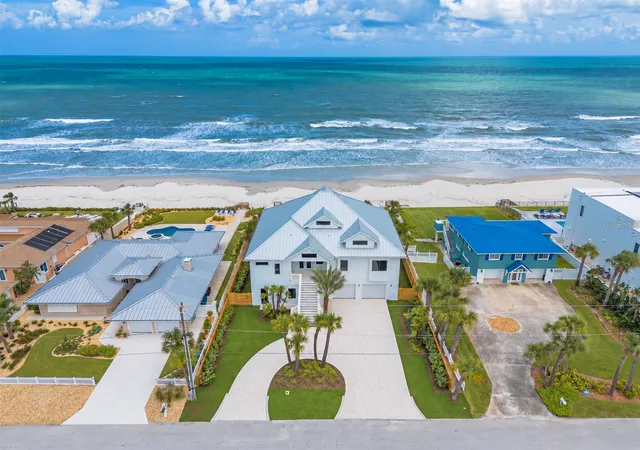
Virtually Staged. Under Construction. Under Construction with a Major Milestone Reached — Roof is Completed! Experience the pinnacle of luxury living with this pre-completion pricing opportunity to own a stunning beachfront residence on the Bethune Beach Promenade in New Smyrna. This is the largest of the seaside homes and is designed for sustainability, beauty, and flexible living options—ideal as a full-time residence, vacation home, or luxury income property. Located just one block from Bethune Beach Park and a short drive to dining and boutique shops on Flagler Ave, while offering convenient access to picnic areas, boat and kayak launches, manatee lagoon and Canaveral National Seashore. Enjoy panoramic ocean views from three levels of expansive balconies. Watch weekly rocket launches from Cape Canaveral, and experience nightly coastal breezes and sunrise views. A fourth-level hot tub overlooks the shoreline for the ultimate relaxation experience. This 6-bedroom, 7-bath heated pool home features three separate living levels, each independently accessible via elevator and individually climate-controlled—ideal for multigenerational living or guest rental flexibility. Each level includes kitchen and bar spaces, plus ample on-site parking and a 3-car garage. The home can comfortably sleep 10+ guests. Built with concrete construction, deep pile foundation and full height block walls for superior durability. Additional features include washer and dryer on every level, PGT impact windows, and an on-demand recirculating hot water system. Situated in a no-flood-zone oceanfront location with a county-maintained protective seawall. Bethune Beach also offers an attended lifeguard tower and is known for some of the best surfing and fishing on Florida’s east coast. Designed by award-winning architect; this home offers the perfect balance of exclusivity and accessibility. Take advantage of pre-completion pricing and New Builder 1-2-10 year Warranty and own a piece of oceanfront paradise! VIRTUAL RENDERING AND STAGING BY ARTIST/ARCHITECT
- Houzeo last checked: 3 minutes ago
- Listing updated: October 8, 2026 at 4:37 pm
- Listing Provided by: Lori Sharlow (386) 295-3463 | ENGEL & VOLKERS NEW SMYRNA (386) 213-6899
- Source: Stellar MLS-FL | MLS#: NS1086797

Property Details
Status
Active
Type
Single Family Residence
No. of Stories
3
County
City
Neighborhood
--
Year Built
2026
HOA Fees
-
Finished Area
4,000 sqft
Lot Size
4,000 sqft lot
Basement Area
- sqft
MLS Name
Stellar MLS
MLS Number
NS1086797
MLS Status
Active
Days on Market
298
Cumulative Days on Market
296

Continue Your Journey in App
Find your dream home, receive real-time updates, and many more!
Download App
Continue Your Journey in App
Find your dream home, receive real-time updates, and many more!
Location
Facts & Features
Rooms
Bedrooms & bathrooms
Bedrooms: 6
Bathrooms: 7
Primary Bedroom
Level: Third
Area: 210.00 Square Feet
Dimensions: 17.5x12
Bedroom 1
Level: First
Area: 192.00 Square Feet
Dimensions: 16x12
Bedroom 2
Level: First
Area: 102.21 Square Feet
Dimensions: 10.11x10.11
Bedroom 3
Level: First
Area: 102.21 Square Feet
Dimensions: 10.11x10.11
Bedroom 4
Level: Second
Area: 202.07 Square Feet
Dimensions: 16.7x12.1
Bedroom 5
Level: Second
Area: 107.17 Square Feet
Dimensions: 10.11x10.6
Living Room
Level: Second
Area: 272.47 Square Feet
Dimensions: 22.5x12.11
Family Room
Level: Second
Area: 155.54 Square Feet
Dimensions: 15.4x10.1
Kitchen
Level: Second
Area: 136.40 Square Feet
Dimensions: 12.4x11
Balcony/Porch/Lanai
Level: Third
Area: 294.80 Square Feet
Dimensions: 22x13.4
Interior
Appliances
Bar Fridge, Dishwasher, Disposal, Dryer, Electric Water Heater, Microwave, Other, Range, Refrigerator, Washer
Sewer
Public Sewer
Interior Features
Ceiling Fans(s), Dry Bar, Elevator, High Ceilings, Kitchen/family Room Combo, Living Room/dining Room Combo, Open Floorplan, Other, Primary Bedroom Upstairs, Smart Home, Stone Counters, Thermostat, Walk In Closet(s), Wet Bar
Window Features
Energy Star Qualified Windows, Storm Window(s)
Flooring
Other
Cooling
Central Air
Heating
Central, Electric
Exterior Features
Balcony, Lighting, Outdoor Shower, Private Mailbox
Construction
Year Built
Year Built: 2026
Home type
Single Family Residence
Foundation Details
Pillar/post/pier
Roof
Other
Property Condition
Under Construction
Construction Materials
Block, Stucco
Architectural Style
Contemporary
Utilities & Energy
Parking Features
Deeded, Garage Door Opener, Ground Level, Guest, Basement
Utilities
Cable Available, Electricity Available, Public, Sewer Available, Water Available
Pool Features
Heated, In Ground, Other
Laundry Features
Electric Dryer Hookup, Inside, Laundry Closet, Same Floor As Condo Unit, Upper Level, Washer Hookup
Water Source
Public
Other Features
Lot Features
Cleared, In County, Level, Street Dead End, Paved
Community Features
Street Lights
Subdivision Name
Bethune Volusia Beach
Patio And Porch Features
Front Porch, Rear Porch
Price History
| Date | Event | Price |
|---|---|---|
12/16/2025 Source: | Listed for Sale | $4,899,000 -1.03% $1,225/sqft |
12/16/2025 Source: | Price Increased | $4,950,000 +4.21% $1,238/sqft |
10/01/2025 Source: | Price Increased | $4,750,000 +3.26% $1,188/sqft |
07/22/2025 Source: | Price Increased | $4,600,000 +253.85% $1,150/sqft |
04/24/2025 Source: | Listing Removed | $1,300,000 $325/sqft |


Show more
Nearby Homes


Find Homes by Property Features in New Smyrna Beach, FL
Nearby New Homes For Sale

Based on information from Stellar MLS® through Oct 11, 2026, 04:45AM as submitted to and distributed by MLS GRID. All data is obtained from various sources and may not have been verified by the broker or MLS GRID. Supplied Open House Information is subject to change without notice. All information should be independently reviewed and verified for accuracy. Properties may or may not be listed by the office/agent presenting the information. IDX information is provided exclusively for consumers’ personal non-commercial use. It may not be used for any purpose other than to identify prospective properties consumers may be interested in purchasing. The data is deemed reliable but is not guaranteed by MLS GRID. The use of the MLS GRID Data may be subject to an end-user license agreement prescribed by the Member Participant’s applicable MLS, if any, and as amended from time to time. © 2026 Stellar MLS. All Rights Reserved.
 Advertising Broker: Fred McGill | Simple Showing, Inc