- 0
- 3
- Overview
- Description
- Property Details
- Location
- Facts & Features
- Getting Around
- Nearby Homes



$1,745,000
Monthly Est:$8,685
 4 Beds
 4 Baths
3 full baths + 1 half bath
 2,800sqft
506 Yupon Ave, New Smyrna Beach, FL 32169
$1,745,000
$8,685/moEst:
Get Pre-Approved
Single Family Residence
Built in 1953
$-- HOA
15,000 sqft lot
$623/sq.ft
Description
YOUR DREAM HOME JUST BECAME MORE AFFORDABLE!
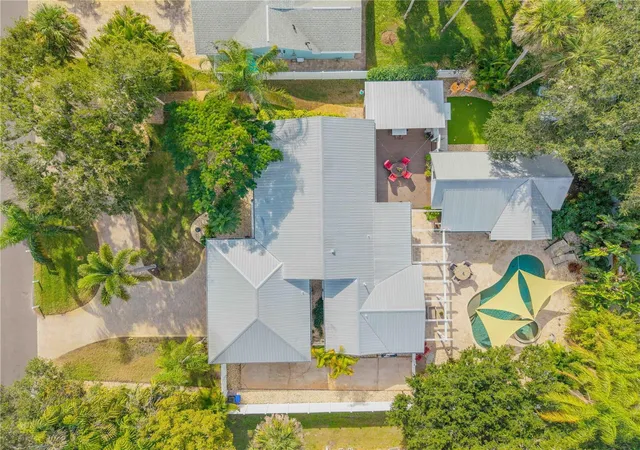
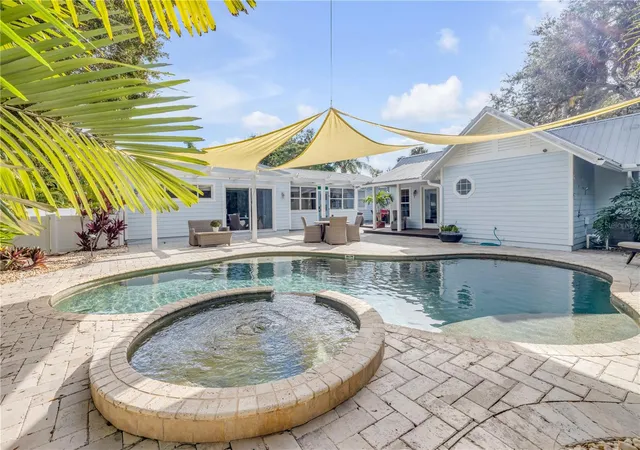
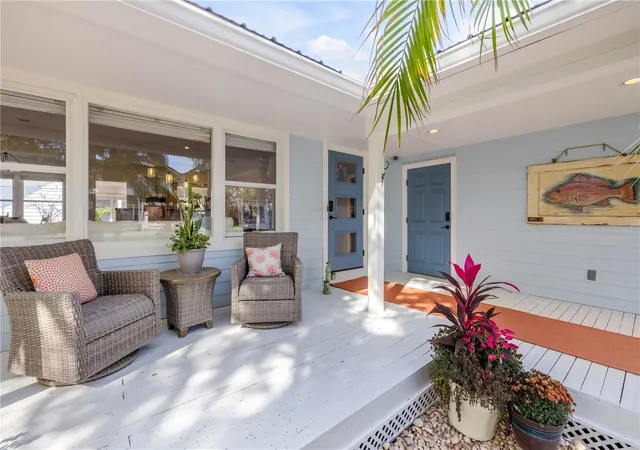
Discover one of the most rare and sought after compounds in New Smyrna Beach, located in the idyllic hamlet of Central Beachside. An exceptional property spread across an impossible to find 100’ x 150’ lot featuring TWO SEPARATE HOMES, salt water pool and hot tub, putt putt golf, she shed or artist workshop, a one of a kind summer kitchen, lush tropical landscaping, and space for everyone and everything, including boats, RVs, golf carts, and guests!
Welcome to the best kept secret in New Smyrna Beach, a quiet, no through traffic street in the heart of Central Beach where privacy and coastal charm blend perfectly. Craftsman home built in 1953 and lovingly cared for ever since, this home has been thoughtfully updated with the quality and attention to detail of a new build, all while maintaining its timeless character and charm.
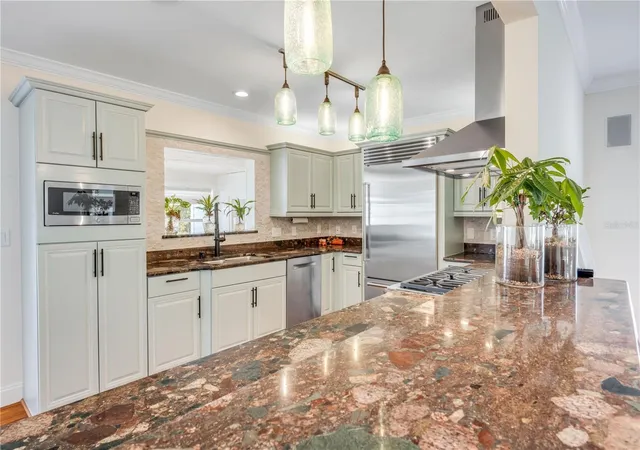
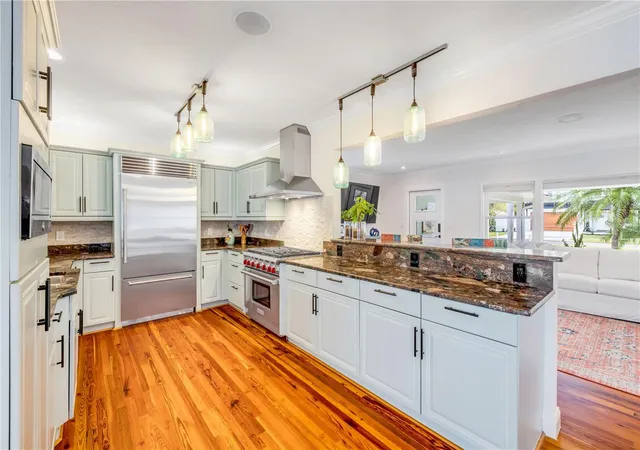
Inside, the beauty is in the details: recently refinished Florida Heart Pine and Tiger Eye Maple floors, new light fixtures, Kohler faucets and toilets, doors, hinges, knobs, hardware, fans throughout, and high end interior and exterior paint that showcases craftsmanship at every turn. The chef’s kitchen features custom wood cabinetry, granite countertops and hand blown glass pendants by artist Amber Marshall of Penland, NC, paired with a brand new 36” Sub Zero refrigerator and Wolf 6 burner gas range (installed Sept 2025).
The upgrades continue with new Kohler plumbing and toilets, new vanities, shiplap accent walls, and modern Dacor electrical plugs, switches, and plates (Oct 2025). The metal roof, Hardi board siding, and epoxy coated garage floor with high quality storage systems and hanging racks ensure durability and function. A new garage door opener (Sept 2025), Eufy security system, and electronic exterior door locks offer peace of mind. Even the primary bedroom A/C was replaced in Oct 2025 for maximum comfort.
The separate guest house offers a full kitchen, living room, walk in closet, laundry, and a covered porch overlooking the saltwater pool and natural gas heated spa. Outdoors, enjoy a vintage inspired summer kitchen with a 1930s Roper gas range, custom putt putt course, and lush, freshly landscaped grounds with a blooming Royal Poinciana tree, and space for your orchid or vegetable garden.
Surrounded by vinyl privacy fencing, the property feels like your own private resort. With ample parking, RV/boat storage, and a 10x16 air conditioned shed (freshly painted in and out and new flooring. This home offers both charm and practicality, a one-of-a-kind compound, never cookie cutter, and designed to bring people together.
This is not just a home, it’s a private coastal sanctuary, ready to welcome family, friends, and fun under the New Smyrna Beach sun.
OWNER FINANCING AVAILABLE TOO!
- Houzeo last checked: 2 hours ago
- Listing updated: September 24, 2026 at 8:03 pm
- Listing Provided by: Donna Concannon | NSB HOMES LLC (386) 427-0439
- Source: Stellar MLS-FL | MLS#: NS1088542

Property Details
Status
Active
Type
Single Family Residence
No. of Stories
1
County
City
Neighborhood
--
Year Built
1953
HOA Fees
-
Finished Area
2,800 sqft
Lot Size
15,000 sqft lot
Basement Area
- sqft
MLS Name
Stellar MLS
MLS Number
NS1088542
MLS Status
Active
Days on Market
95
Cumulative Days on Market
91

Continue Your Journey in App
Find your dream home, receive real-time updates, and many more!
Download App
Continue Your Journey in App
Find your dream home, receive real-time updates, and many more!
Facts & Features
Rooms
Bedrooms & bathrooms
Bedrooms: 4
Bathrooms: 4
Primary Bedroom
Level: First
Area: 270.00 Square Feet
Dimensions: 15x18
Bedroom 2
Level: First
Area: 144.00 Square Feet
Dimensions: 12x12
Bedroom 3
Level: First
Area: 144.00 Square Feet
Dimensions: 12x12
Living Room
Level: First
Area: 280.00 Square Feet
Dimensions: 20x14
Dining Room
Level: First
Area: 100.00 Square Feet
Dimensions: 10x10
Family Room
Level: First
Area: 180.00 Square Feet
Dimensions: 10x18
Kitchen
Level: First
Area: 120.00 Square Feet
Dimensions: 10x12
Interior
Sewer
Public Sewer
Heating
Central, Electric
Flooring
Tile, Wood
Exterior Features
Courtyard, Dog Run, Garden, Hurricane Shutters, Lighting, Outdoor Grill, Outdoor Kitchen, Outdoor Shower, Private Mailbox, Private Yard, Rain Barrel/cistern(s), Rain Gutters, Rv Hookup, Shade Shutter(s), Storage
Interior Features
Ceiling Fans(s), Eat In Kitchen, Kitchen/family Room Combo, Open Floorplan, Primary Bedroom Main Floor, Solid Surface Counters, Solid Wood Cabinets, Split Bedroom, Stone Counters, Walk In Closet(s)
Cooling
Central Air, Mini Split Unit(s)
Appliances
Dishwasher, Disposal, Dryer, Exhaust Fan, Gas Water Heater, Microwave, Range, Range Hood, Refrigerator, Tankless Water Heater, Washer
Construction
Year Built
Year Built: 1953
Home type
Single Family Residence
Foundation Details
Crawlspace
Construction Materials
Hardi Plank Type
Roof
Metal
Utilities & Energy
Pool Features
Auto Cleaner, Child Safety Fence, Chlorine Free, Gunite, In Ground, Lighting, Outside Bath Access, Salt Water, Self Cleaning
Water Source
Public
Laundry Features
Gas Dryer Hookup
Utilities
Cable Available, Natural Gas Connected, Public, Sprinkler Well, Water Connected
Parking Features
Boat, Circular Driveway, Driveway, Electric Vehicle Charging Station(s), Garage Door Opener, Golf Cart Parking, Guest, Oversized, Parking Pad, Rv Access/parking
Other Features
Vegetation
Mature Landscaping
Subdivision Name
Detwilers
Patio And Porch Features
Covered, Front Porch, Patio
Lot Features
Oversized Lot
Price History
| Date | Event | Price |
|---|---|---|
09/13/2026 Source: | Price Decreased | $1,745,000 -5.03% $623/sqft |
08/28/2026 Source: | Price Decreased | $1,837,500 -4.30% $656/sqft |
06/25/2026 Source: | Listed for Sale | $1,920,000 -12.53% $686/sqft |
03/31/2026 Source: | Listing Removed | $2,195,000 $784/sqft |
02/23/2026 Source: | Price Decreased | $2,195,000 -3.69% $784/sqft |

Show more
Nearby Homes

Find Homes by Property Features in New Smyrna Beach, FL
Nearby New Homes For Sale

Based on information from Stellar MLS® through Sep 28, 2026, 11:45PM as submitted to and distributed by MLS GRID. All data is obtained from various sources and may not have been verified by the broker or MLS GRID. Supplied Open House Information is subject to change without notice. All information should be independently reviewed and verified for accuracy. Properties may or may not be listed by the office/agent presenting the information. IDX information is provided exclusively for consumers’ personal non-commercial use. It may not be used for any purpose other than to identify prospective properties consumers may be interested in purchasing. The data is deemed reliable but is not guaranteed by MLS GRID. The use of the MLS GRID Data may be subject to an end-user license agreement prescribed by the Member Participant’s applicable MLS, if any, and as amended from time to time. © 2026 Stellar MLS. All Rights Reserved.
 Advertising Broker: Fred McGill | Simple Showing, Inc


