- Overview
- Description
- Property Details
- Location
- Facts & Features
- Getting Around
- Nearby Homes




$3,650,000
Monthly Est:$18,167
 3 Beds
 4 Baths
3 full baths + 1 half bath
 2,854sqft
600 S Atlantic Ave, New Smyrna Beach, FL 32169
$3,650,000
$18,167/moEst:
Get Pre-Approved
Single Family Residence
Built in 2024
$-- HOA
5,600 sqft lot
$1,279/sq.ft
Description
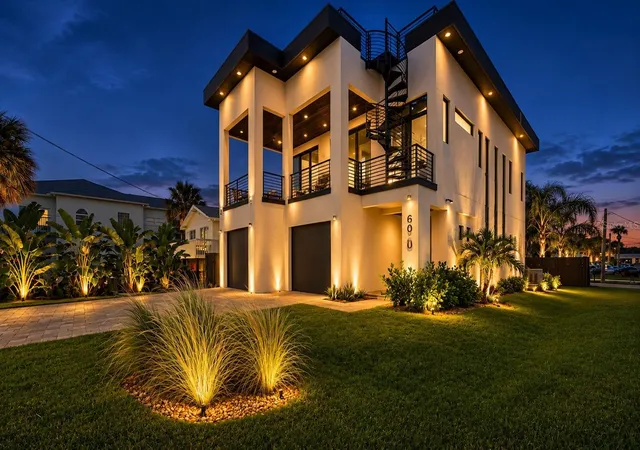
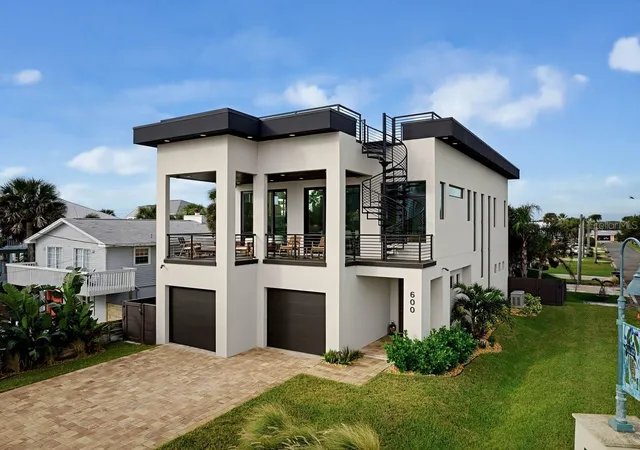
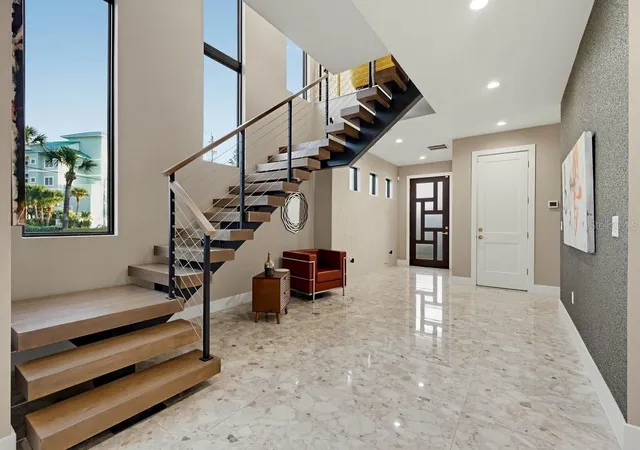
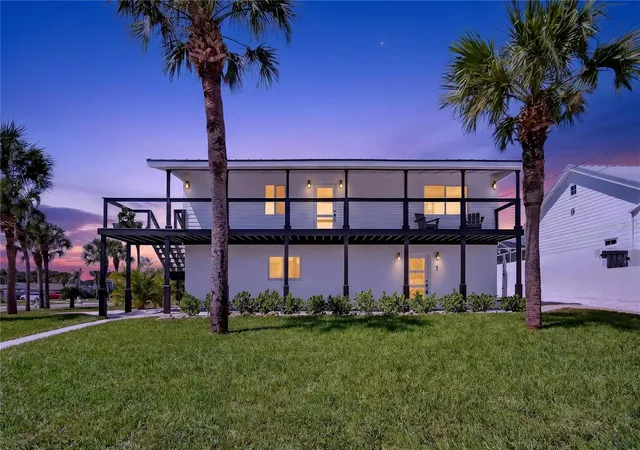
A rare opportunity to own a refined coastal residence in one of New Smyrna Beach's most desirable beachside locations. Built in 2024 and offering approximately 2,854 square feet, this exceptional custom home showcases elevated design, exceptional craftsmanship, and thoughtfully curated finishes throughout. The residence features 3 bedrooms and 3.5 baths, with an open-concept layout designed for both refined entertaining and relaxed coastal living. The heart of the home is an impressive gourmet kitchen featuring custom floor-to-ceiling maple cabinetry, quartz countertops, a large island with double-thick radius-edge detail, Monogram stainless steel appliances, six-burner gas cooktop with pot filler, dual convection/air-fry ovens, and an integrated microwave. Custom maple cabinetry continues throughout the home, complemented by built-in millwork, designer lighting, upgraded tile selections, engineered wood flooring, and distinctive feature walls.
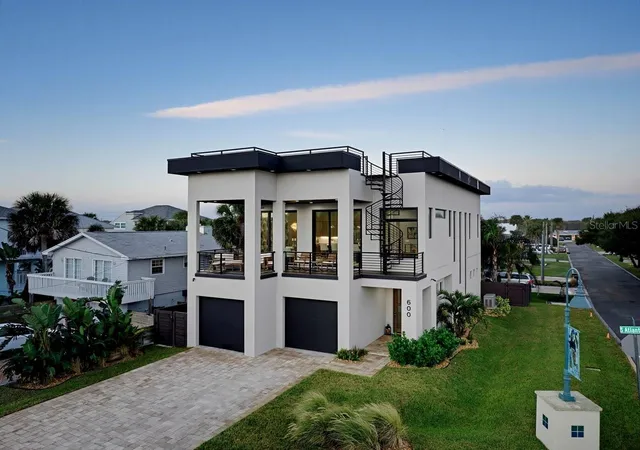
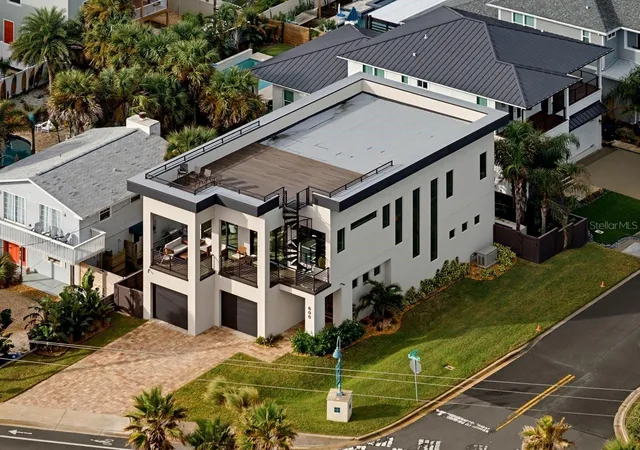
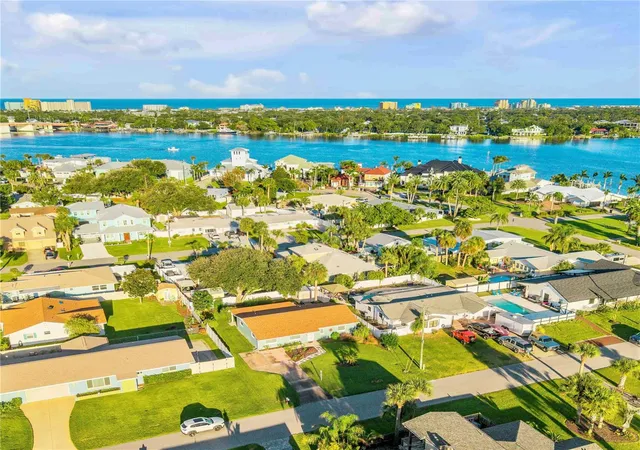
The primary suite offers custom his-and-hers closet organization, while the beautifully appointed bathrooms feature custom floating vanities and elevated finishes. Designer, remote-controlled motorized blinds add convenience throughout the bedrooms and family room, with additional custom interior window treatments at the exterior doors. Designed to embrace the coastal lifestyle, expansive 10-foot sliding glass doors open to the outdoor living spaces and showcase the surrounding views. Enjoy a heated cocktail pool with an integrated spa, Trex decking on the balcony and rooftop deck, tongue-and-groove exterior ceilings, and a custom spiral staircase leading to the spectacular rooftop retreat. From the rooftop deck, take in ocean views along with both sunrise and sunset vistas—an exceptional setting for entertaining or simply enjoying the coastal breeze. Additional highlights include a 26 kW whole-home generator, two HVAC systems with heat pumps, double-insulated HVAC returns, ADT security with CCTV surveillance, custom solid-core interior doors, a floating interior staircase, and a custom-designed front entry door. Located within a SHORT TERM RENTAL ZONE, this property offers exceptional flexibility for those seeking a luxurious beachside residence, second home, or investment opportunity. With its combination of custom construction, resort-style amenities, rooftop ocean views, and premier coastal location, 600 S Atlantic Avenue represents a distinctive New Smyrna Beach offering where luxury, lifestyle, and versatility come together.
--
- Houzeo last checked: 4 minutes ago
- Listing updated: November 14, 2026 at 4:13 am
- Listing Provided by: Amy Almester (386) 314-4732 , David McKenna | ENGEL & VOLKERS NEW SMYRNA (386) 213-6899
- Source: Stellar MLS-FL as distributed by MLS GRID | MLS#: NS1089627

Property Details
Status
Active
Type
Single Family Residence
No. of Stories
-
County
City
Neighborhood
--
Year Built
2024
HOA Fees
-
Finished Area
2,854 sqft
Lot Size
5,600 sqft lot
Basement Area
- sqft
MLS Name
Stellar MLS
MLS Number
NS1089627
MLS Status
Active
Days on Market
1

Continue Your Journey in App
Find your dream home, receive real-time updates, and many more!
Continue Your Journey in App
Find your dream home, receive real-time updates, and many more!
Location
Facts & Features
Rooms
Bedrooms & bathrooms
Bedrooms: 3
Bathrooms: 4
Living Room
Level: Second
Area: 414.00 Square Feet
Dimensions: 18x23
Kitchen
Level: Second
Area: 144.00 Square Feet
Dimensions: 12x12
Dining Room
Level: Second
Area: 132.00 Square Feet
Dimensions: 12x11
Primary Bedroom
Level: Second
Area: 280.00 Square Feet
Dimensions: 14x20
Laundry
Level: Second
Area: 48.00 Square Feet
Dimensions: 6x8
Family Room
Level: First
Area: 204.00 Square Feet
Dimensions: 12x17
Game Room
Level: First
Area: 204.00 Square Feet
Dimensions: 12x17
Bedroom 2
Level: First
Area: 132.00 Square Feet
Dimensions: 11x12
Bedroom 3
Level: First
Area: 156.00 Square Feet
Dimensions: 13x12
Office
Level: First
Area: 168.00 Square Feet
Dimensions: 14x12
Interior
Appliances
Built In Oven, Dishwasher, Disposal, Dryer, Gas Water Heater, Microwave, Refrigerator, Tankless Water Heater, Washer
Flooring
Hardwood, Tile
Heating
Central
Cooling
Central Air
Sewer
Public Sewer
Interior Features
Eat In Kitchen, Living Room/dining Room Combo, Open Floorplan, Walk In Closet(s)
Construction
Year Built
Year Built: 2024
Home type
Single Family Residence
Foundation Details
Slab
Construction Materials
Concrete, Stucco
Roof
Membrane
Utilities & Energy
Water Source
Public
Security Features
Security System
Laundry Features
Laundry Room
Pool Features
In Ground
Utilities
Electricity Connected, Natural Gas Connected, Sewer Connected, Water Connected
Other Features
Subdivision Name
Horton Shores
Lot Features
Corner Lot, City Limits, Landscaped, Paved
Price History
| Date | Event | Price |
|---|---|---|
11/13/2026 Source: | Listed for Sale | $3,650,000 +440.74% $1,279/sqft |
03/25/2021 Source: | Price Decreased | $675,000 -10.00% $237/sqft |
03/25/2021 Source: | Listing Removed | $750,000 $263/sqft |
06/16/2020 Source: | Sold | $750,000 $263/sqft |

Nearby Homes

Find Homes by Property Features in New Smyrna Beach, FL
Nearby New Homes For Sale

Based on information from Stellar MLS® through Nov 14, 2026, 11:30AM as submitted to and distributed by MLS GRID. All data is obtained from various sources and may not have been verified by the broker or MLS GRID. Supplied Open House Information is subject to change without notice. All information should be independently reviewed and verified for accuracy. Properties may or may not be listed by the office/agent presenting the information. IDX information is provided exclusively for consumers’ personal non-commercial use. It may not be used for any purpose other than to identify prospective properties consumers may be interested in purchasing. The data is deemed reliable but is not guaranteed by MLS GRID. The use of the MLS GRID Data may be subject to an end-user license agreement prescribed by the Member Participant’s applicable MLS, if any, and as amended from time to time. © 2026 Stellar MLS. All Rights Reserved.
 Advertising Broker: Fred McGill | Simple Showing, Inc
