- Overview
- Description
- Property Details
- Location
- Facts & Features
- Getting Around
- Nearby Homes


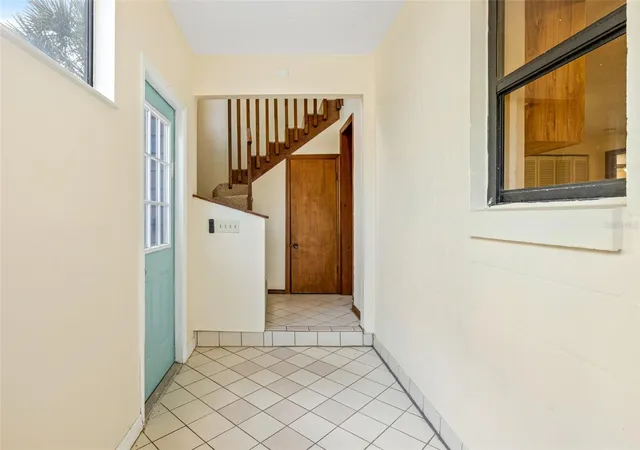


$1,800,000
Monthly Est:$8,959
 5 Beds
 5 Baths
5 full baths
 4,250sqft
824 Eel Ave, New Smyrna Beach, FL 32169
$1,800,000
$8,959/moEst:
Get Pre-Approved
Single Family Residence
Built in 1983
$-- HOA
7,000 sqft lot
$424/sq.ft
Description
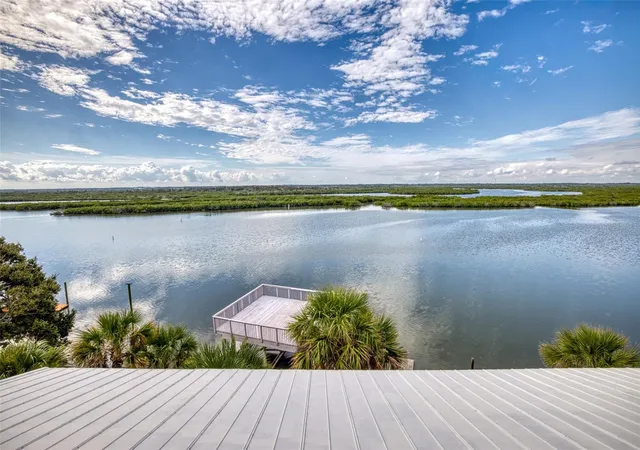
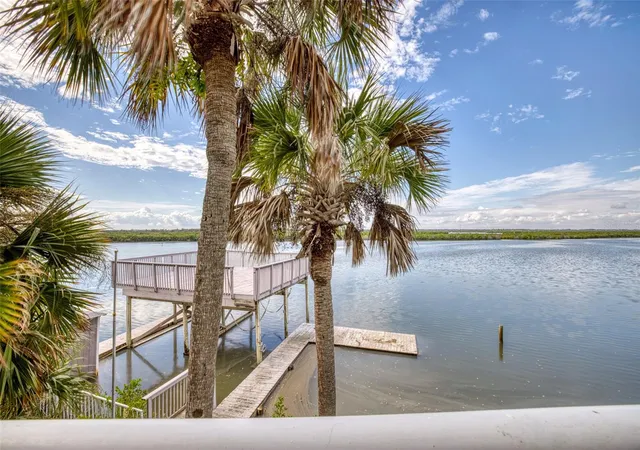
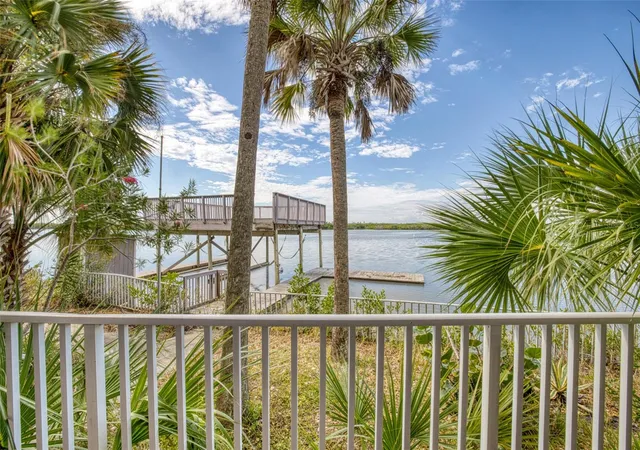
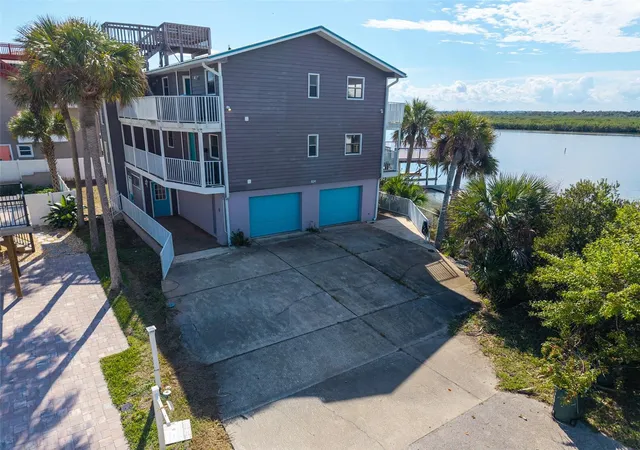
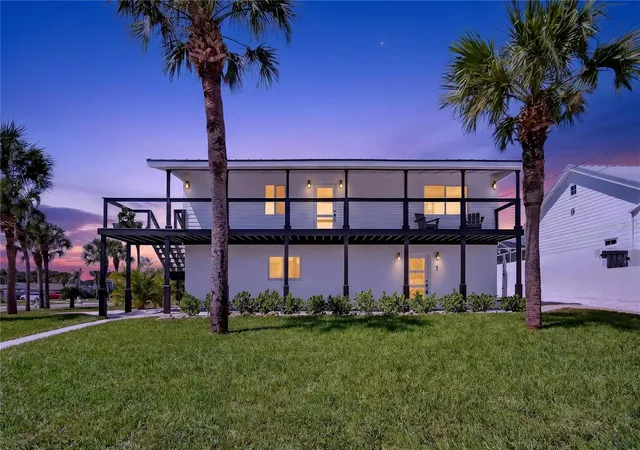
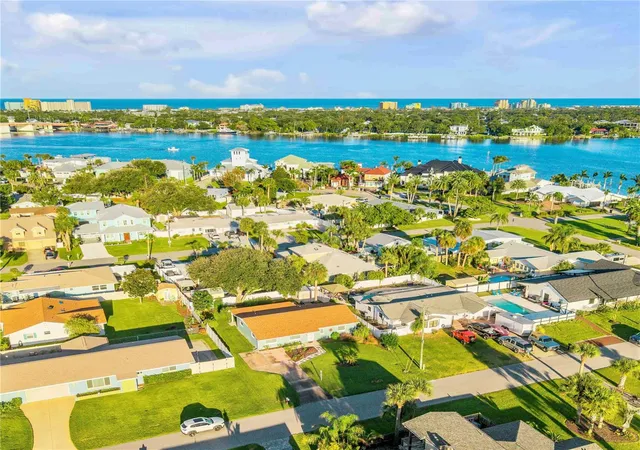
A RARE INTRACOASTAL WATERFRONT OPPORTUNITY. Perfectly positioned directly on the Intracoastal Waterway in the desirable Bethune Beach community, this remarkable three-story waterfront property offers more than 100 feet of water frontage, and breathtaking panoramic views that capture the very best of Florida's coastal lifestyle. Set within the peaceful slow-wake zone, this is a boater's dream come true. The impressive 21' x 25' boathouse features two boat lifts, including one with an electric lift already installed (while the second retains its equipment and is ready for the electric lift installation). An additional dock just north of the boathouse provides even more waterfront convenience. A dedicated fish-cleaning station and protective bulkhead complete this exceptional waterfront setup. Whether your passion is boating, fishing, entertaining, or simply enjoying life on the water, this property delivers an extraordinary setting. Originally custom designed for multigenerational living, the home offers three full levels of living space, each connected by interior staircases and featuring its own waterfront views and outdoor living areas. The existing layout offers five bedrooms and five bathrooms across the three floors, providing remarkable flexibility for extended family, guests, or a future reimagining of the space. The first level features one bedroom and one bathroom, a mini-split system installed approximately five years ago, and sliding glass doors opening to a full-length west-facing patio. The second level offers two bedrooms and two bathrooms, including a spacious primary suite with a large walk-in closet. Sliding glass doors invite in the waterfront scenery, creating a seamless connection between indoor living and the beautiful Intracoastal setting. The third level mirrors the second, with an even more spectacular perspective from its full-length waterfront deck. And the views don't stop there! Enjoy the rooftop deck for an incredible vantage point where you can take in both the Intracoastal Waterway and glimpses of the Atlantic Ocean. Additional features include individual washer and dryer hookups on every floor, a water heater replaced in August 2024, and a metal roof recently treated with a silicone-based protective coating designed to help preserve the roof and improve energy efficiency. A truly rare opportunity in Bethune Beach!
- Houzeo last checked: 4 minutes ago
- Listing updated: November 13, 2026 at 6:33 pm
- Listing Provided by: Kelley DeSoto (386) 527-2412 , Jodi DeSoto | OCEAN PROPERTIES & MANAGEMENT (386) 428-0975
- Source: Stellar MLS-FL as distributed by MLS GRID | MLS#: NS1089683

Property Details
Status
Active
Type
Single Family Residence
No. of Stories
3
County
City
Neighborhood
--
Year Built
1983
HOA Fees
-
Finished Area
4,250 sqft
Lot Size
7,000 sqft lot
Basement Area
- sqft
MLS Name
Stellar MLS
MLS Number
NS1089683
MLS Status
Active
Days on Market
1
Cumulative Days on Market
336

Continue Your Journey in App
Find your dream home, receive real-time updates, and many more!
Continue Your Journey in App
Find your dream home, receive real-time updates, and many more!
Location
Facts & Features
Rooms
Bedrooms & bathrooms
Bedrooms: 5
Bathrooms: 5
Primary Bedroom
Level: First
Area: 252.00 Square Feet
Dimensions: 18x14
Kitchen
Level: First
Area: 300.00 Square Feet
Dimensions: 15x20
Living Room
Level: First
Area: 204.00 Square Feet
Dimensions: 12x17
Foyer
Level: First
Area: 70.00 Square Feet
Dimensions: 5x14
Bedroom 2
Level: Second
Area: 180.00 Square Feet
Dimensions: 12x15
Bedroom 3
Level: Second
Area: 204.00 Square Feet
Dimensions: 12x17
Kitchen
Level: Second
Area: 480.00 Square Feet
Dimensions: 15x32
Living Room
Level: Second
Area: 271.20 Square Feet
Dimensions: 12x22.6
Laundry
Level: Second
Area: 67.20 Square Feet
Dimensions: 5.6x12
Bedroom 4
Level: Third
Area: 225.00 Square Feet
Dimensions: 15x15
Bedroom 5
Level: Third
Area: 208.80 Square Feet
Dimensions: 11.6x18
Kitchen
Level: Third
Area: 499.20 Square Feet
Dimensions: 15.6x32
Living Room
Level: Third
Area: 255.20 Square Feet
Dimensions: 11.6x22
Interior
Appliances
Dishwasher, Dryer, Range, Refrigerator, Trash Compactor, Washer
Exterior Features
Balcony
Flooring
Carpet, Laminate, Linoleum
Heating
Electric
Cooling
Central Air, Mini Split Unit(s)
Sewer
Public Sewer
Interior Features
Ceiling Fans(s), Eat In Kitchen, Living Room/dining Room Combo, Open Floorplan, Split Bedroom, Walk In Closet(s)
Construction
Year Built
Year Built: 1983
Home type
Single Family Residence
Foundation Details
Slab
Property Condition
Fixer
Construction Materials
Block, Frame, Wood Siding
Roof
Metal
Utilities & Energy
Fireplace Features
Living Room, Non Wood Burning
Water Source
Public
Laundry Features
Laundry Room
Parking Features
Driveway, Garage Door Opener
Utilities
Cable Available, Electricity Connected, Sewer Connected, Water Connected
Other Features
Subdivision Name
Bethune Volusia Beach
Patio And Porch Features
Covered, Deck, Patio, Side Porch
Lot Features
Corner Lot, In County, Street Dead End, Paved
Price History
| Date | Event | Price |
|---|---|---|
11/12/2026 Source: | Listed for Sale | $1,800,000 -9.92% $424/sqft |
11/01/2026 Source: | Listing Removed | $1,998,200 $470/sqft |
11/30/2025 Source: | Listed for Sale | $1,998,200 -9.17% $470/sqft |
08/23/2025 Source: | Listing Removed | $2,200,000 $518/sqft |
09/14/2024 Source: | Listed for Sale | $2,200,000 +134.67% $518/sqft |

Show more
Nearby Homes

Find Homes by Property Features in New Smyrna Beach, FL
Nearby New Homes For Sale

Based on information from Stellar MLS® through Nov 14, 2026, 11:30AM as submitted to and distributed by MLS GRID. All data is obtained from various sources and may not have been verified by the broker or MLS GRID. Supplied Open House Information is subject to change without notice. All information should be independently reviewed and verified for accuracy. Properties may or may not be listed by the office/agent presenting the information. IDX information is provided exclusively for consumers’ personal non-commercial use. It may not be used for any purpose other than to identify prospective properties consumers may be interested in purchasing. The data is deemed reliable but is not guaranteed by MLS GRID. The use of the MLS GRID Data may be subject to an end-user license agreement prescribed by the Member Participant’s applicable MLS, if any, and as amended from time to time. © 2026 Stellar MLS. All Rights Reserved.
 Advertising Broker: Fred McGill | Simple Showing, Inc
