- Overview
- Description
- Property Details
- Location
- Facts & Features
- Getting Around
- Nearby Homes

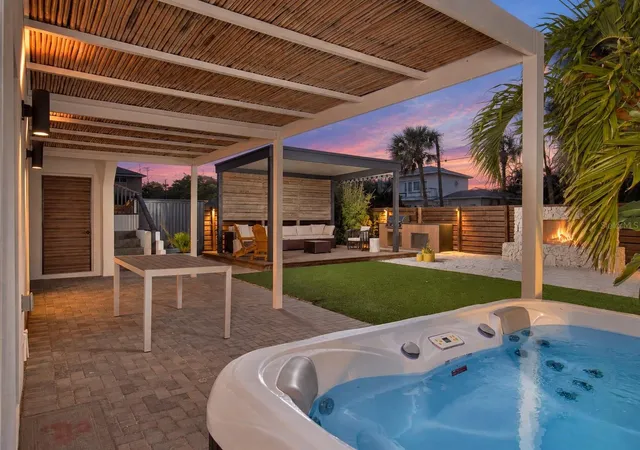


$849,000
Monthly Est:$4,226
 4 Beds
 3 Baths
3 full baths
 1,622sqft
838 E 24th Avenue, New Smyrna Beach, FL 32169
$849,000
$4,226/moEst:
Get Pre-Approved
Single Family Residence
Built in 1955
$-- HOA
5,500 sqft lot
$523/sq.ft
Description
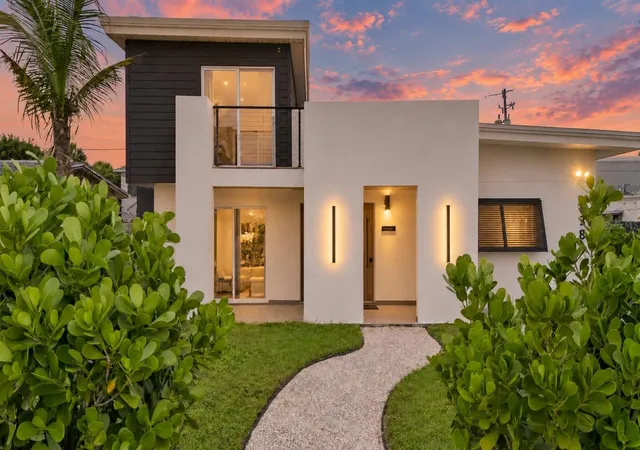
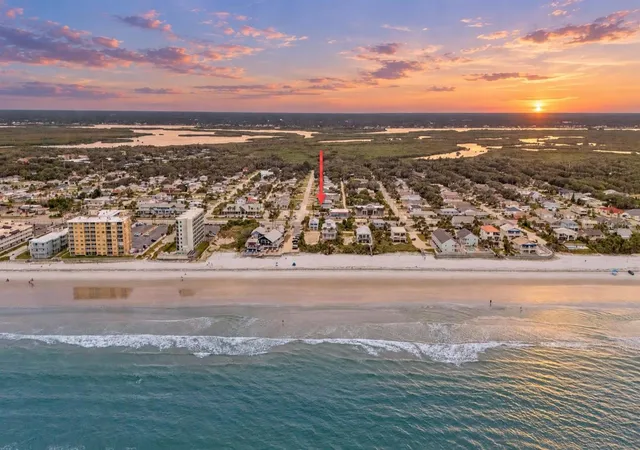
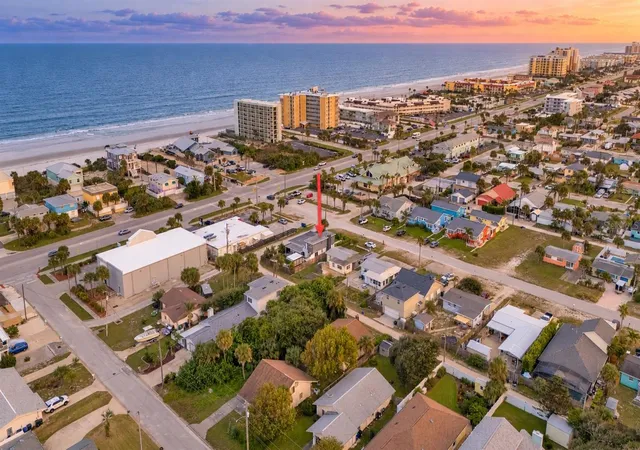
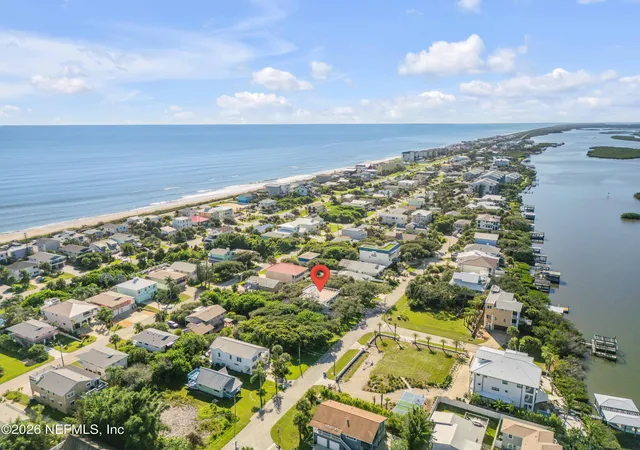
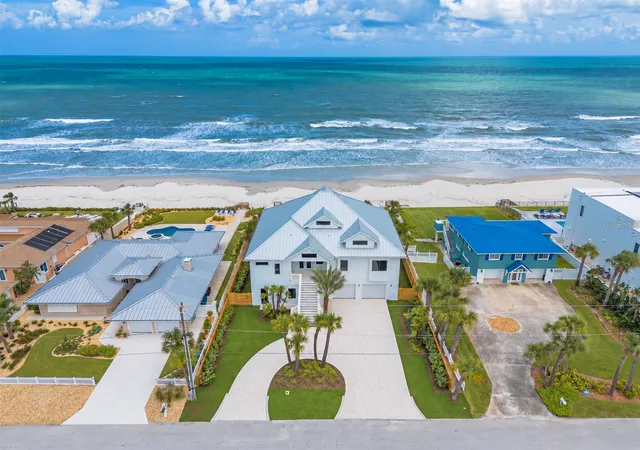
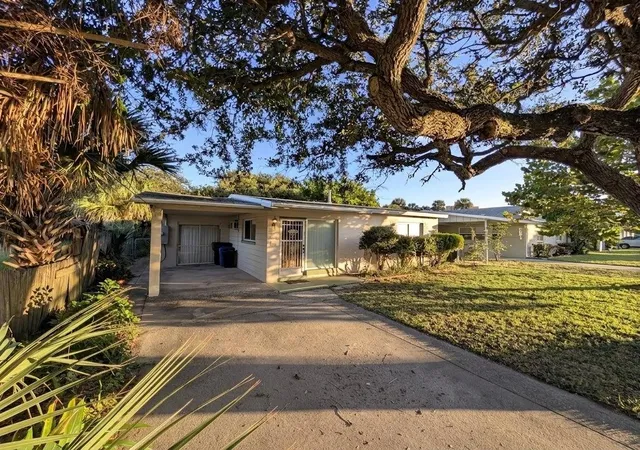
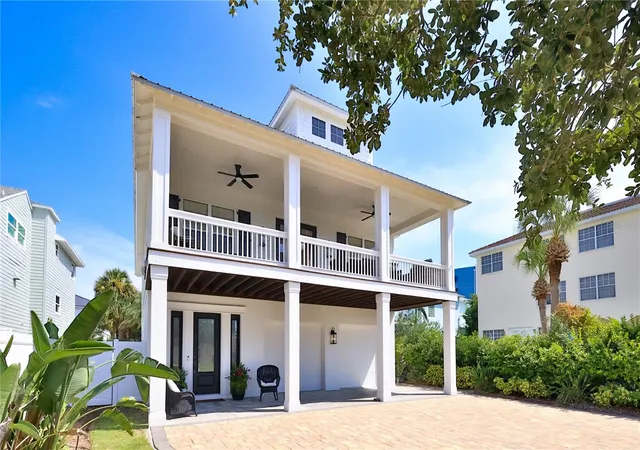
Under contract-accepting backup offers. Experience turnkey coastal living just one block from the beach in this beautifully remodeled and furnished New Smyrna Beach duplex. Officially classified as a two-family residence, the property offers a flexible layout ideal for extended family, guests, an owner-occupant or investment use. The contemporary exterior features white stucco, contrasting architectural accents, tropical landscaping, privacy fencing and thoughtfully designed outdoor spaces.
The three-bedroom, two-bath main residence occupies the first floor and features large-format stone-look tile, recessed lighting and a bright open-concept living area. The modern kitchen showcases sleek flat-panel cabinetry with warm wood accents, dark countertops, subway-tile backsplash, stainless-steel appliances, a center island and built-in dining seating. Both bathrooms have been attractively updated with contemporary vanities, stone-look tile and glass-enclosed showers.
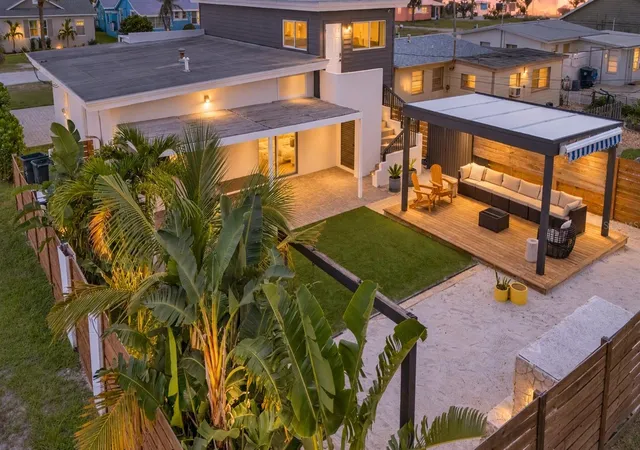
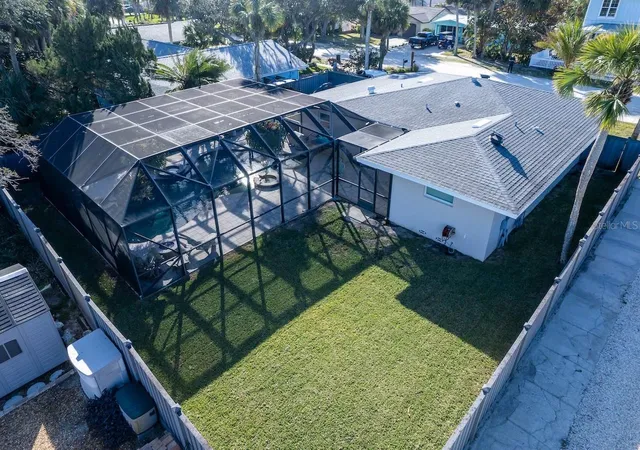
The private upper-level apartment includes one bedroom, one bathroom, a living area, kitchen, separate exterior entrance, separate utility meter and a limited Atlantic Ocean view. The fully fenced outdoor retreat features artificial turf, paver patios, an outdoor shower, covered lanai, spa, outdoor kitchen and a gazebo-style entertaining area with wood decking. A separate sand-covered gathering area with a stone fire pit and outdoor grill provides another inviting space for relaxing and entertaining. Offered furnished and conveniently located near the ocean, restaurants and local attractions, this distinctive beachside property is ready for immediate enjoyment.
- Houzeo last checked: 10 hours ago
- Listing updated: October 6, 2026 at 4:05 am
- Listing Provided by: Ignacio Barsottelli (386) 401-8008 | BARSOTTELLI PRIME REAL ESTATE (386) 401-8008
- Source: Stellar MLS-FL | MLS#: NS1089312

Property Details
Status
Active Under Contract
Type
Single Family Residence
No. of Stories
2
County
City
Neighborhood
--
Year Built
1955
HOA Fees
-
Finished Area
1,622 sqft
Lot Size
5,500 sqft lot
Basement Area
- sqft
MLS Name
Stellar MLS
MLS Number
NS1089312
MLS Status
Pending
Days on Market
7
Cumulative Days on Market
3

Continue Your Journey in App
Find your dream home, receive real-time updates, and many more!
Download App
Continue Your Journey in App
Find your dream home, receive real-time updates, and many more!
Location
Facts & Features
Rooms
Bedrooms & bathrooms
Bedrooms: 4
Bathrooms: 3
Living Room
Level: First
Area: 129.47 Square Feet
Dimensions: 10.7x12.1
Kitchen
Level: First
Area: 184.72 Square Feet
Dimensions: 10.2x18.11
Primary Bedroom
Level: First
Area: 113.68 Square Feet
Dimensions: 9.8x11.6
Primary Bathroom
Level: First
Area: 33.37 Square Feet
Dimensions: 4.7x7.1
Bedroom 2
Level: First
Area: 144.69 Square Feet
Dimensions: 15.9x9.1
Bedroom 3
Level: First
Area: 175.56 Square Feet
Dimensions: 7.7x22.8
Bathroom 2
Level: First
Area: 37.73 Square Feet
Dimensions: 4.9x7.7
Interior
Sewer
Public Sewer
Interior Features
Built In Features, Ceiling Fans(s), Eat In Kitchen, Open Floorplan, Primary Bedroom Main Floor, Stone Counters, Walk In Closet(s), Window Treatments
Appliances
Dishwasher, Dryer, Electric Water Heater, Microwave, Range, Refrigerator, Washer
Window Features
Double Pane Windows, Window Treatments
Exterior Features
Awning(s), Fire Pit, Lighting, Outdoor Grill, Outdoor Shower, Private Mailbox, Private Yard, Shade Shutter(s), Storage
Flooring
Ceramic Tile, Tile
Cooling
Central Air
Heating
Central, Electric
Construction
Year Built
Year Built: 1955
Home type
Single Family Residence
Foundation Details
Slab
Architectural Style
Coastal, Contemporary
Roof
Other
Construction Materials
Block, Stucco
Utilities & Energy
Water Source
Public
Laundry Features
Inside
Utilities
Electricity Connected, Sewer Connected, Water Connected
Parking Features
Off Street, Parking Pad
Other Features
Patio And Porch Features
Covered, Deck, Enclosed, Front Porch, Patio, Rear Porch
Lot Features
Corner Lot, Level, Private
Subdivision Name
Fuquay & Rogers Divisions A&b
Vegetation
Mature Landscaping, Trees/landscaped
Price History
| Date | Event | Price |
|---|---|---|
10/06/2026 Source: | Contingent (Active Under Contract) | $849,000 $523/sqft |
10/02/2026 Source: | Listed for Sale | $849,000 $523/sqft |

Getting Around 838 E 24th Avenue
Bike Score®

Bikeable
68/100
Walk Score®

Car-Dependent
41/100
Data provided by Redfin
Nearby Homes



Find Homes by Property Features in New Smyrna Beach, FL
Nearby New Homes For Sale

Based on information from Stellar MLS® through Oct 09, 2026, 02:30PM as submitted to and distributed by MLS GRID. All data is obtained from various sources and may not have been verified by the broker or MLS GRID. Supplied Open House Information is subject to change without notice. All information should be independently reviewed and verified for accuracy. Properties may or may not be listed by the office/agent presenting the information. IDX information is provided exclusively for consumers’ personal non-commercial use. It may not be used for any purpose other than to identify prospective properties consumers may be interested in purchasing. The data is deemed reliable but is not guaranteed by MLS GRID. The use of the MLS GRID Data may be subject to an end-user license agreement prescribed by the Member Participant’s applicable MLS, if any, and as amended from time to time. © 2026 Stellar MLS. All Rights Reserved.
 Advertising Broker: Fred McGill | Simple Showing, Inc