Andover RE
Powered by 
- 0
- 2
- Overview
- Description
- Property Details
- Location
- Facts & Features
- Getting Around
- Nearby Homes


Street View
$549,900
Monthly Est:$2,737
 5 Beds
 4 Baths
3 full baths + 1 half bath
 2,763sqft
46441 Rockford Dr, Shelby Township, MI 48315
$549,900
$2,737/moEst:
Get Pre-Approved
Single Family Residence
Built in 1993
$-- HOA
0.24 acre lot
$199/sq.ft
Description
Exceptional 5-bedroom, 3.1 bath located in Shelby Township. Colonial with a customized floor plan offering additional above-grade square footage and a first-floor in-law ensuite—essentially 5 bedrooms with two ensuites! The updated kitchen features new quartz countertops, an extended island, and newer stainless-steel appliances including stove, refrigerator, dishwasher, range hood, and disposal. Enjoy a custom fireplace with doors, fresh paint in most areas, and all-new first-floor laminate and carpet. Additional highlights include a central station monitor alarm system ready with remote assist zone, lightning protection system, water backup sump pump, Landmark dimensional roof, vinyl siding, and optional 150 AMP circuit box. Basement features an optional utility tub, while the garage offers a pull-down ladder for additional storage. Outside, the paver patio and front walkway to the porch have been rebuilt. Existing carpet and tile have been professionally cleaned. Thoughtfully updated and designed for flexible living! this beautiful home is ready to be yours!
- Houzeo last checked: 2 minutes ago
- Listing updated: October 8, 2026 at 8:36 pm
- Listing Provided by: Charles N Tamou (586) 202-0499 | Top Agent Realty (248) 277-4226
- Source: Realcomp MLS-MI | MLS#: 20261078789

- Originating MLS: Realcomp II Ltd
Property Details
Status
Active
Type
Single Family Residence
No. of Stories
-
County
City
Neighborhood
--
Year Built
1993
HOA Fees
-
Finished Area
2,763 sqft
Lot Size
0.24 acre lot
Basement Area
- sqft
MLS Name
Realcomp MLS
MLS Number
20261078789
MLS Status
Active
Days on Market
9

Continue Your Journey in App
Find your dream home, receive real-time updates, and many more!
Download App
Continue Your Journey in App
Find your dream home, receive real-time updates, and many more!
Location
Facts & Features
Rooms
Bedrooms & bathrooms
Bedrooms: 5
Bathrooms: 4
Interior
Sewer
Public Sewer
Heating
Forced Air, Natural Gas
Appliances
Dishwasher, Free Standing Gas Oven, Free Standing Refrigerator
Cooling
Ceiling Fans, Central Air
Construction
Year Built
Year Built: 1993
Home type
Single Family Residence
Foundation Details
Basement, Poured
Architectural Style
Colonial
Construction Materials
Brick
Utilities & Energy
Basement
Unfinished
Water Source
Public
Laundry Features
Laundry Room
Fireplace Features
Living Room
Parking Features
Two Car Garage, Attached
Pool Features
None
Other Features
Disclosures
Taxes Not Homestead Exempt
Subdivision Name
Buckingham Glen Sub 2
Patio And Porch Features
Patio
Price History
| Date | Event | Price |
|---|---|---|
10/08/2026 Source: | Listed for Sale | $549,900 $199/sqft |

Getting Around 46441 Rockford Dr
Bike Score®

Somewhat Bikeable
29/100
Walk Score®

Car-Dependent
15/100
Data provided by Redfin
Nearby Homes
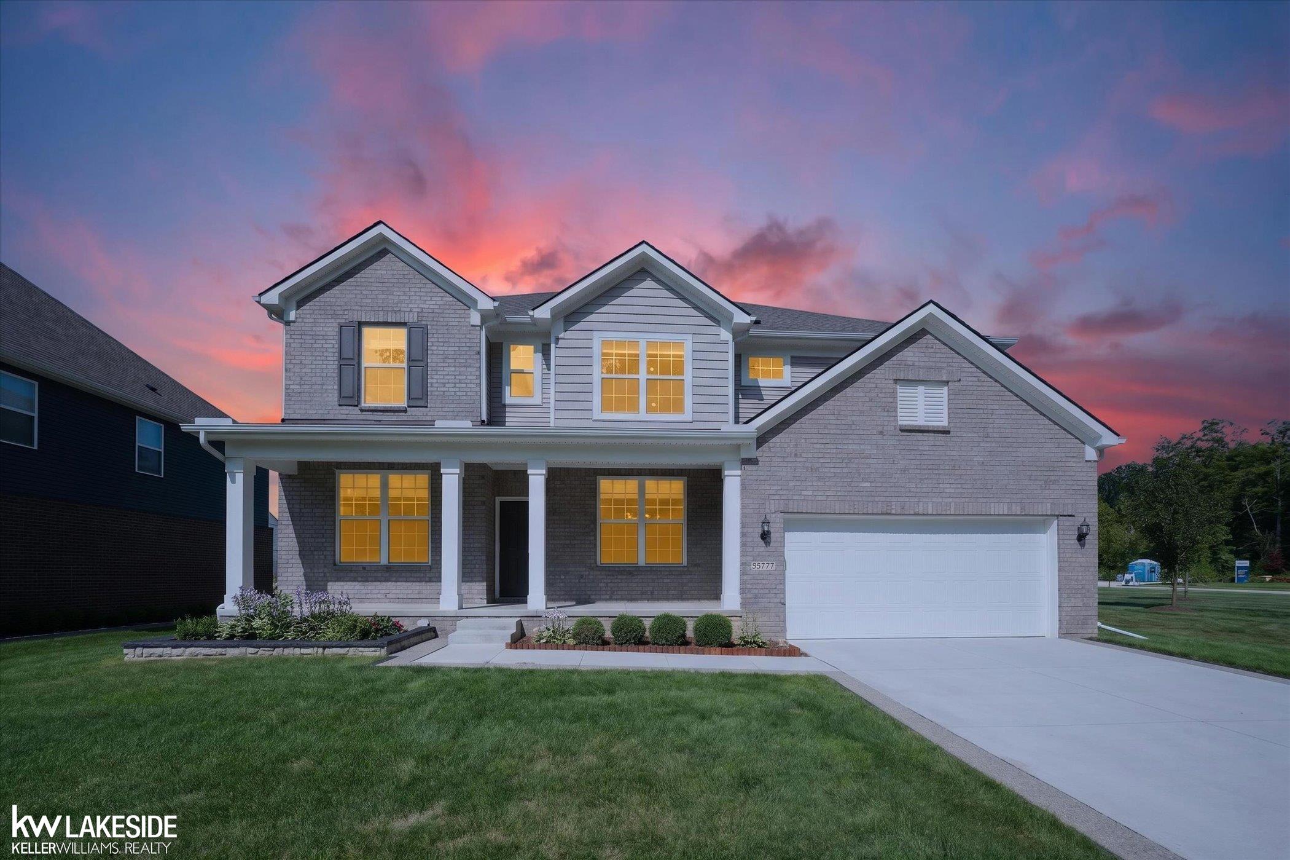
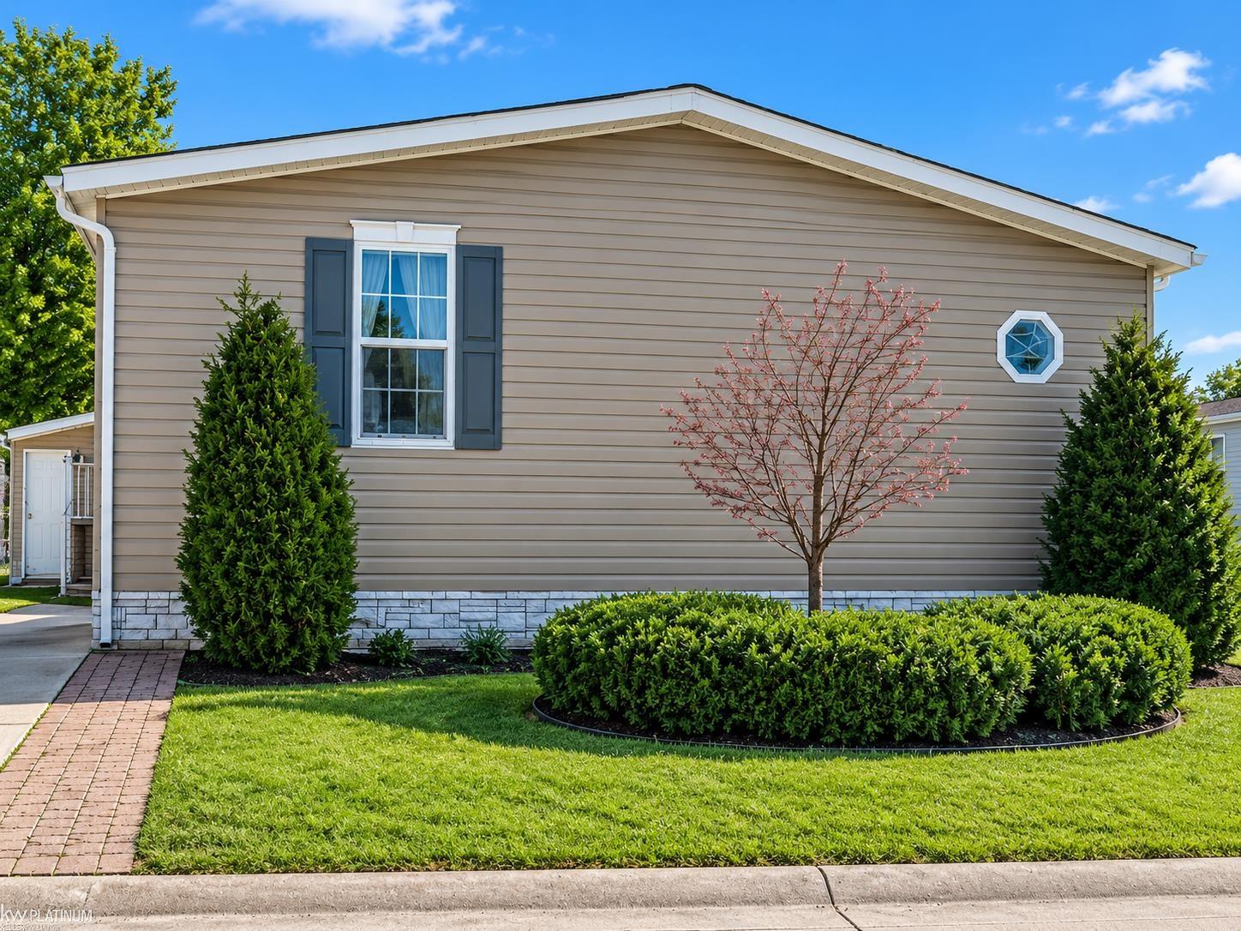
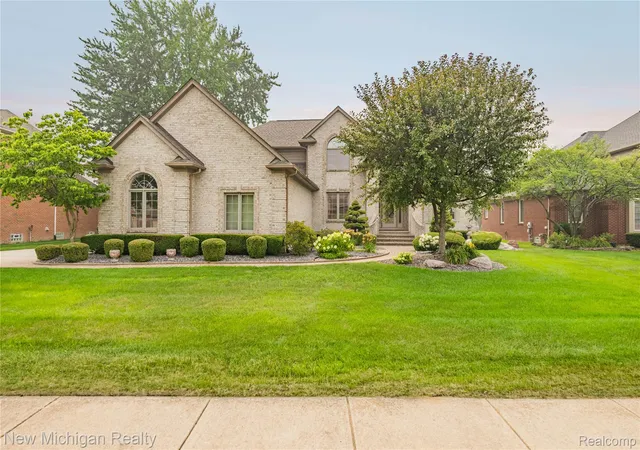
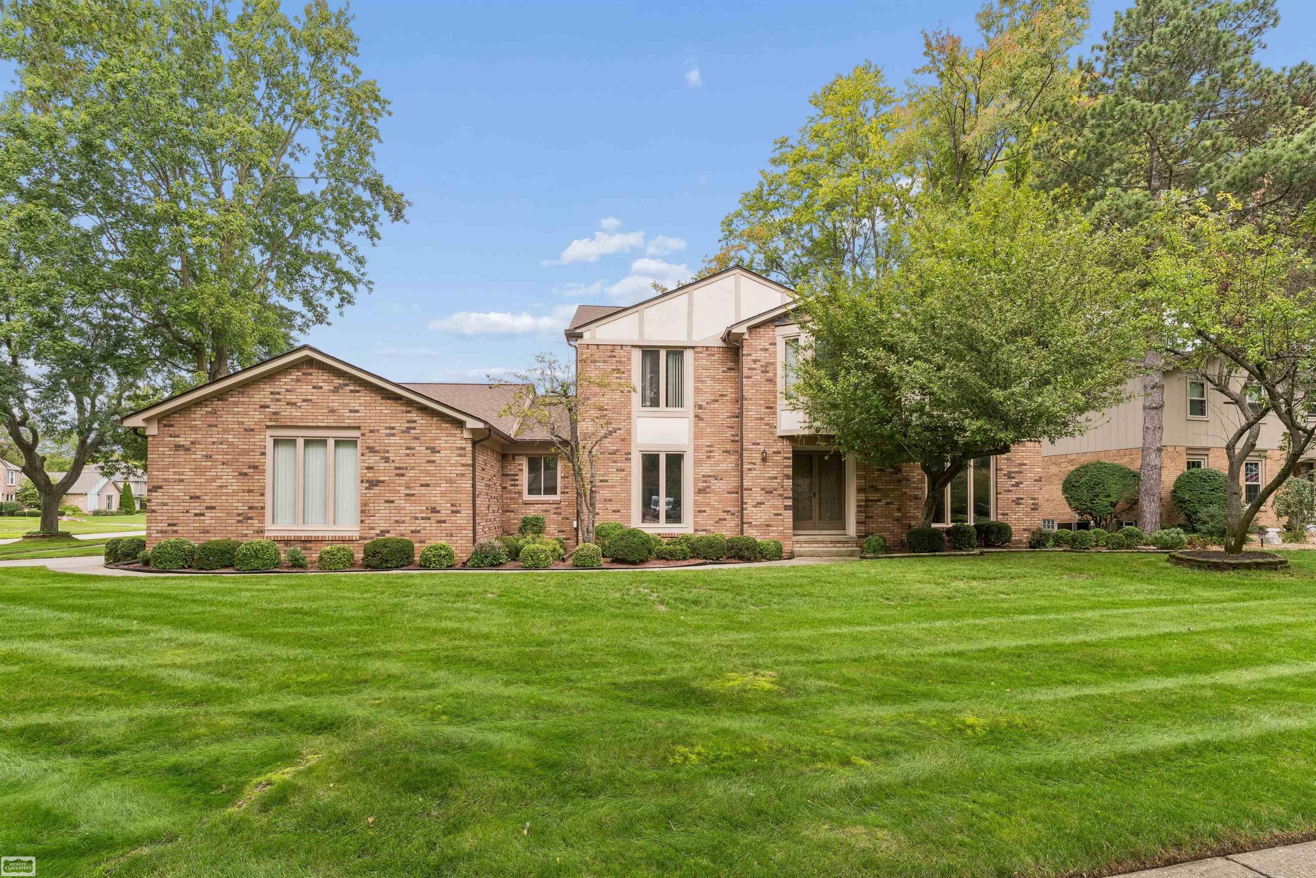
Find Homes by Property Features in Shelby Township, MI
Nearby New Homes For Sale


Based on information from the Board/Association of REALTORS® (alternatively, from the Realcomp II Ltd. MLS) through Oct 09, 2026, 04:00AM. All information provided is deemed reliable, but is not guaranteed to be accurate and should be independently verified. IDX provided courtesy of Realcomp II Ltd. via Andover Real Estate & Houzeo, Copyright 2026 Realcomp II Ltd. Shareholders Any use of search facilities of data on the site, other than by a consumer looking to purchase real estate, is prohibited. IDX information is provided exclusively for consumers' personal, noncommercial use and may not be used for any purpose other than to identify prospective properties consumers may be interested in purchasing. The accuracy of all information, regardless of source, is not guaranteed or warranted. All information should be independently verified. Listing Information presented by local MLS brokerage: Andover Real Estate, local REALTOR®- Scott Rubin - (248)206-3666 . Any use of search facilities of data on the site, other than by a consumer looking to purchase real estate, is prohibited. © 2024 Realcomp II Ltd. MLS. All Rights Reserved.
 Advertising Broker: Andover Real Estate | Andover Real Estate