Andover RE
Powered by 
- 0
- 8
- Overview
- Description
- Property Details
- Location
- HOA Management
- Facts & Features
- Getting Around
- Nearby Homes
 Price Drop: $1K (09/11)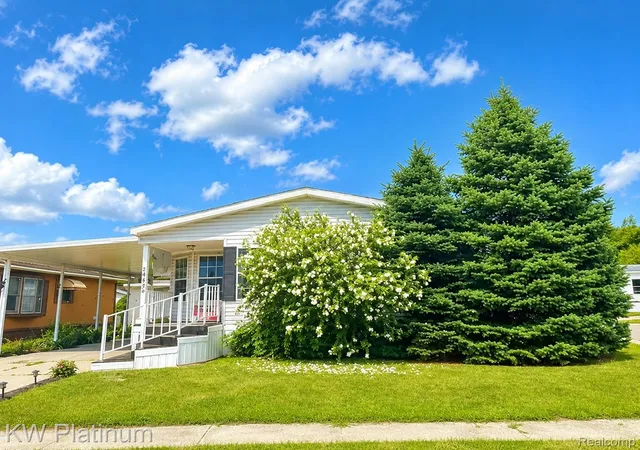

Street View
$57,000
Monthly Est:$284
 2 Beds
 2 Baths
2 full baths
 1,484sqft
49454 Wisteria Ct, Shelby Township, MI 48315
$57,000
$284/moEst:
Get Pre-Approved
Single Family Residence
Built in 1987
$728/mo HOA
-- sqft lot
$38/sq.ft
Description
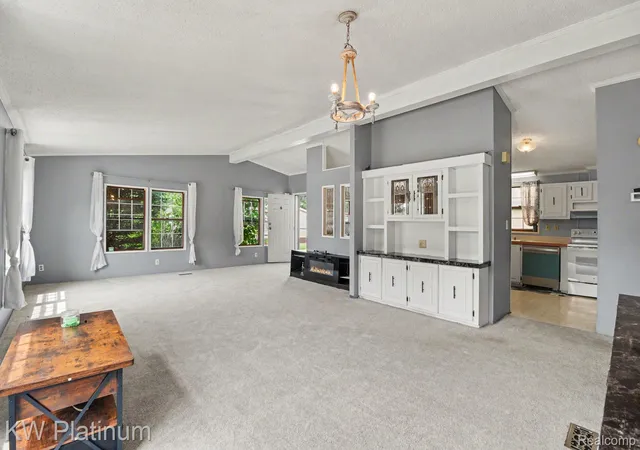
PRICE IMPROVEMENT! Welcome home to this spacious, move-in-ready residence situated on a desirable corner lot in the highly sought-after Shelby West community! Freshly painted throughout, this bright and inviting home offers an open, airy feel with plenty of room for comfortable everyday living and effortless entertaining.
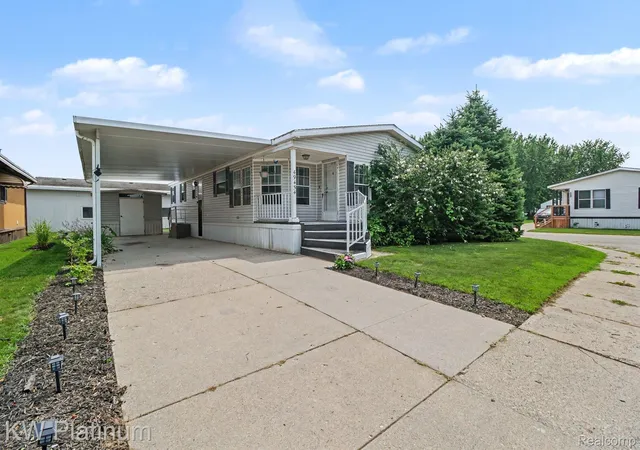
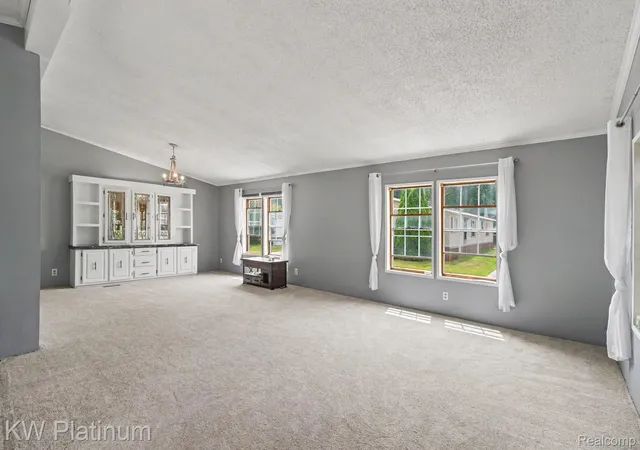
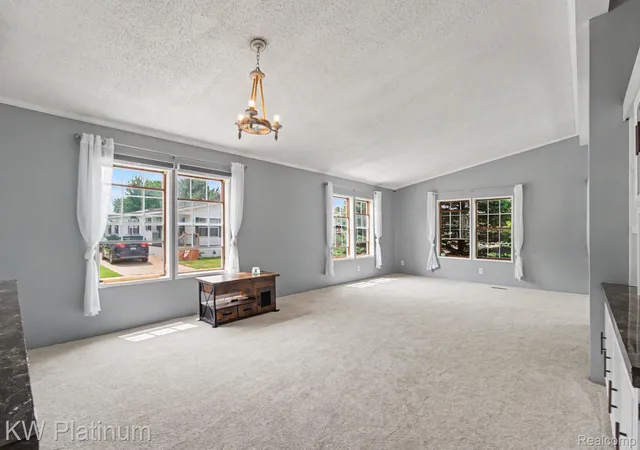
Step inside to a generous living room that welcomes you with abundant natural light. The well-designed kitchen features ample cabinetry, a dining area, and a brand-new dishwasher in 2026, making meal preparation both convenient and enjoyable. Just off the kitchen, the laundry/mudroom provides direct access to the covered carport for added ease.
The home offers two generously sized, carpeted bedrooms. The spacious primary suite includes a private ensuite bathroom with a relaxing garden tub, separate shower, and double sink vanity. Additionally, the furnace was recently upgraded in 2025 along with new window frames in 2026.
Beyond the home, you'll enjoy all that Shelby West has to offer, including a beautiful clubhouse, community pool, a 36-acre nature preserve with scenic walking trails, and the tranquil 5-acre Serenity Lake. Lombardo Baseball Park is conveniently located right next door, providing even more recreational opportunities.
With immediate occupancy available, this well-maintained home is an exceptional value in the award-winning Utica Community Schools district. Don't miss your opportunity to make it yours!
- Houzeo last checked: 6 minutes ago
- Listing updated: October 1, 2026 at 1:03 am
- Listing Provided by: Bernice Barbara (586) 623-9747 | KW Platinum (586) 949-0200
- Source: Realcomp MLS-MI | MLS#: 20261073293

- Originating MLS: Realcomp II Ltd
Property Details
Status
Active
Type
Single Family Residence
No. of Stories
-
County
City
Neighborhood
--
Year Built
1987
HOA Fees
$728/mo
Finished Area
1,484 sqft
Lot Size
-- sqft lot
Basement Area
- sqft
MLS Name
Realcomp MLS
MLS Number
20261073293
MLS Status
Active
Days on Market
27
Cumulative Days on Market
68

Continue Your Journey in App
Find your dream home, receive real-time updates, and many more!
Download App
Continue Your Journey in App
Find your dream home, receive real-time updates, and many more!
Location
HOA Management
N/A
HOA Fees
$728/ Monthly
Amenities
 Amenities and services may be covered by one or multiple associations and service providers.
 Snow Removal
 Trash Pickup
 Maintenance
Disclaimer: Amenities are based on third-party information and may vary; buyers must independently verify all amenities, as information is deemed reliable but not guaranteed.
Facts & Features
Rooms
Bedrooms & bathrooms
Bedrooms: 2
Bathrooms: 2
Interior
Appliances
Dishwasher, Disposal, Dryer, Free Standing Electric Range, Free Standing Refrigerator, Microwave, Washer
Cooling
Ceiling Fans, Wall Units
Sewer
Public Sewer
Heating
Forced Air, Natural Gas
Construction
Year Built
Year Built: 1987
Home type
Single Family Residence
Roof
Asphalt
Foundation Details
Pillar Post Pier
Architectural Style
Manufacturedwo Land
Construction Materials
Vinyl Siding
Utilities & Energy
Water Source
Public
Laundry Features
Laundry Room
Parking Features
No Garage, Carport
Pool Features
Community, In Ground
Other Features
Community Features
Clubhouse, Sidewalks
Patio And Porch Features
Porch
Subdivision Name
The Shelby West Mobile Home Park
Disclosures
Taxes Homestead Exempt
Price History
| Date | Event | Price |
|---|---|---|
10/01/2026 Source: | Price Decreased | $57,000 -1.72% $38/sqft |
09/11/2026 Source: | Listing Removed | $58,000 $39/sqft |
09/11/2026 Source: | Listed for Sale | $58,000 $39/sqft |
09/11/2026 Source: | Price Decreased | $58,000 -3.17% $39/sqft |
07/25/2026 Source: | Listed for Sale | $59,900 +3.28% $40/sqft |


Show more
Nearby Homes
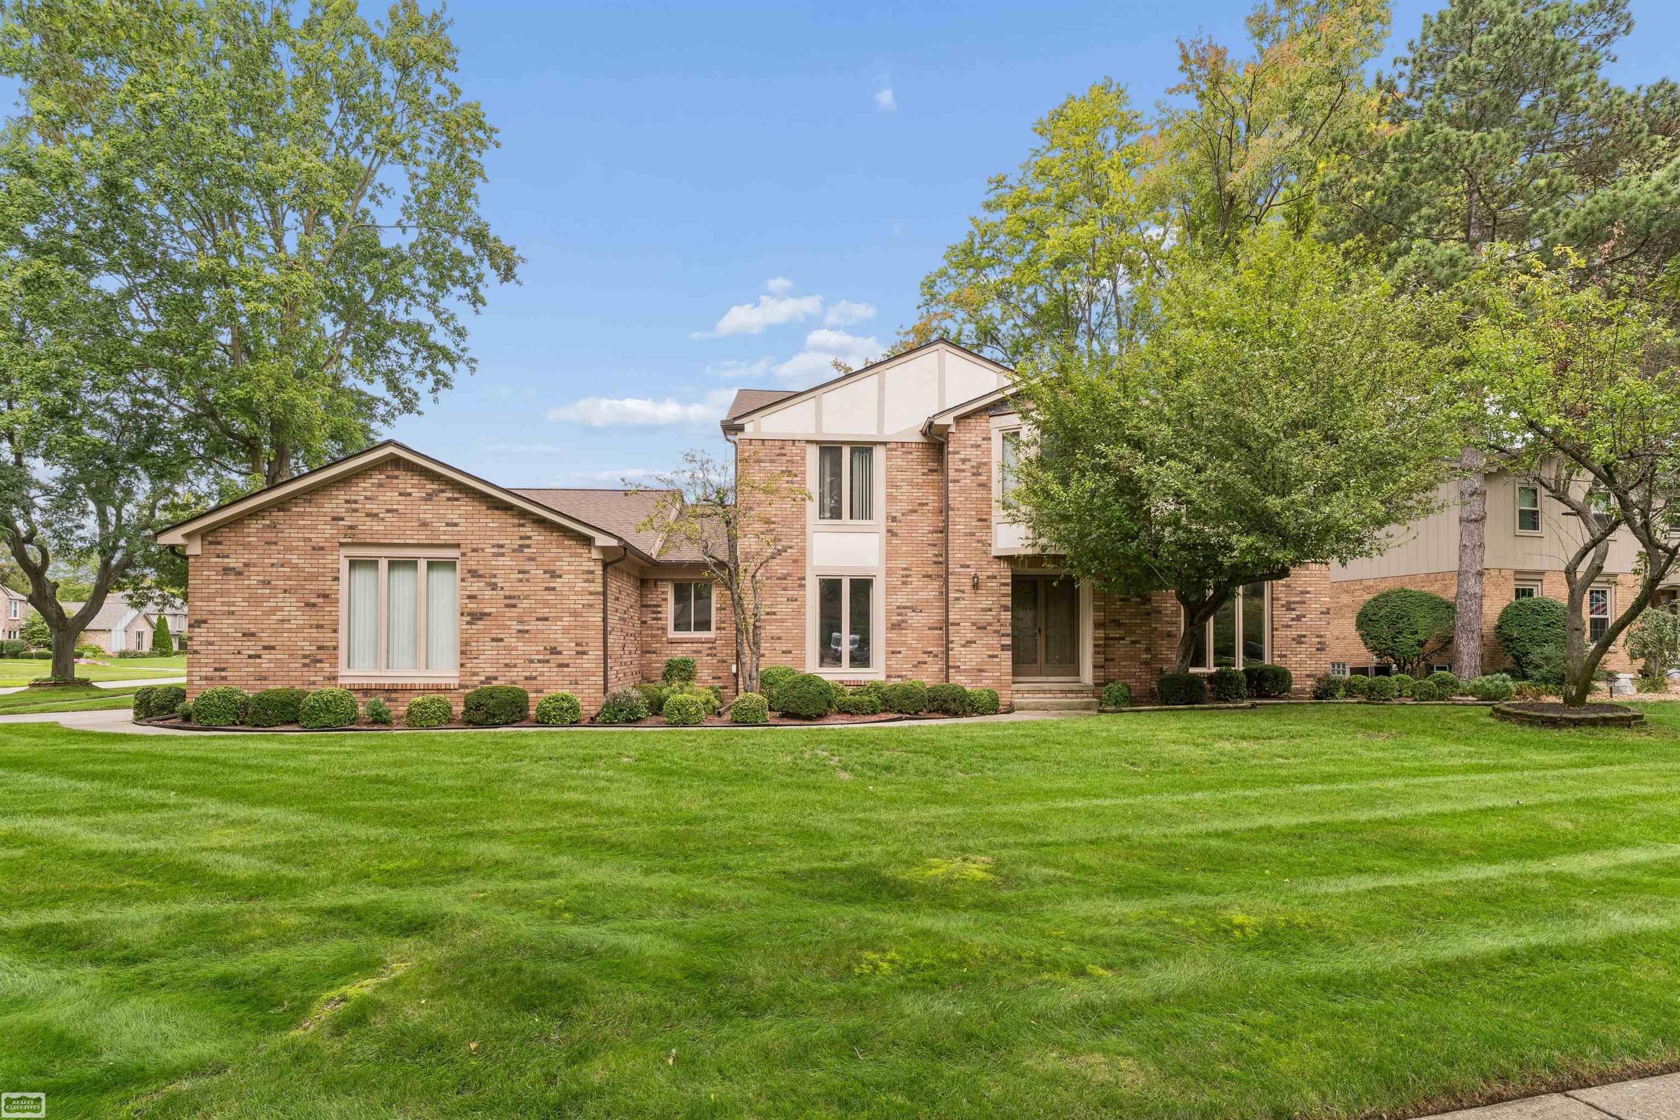
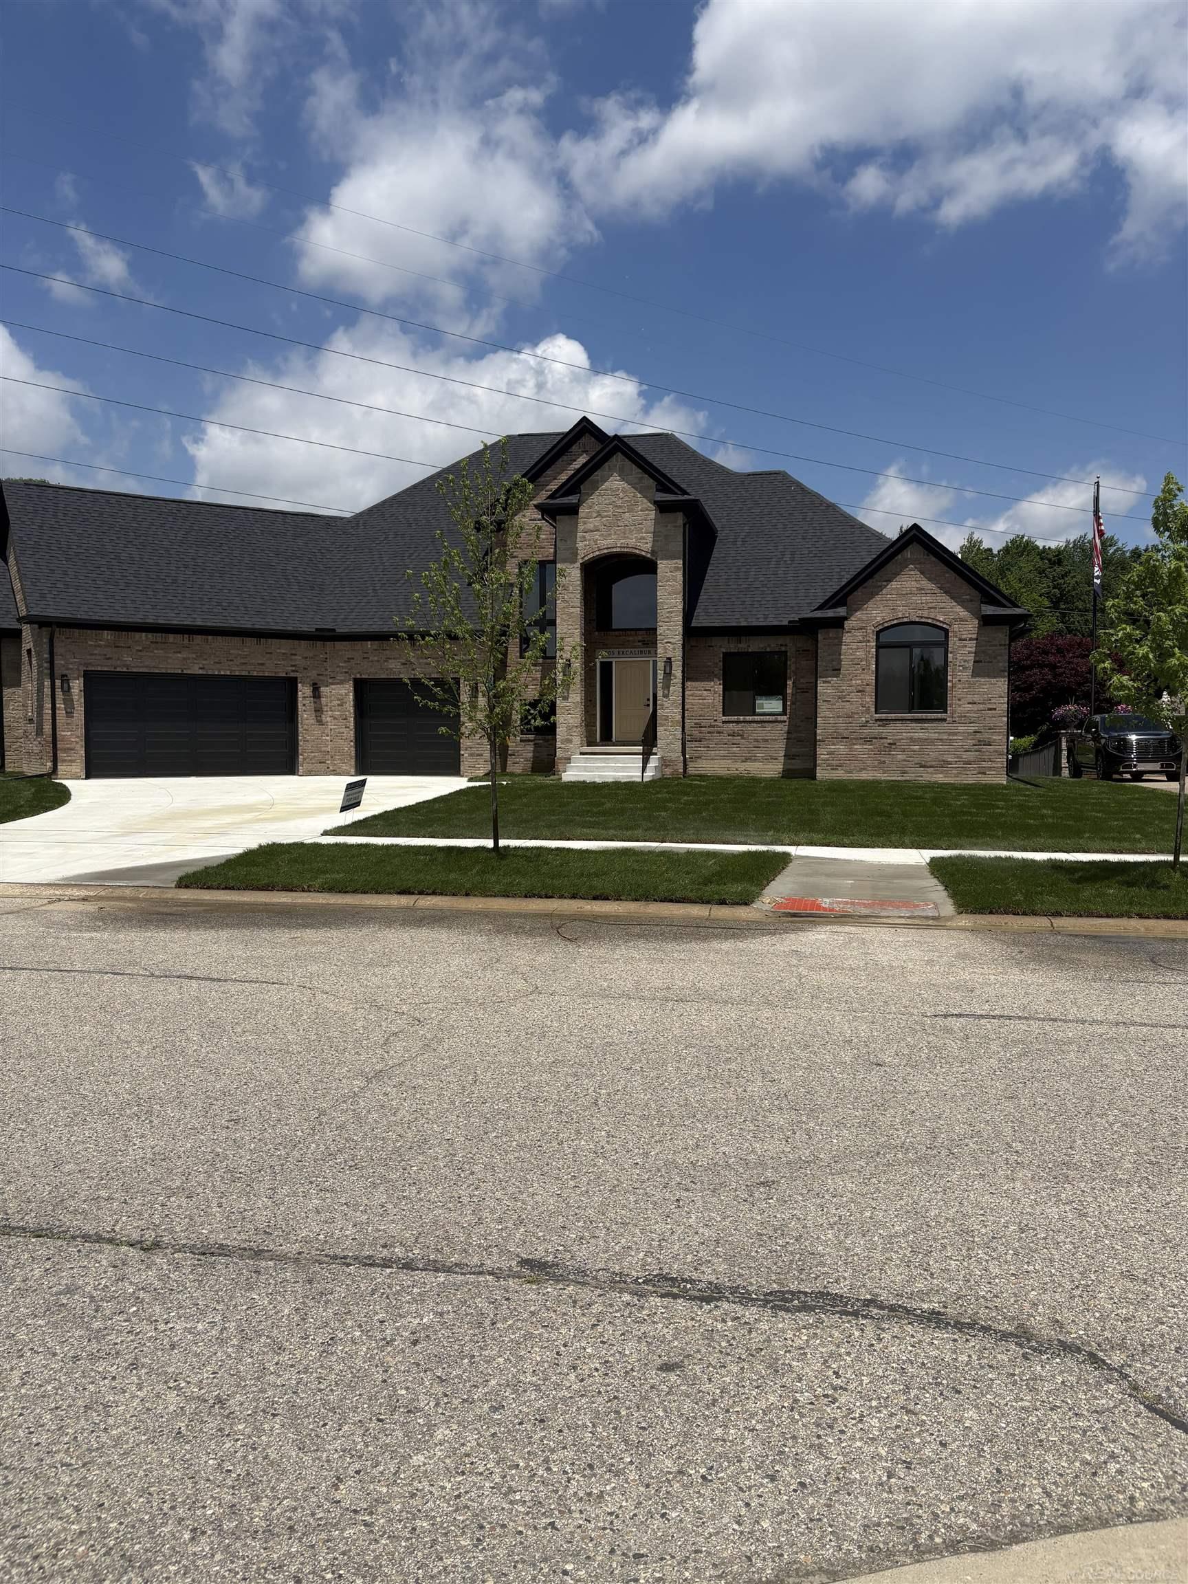
Find Homes by Property Features in Shelby Township, MI
Nearby New Homes For Sale


Based on information from the Board/Association of REALTORS® (alternatively, from the Realcomp II Ltd. MLS) through Oct 09, 2026, 07:30AM. All information provided is deemed reliable, but is not guaranteed to be accurate and should be independently verified. IDX provided courtesy of Realcomp II Ltd. via Andover Real Estate & Houzeo, Copyright 2026 Realcomp II Ltd. Shareholders Any use of search facilities of data on the site, other than by a consumer looking to purchase real estate, is prohibited. IDX information is provided exclusively for consumers' personal, noncommercial use and may not be used for any purpose other than to identify prospective properties consumers may be interested in purchasing. The accuracy of all information, regardless of source, is not guaranteed or warranted. All information should be independently verified. Listing Information presented by local MLS brokerage: Andover Real Estate, local REALTOR®- Scott Rubin - (248)206-3666 . Any use of search facilities of data on the site, other than by a consumer looking to purchase real estate, is prohibited. © 2024 Realcomp II Ltd. MLS. All Rights Reserved.
 Advertising Broker: Andover Real Estate | Andover Real Estate