Andover RE
Powered by 
- 0
- 5
- Overview
- Description
- Property Details
- Location
- HOA Management
- Facts & Features
- Getting Around
- Nearby Homes
 New Construction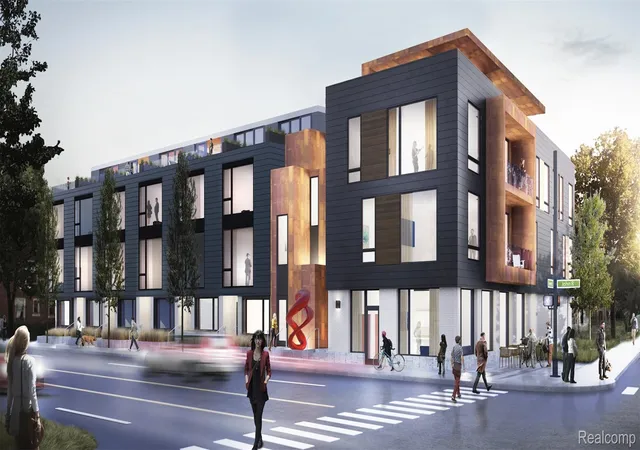

Street View
$711,000
Monthly Est:$3,539
 2 Beds
 3 Baths
2 full baths + 1 half bath
 2,012sqft
4645 John R St #4, Detroit, MI 48201
$711,000
$3,539/moEst:
Get Pre-Approved
Condominium
Built in 2026
$350/mo HOA
-- sqft lot
$353/sq.ft
Description
Experience sophisticated Midtown living in this 4-story townhome at Forest Residences in Detroit’s Sugar Hill District. With over 2,000 sq. ft., this residence offers 2 bedrooms, 2.5 baths, a flexible bonus living room, and a private rooftop terrace with city views, plus 2-car garage, and balcony on the living level off the dining room! The home’s sleek architecture, premium finishes, and abundant natural light highlight its spacious and open design, creating a comfortable flow between living, dining, and entertaining areas. As one of only 12 boutique residences, it blends exclusivity with modern style. Located in the heart of Midtown, you’ll enjoy walkable access to Whole Foods, the Detroit Medical Center, museums, galleries, and cafes. Best of all, this property qualifies for the NEZ New Construction Property Tax Abatement for principal residents, offering exceptional long-term value alongside unmatched convenience and design. Please schedule your private buyer consultation today.
- Houzeo last checked: 13 minutes ago
- Listing updated: July 30, 2026 at 8:27 pm
- Listing Provided by: Todd D Sykes (313) 320-8780 | Berkshire Hathaway HomeServices The Loft Warehouse (313) 658-6400
- Source: Realcomp MLS-MI | MLS#: 20261050534

- Originating MLS: Realcomp II Ltd
Part of

Property Details
Status
Pending
Type
Condominium
No. of Stories
-
County
City
Neighborhood
Year Built
2026
HOA Fees
$350/mo
Finished Area
2,012 sqft
Lot Size
-- sqft lot
Basement Area
- sqft
MLS Name
Realcomp MLS
MLS Number
20261050534
MLS Status
Pending
Days on Market
98
Cumulative Days on Market
7

Continue Your Journey in App
Find your dream home, receive real-time updates, and many more!
Download App
Continue Your Journey in App
Find your dream home, receive real-time updates, and many more!
Location
HOA Management
N/A
HOA Fees
$350/ Monthly
Amenities
 Amenities and services may be covered by one or multiple associations and service providers.
 Maintenance
 Water
Water
 Sewer
Sewer
 Snow Removal
 Trash Pickup
Disclaimer: Amenities are based on third-party information and may vary; buyers must independently verify all amenities, as information is deemed reliable but not guaranteed.
Facts & Features
Rooms
Bedrooms & bathrooms
Bedrooms: 2
Bathrooms: 3
Interior
Sewer
Public Sewer
Exterior Features
Grounds Maintenance, Private Entrance
Interior Features
Programmable Thermostat, Wet Bar
Cooling
Central Air, Wall Units
Heating
Forced Air, Natural Gas
Appliances
Built In Gas Range, Dishwasher, Disposal, Free Standing Refrigerator, Microwave, Stainless Steel Appliances
Construction
Year Built
Year Built: 2026
Home type
Condominium
Foundation Details
Slab
Architectural Style
Townhouse
Property Condition
New Construction
Construction Materials
Other
Utilities & Energy
Security Features
Smoke Detectors
Parking Features
Two Car Garage, Attached
Water Source
Public
Other Features
Disclosures
Taxes Not Homestead Exempt
Subdivision Name
Forest House Midtown
Patio And Porch Features
Terrace
Price History
| Date | Event | Price |
|---|---|---|
07/30/2026 Source: | Pending | $711,000 $353/sqft |
07/07/2026 Source: | Listed for Sale | $711,000 -6.57% $353/sqft |
07/07/2026 Source: | Listing Removed | $761,000 $378/sqft |
04/27/2026 Source: | Listed for Sale | $761,000 $378/sqft |
04/27/2026 Source: | Off Market | $761,000 +37021.95% $378/sqft |


Show more
Midtown Ranks #3 in Detroit, MI


Homes

Rental Prices

Median Home Price
Nearby Homes
Find Homes by Property Features in Detroit, MI
Nearby New Homes For Sale


Based on information from the Board/Association of REALTORS® (alternatively, from the Realcomp II Ltd. MLS) through Oct 09, 2026, 07:45AM. All information provided is deemed reliable, but is not guaranteed to be accurate and should be independently verified. IDX provided courtesy of Realcomp II Ltd. via Andover Real Estate & Houzeo, Copyright 2026 Realcomp II Ltd. Shareholders Any use of search facilities of data on the site, other than by a consumer looking to purchase real estate, is prohibited. IDX information is provided exclusively for consumers' personal, noncommercial use and may not be used for any purpose other than to identify prospective properties consumers may be interested in purchasing. The accuracy of all information, regardless of source, is not guaranteed or warranted. All information should be independently verified. Listing Information presented by local MLS brokerage: Andover Real Estate, local REALTOR®- Scott Rubin - (248)206-3666 . Any use of search facilities of data on the site, other than by a consumer looking to purchase real estate, is prohibited. © 2024 Realcomp II Ltd. MLS. All Rights Reserved.
 Advertising Broker: Andover Real Estate | Andover Real Estate