- Overview
- Description
- Property Details
- Location
- Facts & Features
- Getting Around
- Nearby Homes


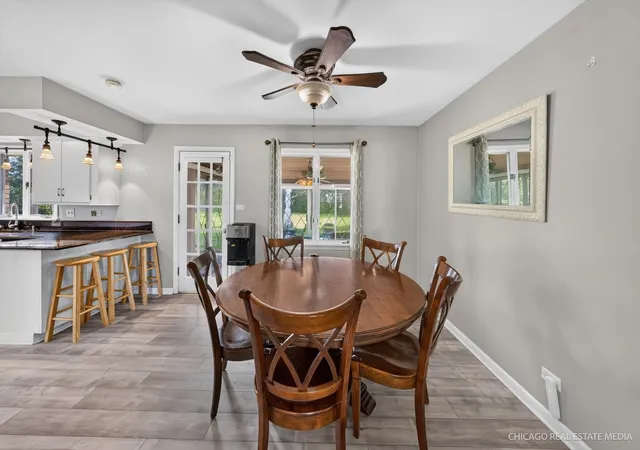

Street View
$450,000
Monthly Est:$2,240
 4 Beds
 3 Baths
3 full baths
 2,456sqft
465 N Shady Oaks Dr, Elgin, IL 60120
$450,000
$2,240/moEst:
Get Pre-Approved
Single Family Residence
Built in 1959
$-- HOA
33,541.2 sqft lot
$183/sq.ft
Description
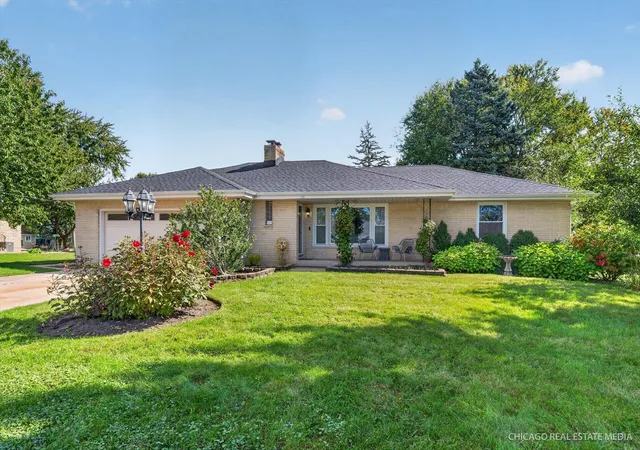
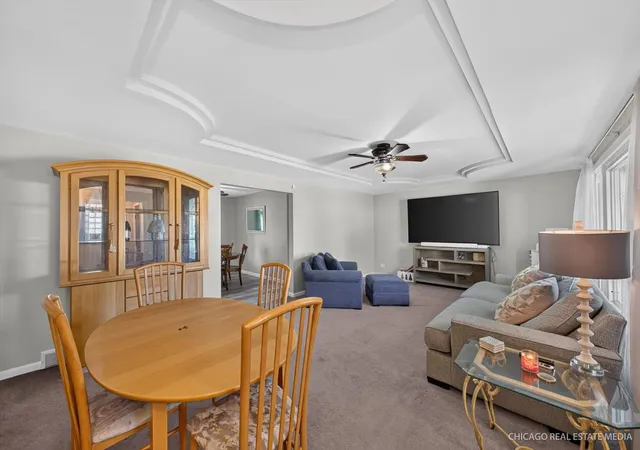
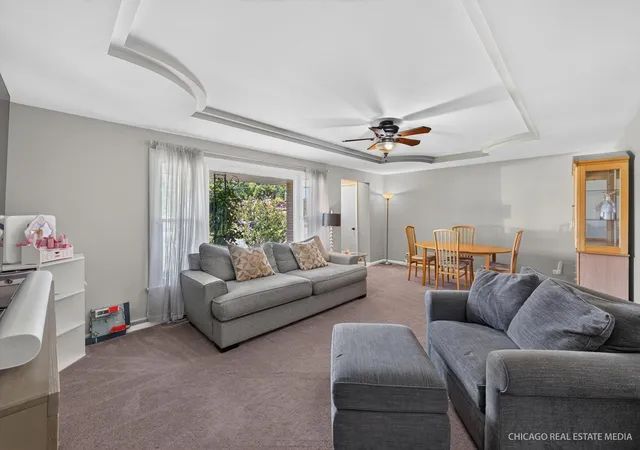
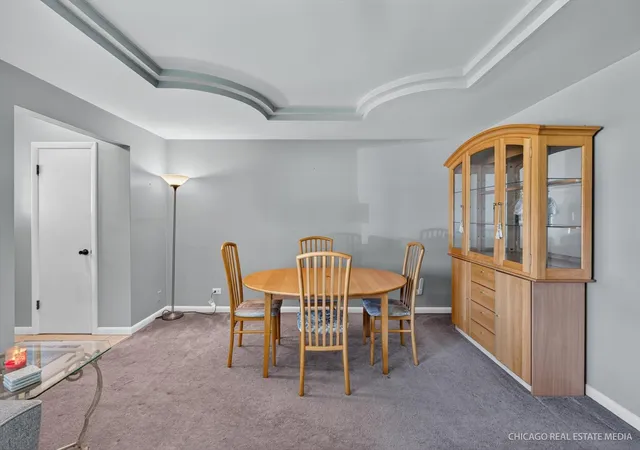
Searching for a home that comes with three-quarters of an acre, beautifully renovated interiors, and the flexibility to adapt around the way you live? Set well back from the street, this 4-bedroom, 3-bath single-story residence offers 2,456 sq ft., enhanced by an impressive stretch of green lawn as you arrive! A wide front porch creates an inviting first impression and an appealing perch for morning coffee, conversation with neighbors, or decor. Inside, abundant natural light streams through the living room's large picture window, while a tray ceiling introduces subtle architectural interest overhead. Wood-style flooring transitions you into the dining alcove and adjoining kitchen, ensuring an easy flow between everyday meals and culinary pursuits. Luminous dark countertops and ample cabinetry line both sides of the kitchen, complemented by stainless steel appliances, dual ovens, and a gas cooktop. A walk-in pantry keeps ingredients and small appliances within reach. Under pendant lighting, the petite breakfast bar offers a hangout for chatting with the cook, enjoying a quick meal, or sneaking in a midnight snack. Just off the kitchen, a versatile nook can serve as a workspace, mudroom, or organized landing zone for daily essentials. Your generous primary escape features dual closets and shares an elegant hall bath with the adjacent retreat, offering a convenient main-level arrangement. Downstairs, the finished portion of the walk-out basement adds another dimension to the home. New carpeting, a brick fireplace, two versatile bedrooms with brick-accent walls, a full bath, and a dry bar create plenty of options for entertaining, hobbies, recreation, or hosting overnight visitors. The unfinished section delivers practical storage along with laundry facilities and a utility sink, making it easier to keep seasonal gear and household extras organized. Wood-paneled ceilings and walls frame floor-to-ceiling glass sliders in the distinctive sunroom, keeping you connected with the outdoors throughout the seasons. Settle in with a favorite book while autumn color, fresh snowfall, or a summer shower becomes the backdrop. Outside, fire up the grill on the back patio while the deep, unfenced yard provides room to explore ideas for gardens, recreational structures, or future expansion. An attached 2-car garage adds daily convenience, while notable improvements include a roof updated in 2023, sump pump replaced 2026 and the septic was pumped in 2025. Shopping, dining, and Lords Park are nearby, with easy access to schools, the Fox River, golf, Elgin's Historic District, and I-90. Come explore the possibilities in person, then picture how you'll put these walls to work!
- Houzeo last checked: 9 minutes ago
- Listing updated: October 8, 2026 at 4:11 pm
- Listing Provided by: Steve Rollins (847) 308-3161 | Compass (847) 306-6158
- Source: MRED MLS-IL | MLS#: 12762734

Property Details
Status
Active
Type
Single Family Residence
No. of Stories
-
County
City
Neighborhood
--
Year Built
1959
HOA Fees
-
Finished Area
2,456 sqft
Lot Size
33,541.2 sqft lot
Basement Area
- sqft
MLS Name
MRED MLS
MLS Number
12762734
MLS Status
New
Days on Market
1
Open House

Continue Your Journey in App
Find your dream home, receive real-time updates, and many more!
Download App
Continue Your Journey in App
Find your dream home, receive real-time updates, and many more!
Location
Facts & Features
Rooms
Bedrooms & bathrooms
Bedrooms: 4
Bathrooms: 3
Mud Room
Level: Main
Area: 100.00 Square Feet
Dimensions: 10X10
Foyer
Level: Main
Area: 36.00 Square Feet
Dimensions: 6X6
Utility Room-Lower Level
Level: Walkout Basement
Area: 160.00 Square Feet
Dimensions: 8X20
Sun Room
Level: Main
Area: 256.00 Square Feet
Dimensions: 16X16
Bar/Entertainment
Level: Walkout Basement
Area: 48.00 Square Feet
Dimensions: 6X8
Bedroom 2
Level: Main
Area: 165.00 Square Feet
Dimensions: 15X11
Bedroom 3
Level: Lower
Area: 132.00 Square Feet
Dimensions: 12X11
Bedroom 4
Level: Lower
Area: 132.00 Square Feet
Dimensions: 12X11
Dining Room
Level: Main
Area: 130.00 Square Feet
Dimensions: 13X10
Family Room
Level: Walkout Basement
Area: 352.00 Square Feet
Dimensions: 22X16
Kitchen
Level: Main
Area: 112.00 Square Feet
Dimensions: 14X8
Living Room
Level: Main
Area: 330.00 Square Feet
Dimensions: 22X15
Master Bedroom
Level: Main
Area: 182.00 Square Feet
Dimensions: 14X13
Interior
Interior Features
Dry Bar, 1st Floor Bedroom, 1st Floor Full Bath
Cooling
Central Air
Heating
Natural Gas, Forced Air
Sewer
Septic Tank
Flooring
Hardwood
Appliances
Range, Dishwasher, Refrigerator, Washer, Dryer
Construction
Year Built
Year Built: 1959
Home type
Single Family Residence
Foundation Details
Concrete Perimeter
Construction Materials
Brick
Roof
Asphalt
Architectural Style
Ranch
Utilities & Energy
Water Source
Well
Parking Features
Concrete, Garage Door Opener, Heated Garage, Garage, Yes, Garage Owned, Attached
Fireplace Features
Wood Burning, Includes Accessories
Basement
Finished, Walk Out Access
Electric
Circuit Breakers, 100 Amp Service
Other Features
Patio And Porch Features
Patio, Porch
Price History
| Date | Event | Price |
|---|---|---|
10/08/2026 Source: | Listed for Sale | $450,000 +109.40% $183/sqft |
11/30/2012 Source: | Listing Removed | $214,900 $88/sqft |

Nearby Homes
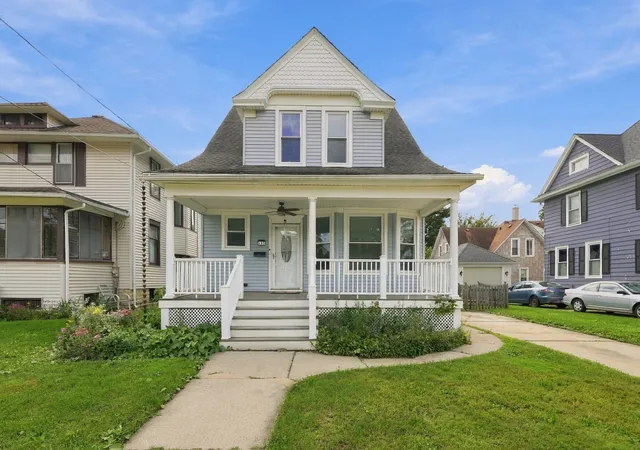
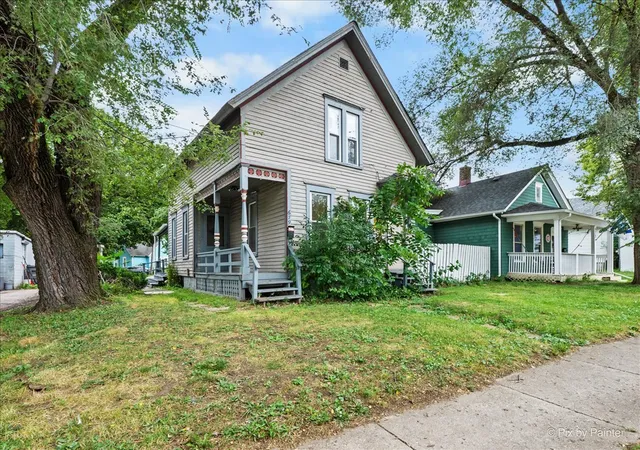
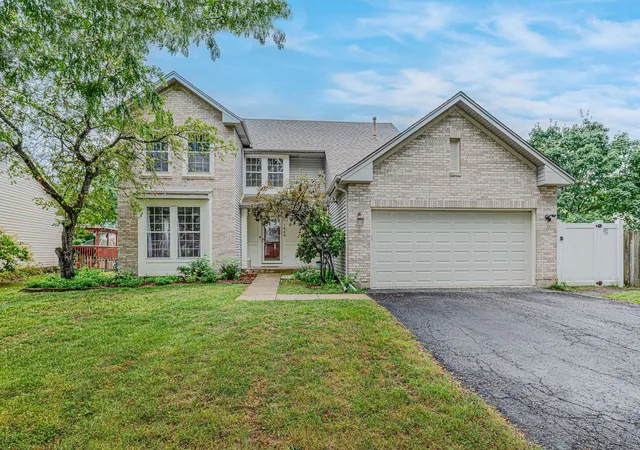
Find Homes by Property Features in Elgin, IL

This representation is based in whole or in part on data supplied by Midwest Real Estate Data, LLC through Oct 09, 2026, 06:00AM. Midwest Real Estate Data, LLC does not guarantee nor is it in any way responsible for its accuracy. Data maintained by Midwest Real Estate Data LLC may not reflect all real estate activity in the market. Based on information submitted to the MLS GRID as of Oct 09, 2026, 06:00AM. All data is obtained from various sources and has not been, and will not be, verified by broker or MLS GRID. Supplied Open House information is subject to change without notice. All information should be independently reviewed and verified for accuracy. Properties may or may not be listed by the office/agent presenting the information. This website may not include listings or property addresses of sellers who have directed their listing brokers to withhold their listing or their property address from display on the Internet. Some IDX listings have been excluded from this website. Information is provided exclusively for consumers’ personal non-commercial use. It may not be used for any purpose other than to identify prospective properties consumers may be interested in purchasing. The data is deemed reliable but is not guaranteed by MLS GRID, MRED or Houzeo. The use of the MLS GRID Data may be subject to an end user license agreement. Properties displayed may be listed or sold by various participants in the MLS, Listings courtesy of MRED as distributed by MLS GRID. ©2026 Midwest Real Estate Data LLC. All Rights Reserved
 Advertising Broker: Jorge Romero | Realty One Group Inc.