Savvy Avenue
Powered by 
- 0
- 4
- Overview
- Description
- Property Details
- Location
- Facts & Features
- Getting Around
- Nearby Homes




$4,395,000
Monthly Est:$21,876
 4 Beds
 6 Baths
2 full baths + 1 half bath
 6,715sqft
465 Spring Hl Rd, Wayzata, MN 55391
$4,395,000
$21,876/moEst:
Get Pre-Approved
Single Family Residence
Built in 2010
$-- HOA
6.46 acres lot
$655/sq.ft
Description
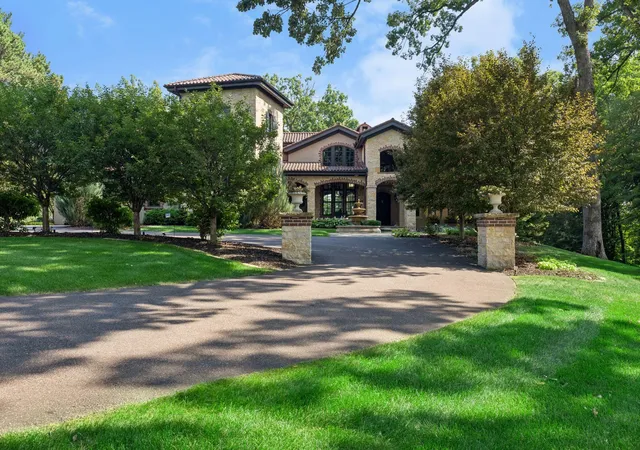
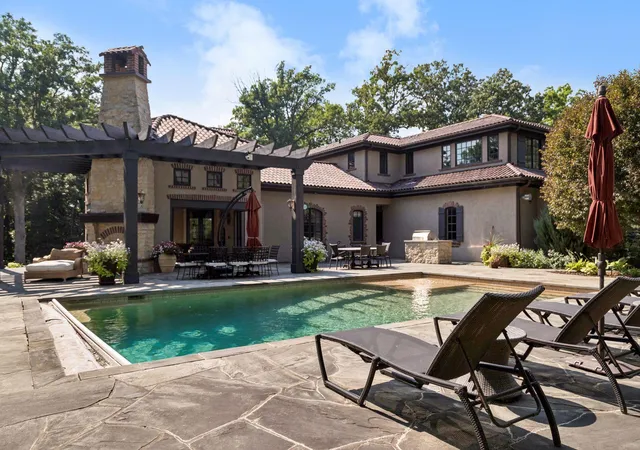
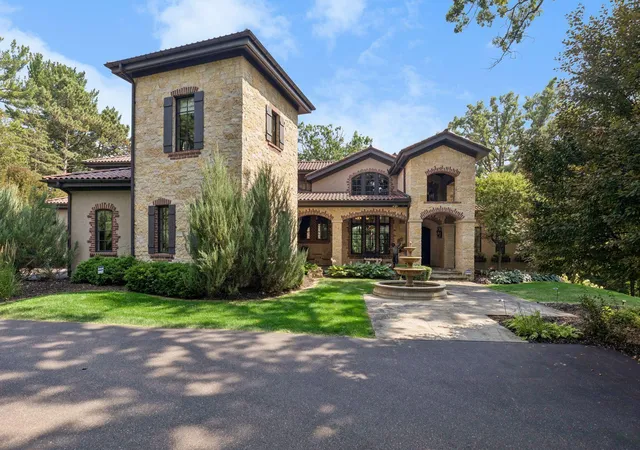
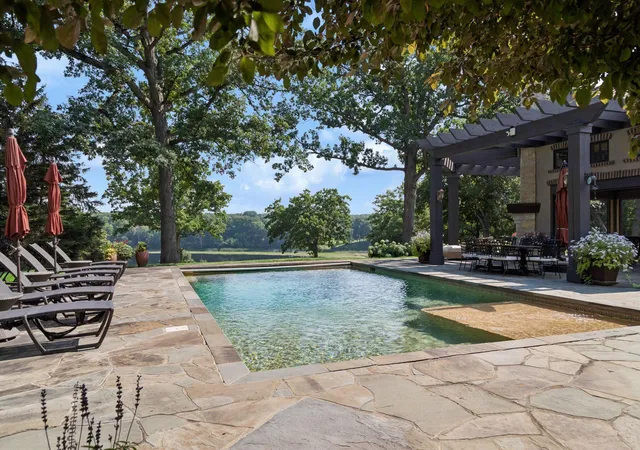
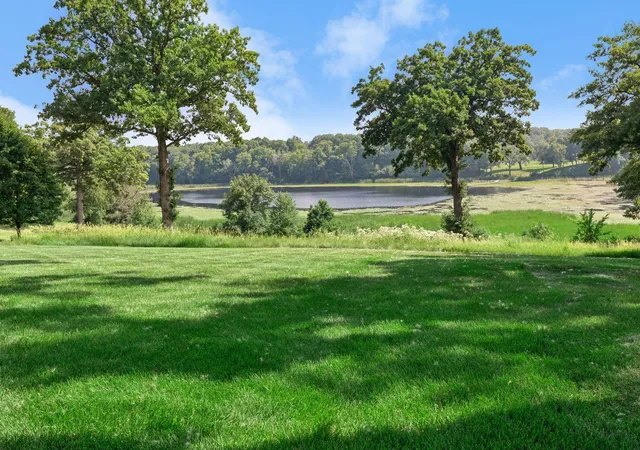
Spectacular Italian-inspired villa rests proudly on approximately 6.5 breathtaking acres, showcasing majestic frontage on Lydiard Lake with a resort-style pool as its stunning backdrop. Designed by renowned architect Mike Sharratt and masterfully built by iconic luxury builder Kyle Hunt, this exceptional four-bedroom, six-bath residence represents timeless craftsmanship and uncompromising quality. A private gated entrance creates an unforgettable arrival experience, leading to an impressive front entry and dramatic two-story great room framed by sweeping lake views. The gourmet kitchen, elegant gathering spaces, and walls of glass invite the beauty of every season indoors, offering a true Northwoods retreat and yet only five minutes from vibrant downtown Wayzata and Lake Minnetonka. The home presents like new, with exquisite custom finishes and thoughtful design woven throughout every room and every level. Outdoor living is equally extraordinary, highlighted by a grand poolside fireplace overlooking the lake, expansive bluestone patios and terraces, and seamless access from the kitchen for effortless entertaining. Distressed beam ceilings, a screened porch with Phantom screens, and a sprawling main-level primary suite are just a few of the remarkable details that define this one-of-a-kind estate. Located moments from Spring Hill Golf Club and within the award-winning Orono School District, this rare offering delivers an exceptional lifestyle in one of Minnesota's most coveted settings.
- Houzeo last checked: 6 hours ago
- Listing updated: September 28, 2026 at 10:26 pm
- Listing Provided by: Ellen D DeHaven (952) 473-3000 | Coldwell Banker Realty (952) 473-3000
- Source: Northstar MLS-MN | MLS#: 7110489

Property Details
Status
Active
Type
Single Family Residence
No. of Stories
-
County
City
Neighborhood
--
Year Built
2010
HOA Fees
-
Finished Area
6,715 sqft
Lot Size
6.46 acres lot
Basement Area
- sqft
MLS Name
Northstar MLS
MLS Number
7110489
Days on Market
80
Cumulative Days on Market
54

Continue Your Journey in App
Find your dream home, receive real-time updates, and many more!
Download App
Continue Your Journey in App
Find your dream home, receive real-time updates, and many more!
Location
Facts & Features
Rooms
Bedrooms & bathrooms
Bedrooms: 4
Bathrooms: 6
Billiard
Level: Lower
Area: 330.00 Square Feet
Dimensions: 22x15
Den
Level: Main
Area: 140.00 Square Feet
Dimensions: 14x10
Dining Room
Level: Main
Area: 182.00 Square Feet
Dimensions: 14x13
Family Room
Level: Main
Area: 486.00 Square Feet
Dimensions: 27x18
Bedroom
Level: Main
Area: 324.00 Square Feet
Dimensions: 18x18
Bedroom 4
Level: Lower
Area: 156.00 Square Feet
Dimensions: 13x12
Game Room
Level: Lower
Area: 200.00 Square Feet
Dimensions: 20x10
Informal Dining Room
Level: Main
Area: 156.00 Square Feet
Dimensions: 13x12
Kitchen
Level: Main
Area: 240.00 Square Feet
Dimensions: 20x12
Living Room
Level: Main
Area: 486.00 Square Feet
Dimensions: 27x18
Office
Level: Lower
Area: 324.00 Square Feet
Dimensions: 18x18
Screened Porch
Level: Main
Area: 289.00 Square Feet
Dimensions: 17x17
Bedroom 2
Level: Upper
Area: 169.00 Square Feet
Dimensions: 13x13
Bedroom 3
Level: Upper
Area: 169.00 Square Feet
Dimensions: 13x13
Interior
Sewer
Private Sewer
Cooling
Central Air
Exterior Features
Stone, Shakes, Stucco
Appliances
Central Vacuum, Dishwasher, Disposal, Dryer, Exhaust Fan, Freezer, Humidifier, Microwave, Range, Refrigerator, Washer, Water Softener Owned
Heating
Forced Air
Construction
Year Built
Year Built: 2010
Home type
Single Family Residence
Foundation Details
Other
Roof
Age Over 8 Years, Tile
Construction Materials
Brick, Stone
Utilities & Energy
Pool Features
Below Ground, Heated, Outdoor
Parking Features
Attached Garage, Detached Garage, Asphalt, Floor Drain, Finished Garage, Garage Door Opener, Heated Garage
Fireplace Features
Two Sided, Family Room, Gas, Living Room, Primary Bedroom, Other
Water Source
Private, Well
Basement
Daylight/lookout Windows, Egress Window(s), Finished, Full, Storage Space, Walkout
Other Features
Lot Features
Irregular Lot, Tree Coverage Medium
Price History
| Date | Event | Price |
|---|---|---|
09/28/2026 Source: | Listed for Sale | $4,395,000 $655/sqft |

Nearby Homes
Find Homes by Property Features in Wayzata, MN
Nearby New Homes For Sale

Based on information submitted to the MLS GRID from the REGIONAL MULTIPLE LISTING SERVICE OF MINNESOTA, INC through Oct 09, 2026, 02:31PM. IDX information is provided exclusively for consumers’ personal, non-commercial use. It may not be used for any purpose other than to identify prospective properties consumers may be interested in purchasing. The data is deemed reliable but is not guaranteed by MLS GRID. The use of the MLS GRID Data may be subject to an end-user license agreement prescribed by the Member Participant’s applicable MLS, if any and as amended from time to time. All data is obtained from various sources and may not have been verified by the broker or MLS GRID. Supplied Open House Information is subject to change without notice. All information should be independently reviewed and verified for accuracy. Properties may or may not be listed by the office/agent presenting the information.
Information deemed reliable but not guaranteed. The property data presented reflects information otherwise available from public records. The real estate broker participating in MLS and providing this information may not have represented the buyer or seller in some or all of the transactions. Listings courtesy of Northstar MLS as distributed by MLS GRID. © 2026 Regional Multiple Listing Service of Minnesota, Inc. All Rights Reserved.
 Advertising Broker: Moe Mossa (Savvy Avenue) (612) 490-1268 | Savvy Avenue, LLC