- Overview
- Description
- Property Details
- Location
- Facts & Features
- Getting Around
- Nearby Homes


Street View
$1,025,000
Monthly Est:$5,102
 4 Beds
 4 Baths
3 full baths + 1 half bath
 2,412sqft
465 W Market St, Long Beach, NY 11561
$1,025,000
$5,102/moEst:
Get Pre-Approved
Single Family Residence
Built in 1946
$-- HOA
6,000 sqft lot
$425/sq.ft
Description
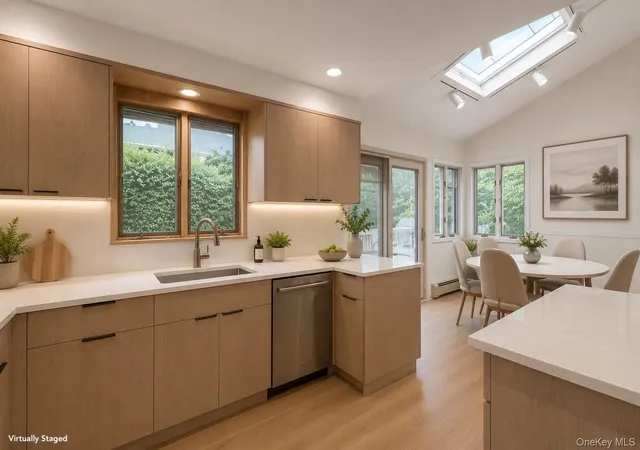
Lovely Two Story Bi-Level Home Located The Westholme, Bayside Area. Amazing Location, Center Of Town, Close to LIRR, Transportation, Restaurants, Schools, Shopping, Entertainment & The Beautiful Long Beach Boardwalk & Pristine Beaches. This Home Features An Entry Foyer, Open Fluid Layout With Living Room With Radiant Heat Throughout The Main Floor, Stone Fireplace, Kitchen With Granite & Butcher Block Countertops, Dining Room With Access To The Private Backyard, First Floor Bedroom, Full Bath & Powder Room & Laundry Room. Upper Level Features, Master Bedroom With Walk In Closet, Two Additional Bedrooms And Two Full Baths, Entrance To The Rooftop Deck. This Is A Unique Home On Beautiful Property. Updated Photos Attached!
- Houzeo last checked: 3 minutes ago
- Listing updated: September 18, 2026 at 4:02 pm
- Listing Provided by: Nancy M. Johnston (516) 850-5304 | Coldwell Banker American Homes (516) 665-2000
- Source: OneKey MLS-NY | MLS#: 1011280

Property Details
Status
Pending
Type
Single Family Residence
No. of Stories
-
County
City
Neighborhood
--
Year Built
1946
HOA Fees
-
Finished Area
2,412 sqft
Lot Size
6,000 sqft lot
Basement Area
- sqft
MLS Name
OneKey MLS
MLS Number
1011280
MLS Status
Pending
Days on Market
121
Cumulative Days on Market
66

Continue Your Journey in App
Find your dream home, receive real-time updates, and many more!
Download App
Continue Your Journey in App
Find your dream home, receive real-time updates, and many more!
Location
Facts & Features
Rooms
Bedrooms & bathrooms
Bedrooms: 4
Bathrooms: 4
Auxiliary Room
Level: First
Auxiliary Room
Level: Second
Interior
Appliances
Dishwasher, Dryer, Refrigerator, Washer, Gas Water Heater
Interior Features
First Floor Bedroom, Entrance Foyer, Formal Dining, Granite Counters, Primary Bathroom, Walk In Closet(s)
Sewer
Public Sewer
Cooling
Central Air
Heating
Baseboard, Hot Water, Natural Gas, Radiant
Construction
Year Built
Year Built: 1946
Home type
Single Family Residence
Architectural Style
Colonial
Construction Materials
Stucco
Utilities & Energy
Parking Features
Attached, Driveway, Private
Utilities
Cable Available, Electricity Connected, Natural Gas Connected, Sewer Connected, Trash Collection Public, Water Connected
Water Source
Public
Price History
| Date | Event | Price |
|---|---|---|
08/27/2026 Source: | Pending | $1,025,000 $425/sqft |
08/05/2026 Source: | Listed for Sale | $1,025,000 -11.64% $425/sqft |
07/28/2026 Source: | Price Decreased | $1,160,000 -2.52% $481/sqft |
06/22/2026 Source: | Listed for Sale | $1,190,000 $493/sqft |
06/09/2026 Source: | Coming Soon | $1,190,000 $493/sqft |

Nearby Homes


Find Homes by Property Features in Long Beach, NY


Based on information from OneKey MLS, through Oct 09, 2026, 09:31AM. IDX information is provided exclusively for personal, non-commercial use, and may not be used for any purpose other than to identify prospective properties consumers may be interested in purchasing. Information is deemed reliable but not guaranteed. © 2026 OneKey® MLS. All rights reserved.
 Advertising Broker: Derek Greene | The Greene Realty Group