- Overview
- Description
- Property Details
- Location
- HOA Management
- Facts & Features
- Getting Around
- Nearby Homes

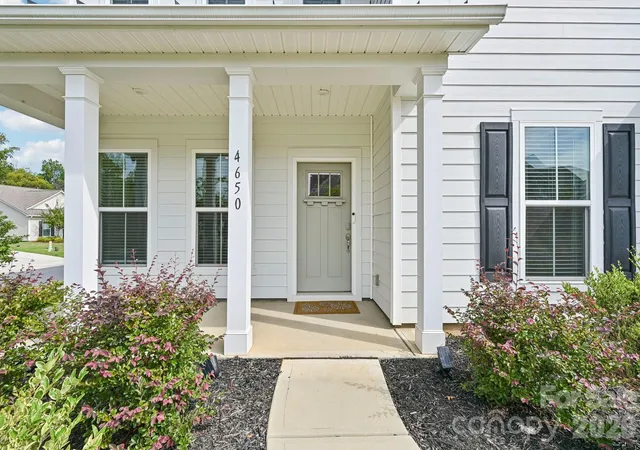


$839,900
Monthly Est:$4,180
 5 Beds
 4 Baths
3 full baths + 1 half bath
 3,662sqft
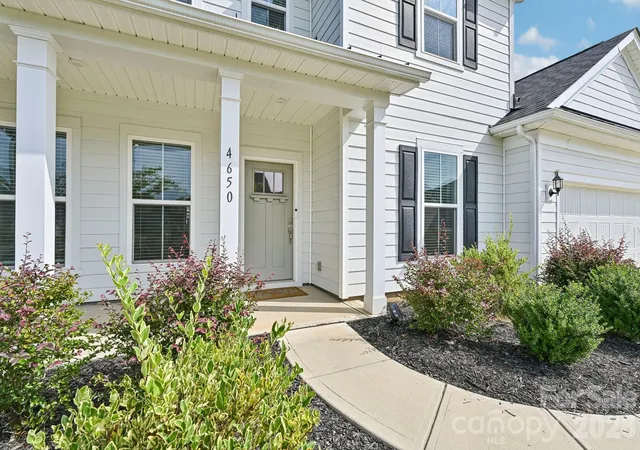
4650 Cava Ct, Fort Mill, SC 29707
$839,900
$4,180/moEst:
Get Pre-Approved
Single Family Residence
Built in 2022
$121.67/mo HOA
0.26 acre lot
$229/sq.ft
Description
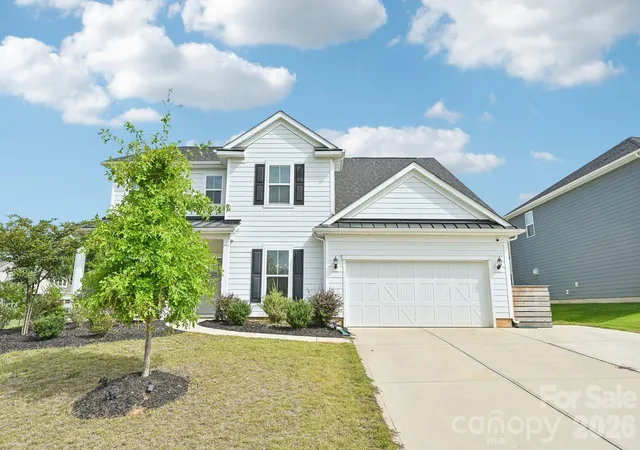
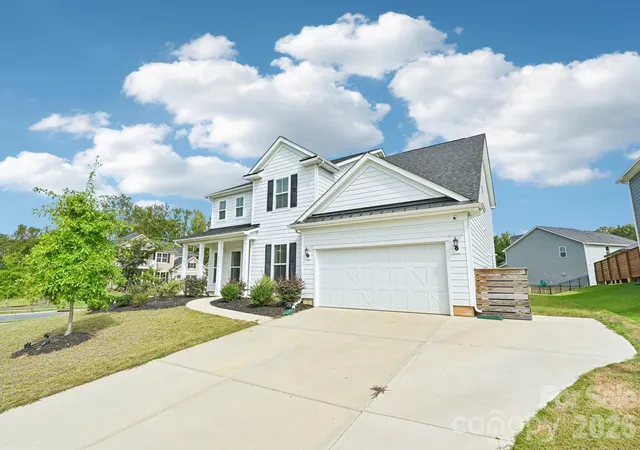
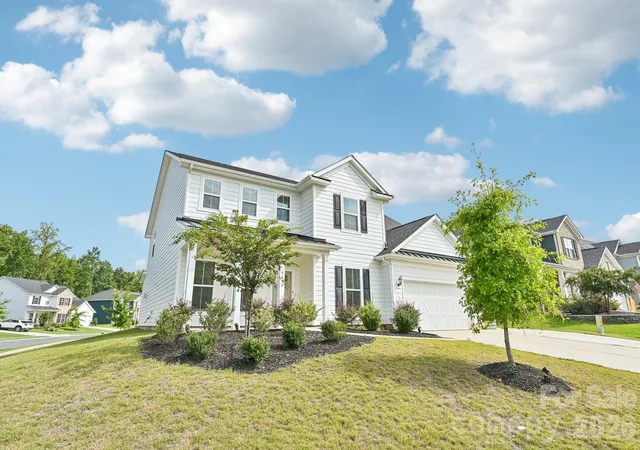
Welcome to 4650 Cava Ct, a flawless, move-in-ready 5-bedroom, 3.5-bath showpiece tucked behind the gates of Bretagne, one of Indian Land's most prestigious and sought-after communities. Set on an oversized corner lot with a super-extended, extra-wide driveway, there's room for every car, guest, boat, and toy you own.
Step through the front door into a light-filled foyer flanked by a private main-floor office and a formal dining room, then flow into the heart of the home: an open-concept living room anchored by a stunning fireplace, a bright breakfast nook, and a gourmet kitchen built for entertaining, complete with an oversized island, gas cooking, stainless appliances, a walk-in pantry, and a butler's pantry that makes hosting effortless. Just off the kitchen, a gorgeous sun-drenched sunroom overlooks the backyard, the perfect spot for morning coffee or evening wine. The main level also delivers what so many buyers are searching for: a true guest suite with its own private full bath, ideal for in-laws, overnight guests, or multi-generational living. A convenient half bath, a spacious mud room off the garage, and a built-in drop zone keep everyday life organized.
The second floor is where this home truly shines. A sprawling loft with oversized windows floods the space with natural light and is ready to become your media room, game room, home gym, or second family room. The owner's suite is a private sanctuary, with a spacious bedroom, two walk-in closets, and a spa-inspired bath featuring a luxurious soaking tub, an expansive walk-in shower, dual vanities, and a private water closet. Three additional oversized bedrooms, each with generous closet space, give everyone in the family room to spread out, and the dedicated upstairs laundry room with washer and dryer hookups means no more hauling baskets up and down the stairs.
Bretagne residents enjoy a resort-style pool, cabana, and playground, all just minutes from The Bowl at Ballantyne, the new Indian Land Costco and Lowe's Foods, I-485 and Hwy 521, and about 30 minutes to Uptown Charlotte. Homes like this rarely come available in Bretagne. Schedule your private showing today before it's gone.
- Houzeo last checked: 9 minutes ago
- Listing updated: October 20, 2026 at 2:07 pm
- Listing Provided by: Brian English (980) 721-9835 | Realty One Group Revolution (704) 659-4409
- Source: Canopy MLS | MLS#: 4425877

Property Details
Status
Active
Type
Single Family Residence
No. of Stories
-
County
City
Neighborhood
--
Year Built
2022
HOA Fees
$121.67/mo
Finished Area
3,662 sqft
Lot Size
0.26 acre lot
Basement Area
- sqft
MLS Name
Canopy MLS
MLS Number
4425877
MLS Status
Active
Days on Market
32
Cumulative Days on Market
32

Continue Your Journey in App
Find your dream home, receive real-time updates, and many more!
Download App
Continue Your Journey in App
Find your dream home, receive real-time updates, and many more!
Location
HOA Management
Red Rock
HOA Fees
$365/ Quarterly
Disclaimer: Amenities are based on third-party information and may vary; buyers must independently verify all amenities, as information is deemed reliable but not guaranteed.
Facts & Features
Rooms
Bedrooms & bathrooms
Bedrooms: 5
Bathrooms: 4
Interior
Heating
Central
Appliances
Dishwasher, Disposal, Double Oven, Gas Cooktop
Sewer
Public Sewer
Cooling
Ceiling Fan(s), Central Air
Construction
Year Built
Year Built: 2022
Home type
Single Family Residence
Architectural Style
Traditional
Construction Materials
Hardboard Siding
Roof
Architectural Shingle
Foundation Details
Slab
Utilities & Energy
Water Source
City
Fireplace Features
Family Room
Parking Features
Attached Garage
Laundry Features
Laundry Room, Upper Level
Other Features
Lot Features
Corner Lot
Subdivision Name
Bretagne
Price History
| Date | Event | Price |
|---|---|---|
09/18/2026 Source: | Listed for Sale | $839,900 $229/sqft |
09/17/2026 Source: | Coming Soon | $839,900 $229/sqft |

Nearby Homes
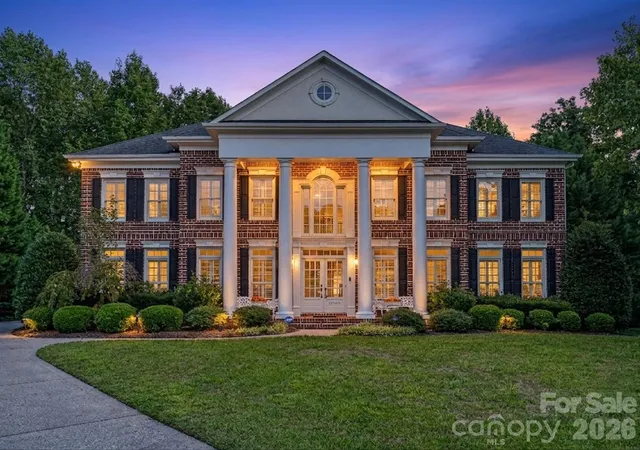
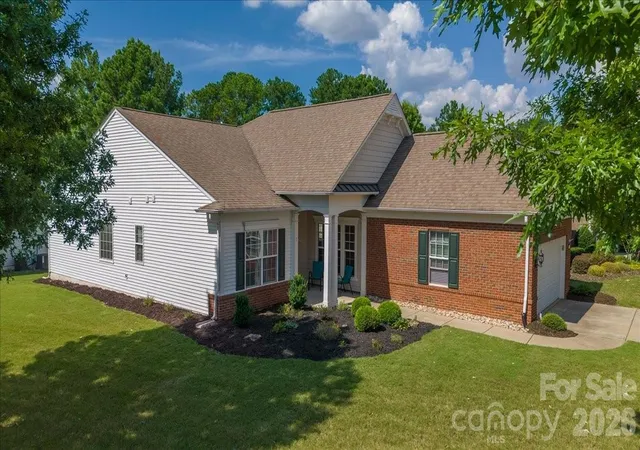
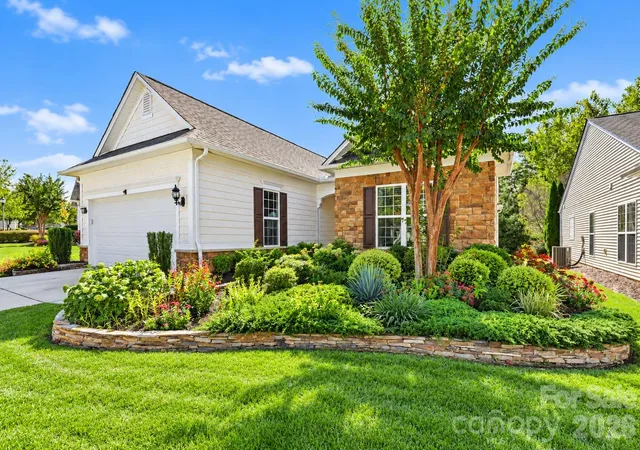
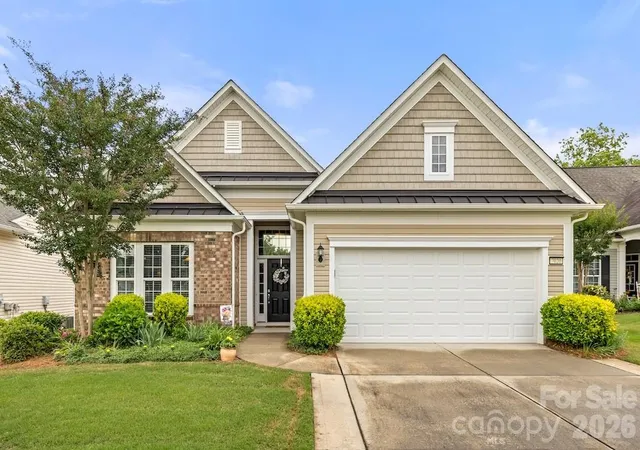

Find Homes by Property Features in Fort Mill, SC
Nearby New Homes For Sale

Based on information submitted to the MLS GRID from Canopy MLS through Oct 21, 2026, 02:45AM. All data is obtained from various sources and may not have been verified by the broker or MLS GRID. Supplied Open House Information is subject to change without notice. All information should be independently reviewed and verified for accuracy. Properties may or may not be listed by the office/agent presenting the information. IDX information is provided exclusively for consumers’ personal, noncommercial use. It may not be used for any purpose other than to identify prospective properties which the consumers may be interested in purchasing. The data is deemed reliable but is not guaranteed by MLS GRID. The use of the MLS GRID Data may be subject to an end-user license agreement prescribed by the Member Participant’s applicable MLS, if any, and as amended from time to time. ©2026 Canopy MLS. All Rights Reserved.
 Advertising Broker: Nicholas Huscroft | Chosen Realty
